
2542 Maclerie Street, Henderson, KY 42420
Local realty services provided by:ERA First Advantage Realty, Inc.
2542 Maclerie Street,Henderson, KY 42420
$299,900
- 3 Beds
- 3 Baths
- 2,226 sq. ft.
- Single family
- Active
Upcoming open houses
- Sun, Nov 0103:00 pm - 04:30 pm
Listed by:
 Jamie Young(270) 577 - 2152ERA First Advantage Realty, Inc.
Office: era first advantage
MLS#:260665
Source:KY_HABR
Price summary
- Price:$299,900
- Price per sq. ft.:$134.73
About this home
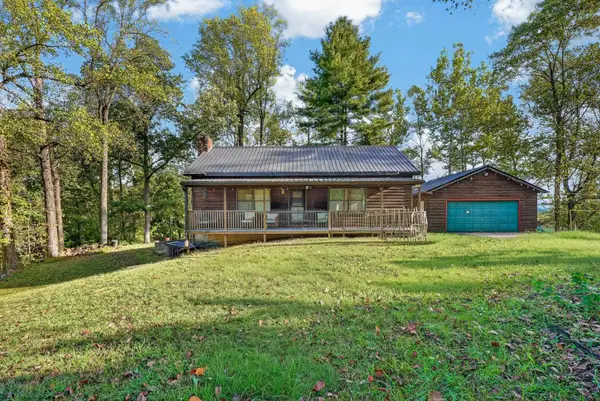
Classic colonial house offers plenty of room with approximately 2,226 sq ft of living space! If you enter through the front door, you'll first notice the wide front porch with trex decking making maintenance nearly hassle free! Once in the foyer, you're greeted by herringbone patterned brick flooring with a beautiful staircase. To the left is the family room with a gas fireplace and if you continue straight ahead, you'll see the dining room just off the nicely updated kitchen. Kitchen has solid surface countertops, gas oven and walk in pantry. Off the kitchen heading towards the garage is a half bath and laundry room. An added benefit: the primary suite is on the main level. It is large enough to easily accommodate a king sized bed and additional furniture. There are 2 walk in closets and the primary suite bathroom offers a renovated, tiled, walk in shower and double sink vanities. Upstairs, you'll find 2 extremely large bedrooms with quaint window seats under the windows. Bedrooms are adjoined by a bathroom with double sinks and large linen closet. Both bedrooms upstairs have walk in cosets and there is an additional bonus room off one of the bedrooms that could service as additional storage or a rec room. Beyond the bonus room is additional storage space. The house has an attached garage offering convenience for bad weather days. Outside there is deck offering an entertaining space for grilling and outdoor meals. There is also a storage shed where a mower or gardening supplies could be stored. House was built by Steve Parker in 1992 and only one family has lived here. Come check it out and see if its the house for you!...
Contact an agent
Home facts
- Year built:1992
- Listing ID #:260665
- Added:1 day(s) ago
- Updated:October 28, 2026 at 07:49 PM
Rooms and interior
- Bedrooms:3
- Total bathrooms:3
- Full bathrooms:2
- Half bathrooms:1
- Flooring:Carpet, Tile, Wood
- Dining Description:Dining Area on Main Level
- Kitchen Description:Dishwasher, Microwave, On Main Level, Range/Oven, Refrigerator
- Living area:2,226 sq. ft.
Heating and cooling
- Cooling:Central
- Heating:Gas Forced Air
Structure and exterior
- Roof:Shingle
- Year built:1992
- Building area:2,226 sq. ft.
- Construction Materials:Brick, Vinyl
- Exterior Features:Porch - Yes
- Foundation Description:Concrete Block
- Levels:1.5 Story
Schools
- Middle school:South Jr High
- Elementary school:Bend Gate
Utilities
- Water:City, Water Heater - Gas
- Sewer:City
Finances and disclosures
- Price:$299,900
- Price per sq. ft.:$134.73
Features and amenities
- Appliances:Microwave, Range/Oven
Parking
- Parking description:Driveway - Concrete, Garage Attached, Off Street
- Garage spaces:2
New listings near 2542 Maclerie Street
- New
 $124,900Active2 beds 1 baths786 sq. ft.
1413 Cumnock St., Henderson, KY 42420
MLS# 260667Listed by: F.C. TUCKER/COLLIER - New
 Listed by ERA$234,900Active3 beds 2 baths1,296 sq. ft.
143 N Partridge Run, Henderson, KY 42420-0000
MLS# 260666Listed by: ERA FIRST ADVANTAGE - Open Sun, 3 to 4:30pmNew
 Listed by ERA$299,900Active3 beds 3 baths2,226 sq. ft.
2542 Maclerie Street, Henderson, KY 42420
MLS# 260665Listed by: ERA FIRST ADVANTAGE - New
 $19,777Active0 Acres
14830 S Hwy 1078, Henderson, KY 42420
MLS# 260664Listed by: REMAX PROFESSIONAL REALTY GROUP - New
 Listed by ERA$639,900Active5 beds 3 baths3,848 sq. ft.
3764 Tupelo Court, Henderson, KY 42420
MLS# 260662Listed by: ERA FIRST ADVANTAGE - New
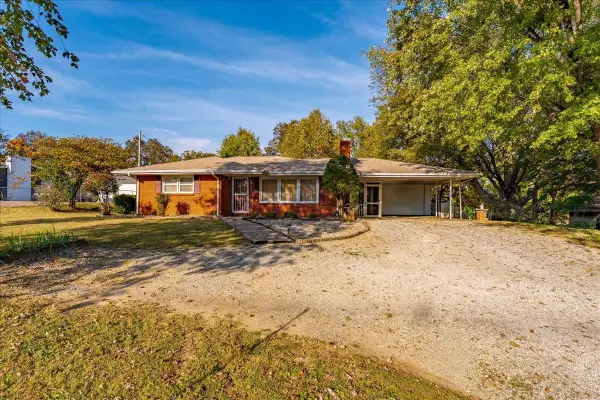 Listed by ERA$209,900Active2 beds 1 baths1,394 sq. ft.
5451 St Rt 351 E, Henderson, KY 42420
MLS# 260663Listed by: ERA FIRST ADVANTAGE - Open Sun, 1 to 2:30pmNew
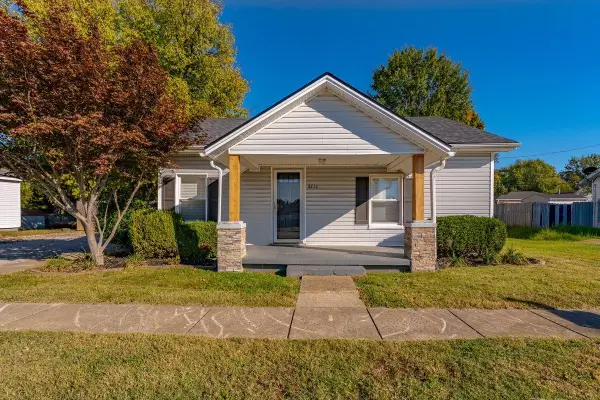 Listed by ERA$162,000Active2 beds 1 baths961 sq. ft.
2712 Brinson Ave, Henderson, KY 42420
MLS# 260660Listed by: ERA FIRST ADVANTAGE - Open Sun, 1 to 2:30pmNew
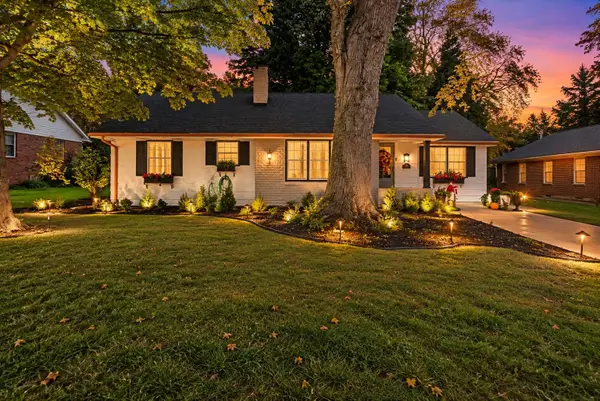 $259,900Active2 beds 2 baths1,506 sq. ft.
315 Rudy Ave, Henderson, KY 42420
MLS# 260658Listed by: F.C. TUCKER/COLLIER - New
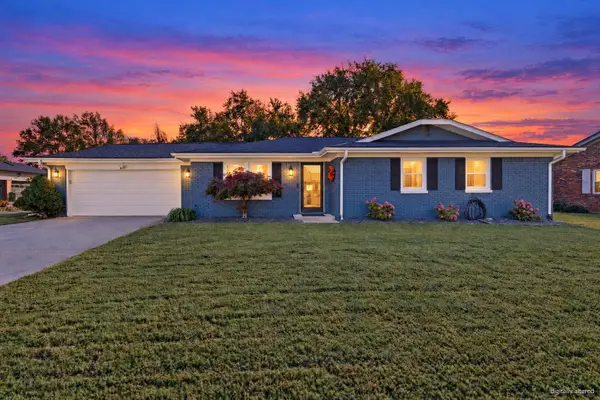 $234,900Active3 beds 2 baths1,483 sq. ft.
52 S Quail Run, Henderson, KY 42420
MLS# 260654Listed by: F.C. TUCKER/COLLIER - New
 Listed by ERA$260,000Active3 beds 2 baths2,000 sq. ft.
17861 Middle Delaware Rd, Henderson, KY 42420-0000
MLS# 260655Listed by: ERA FIRST ADVANTAGE


Protect your home and budget from life's surprises with an Assurant Home Warranty, backed by a partner that supports you through every step of homeownership. Explore Plans.
© 2023 - 2026 ERA Franchise Systems LLC. All rights reserved. ERA Franchise Systems LLC fully supports the principles of the Fair Housing Act and the Equal Opportunity Act. ERA, ERA Real Estate powered, and their respective logos are registered service marks of ERA Franchise Systems LLC. Each office is independently owned and operated.