
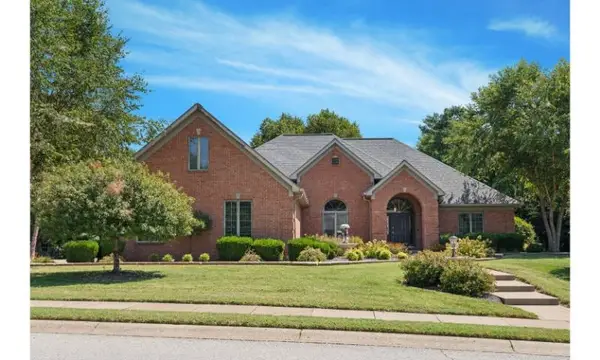
5500 Timberlane Drive, Henderson, KY 42420
Local realty services provided by:ERA First Advantage Realty, Inc.
5500 Timberlane Drive,Henderson, KY 42420
$400,000
- 4 Beds
- 4 Baths
- - sq. ft.
- Single family
- Sold
Listed by:
 Tara Dixon(270) 860 - 6133ERA First Advantage Realty, Inc.
Office: era first advantage
MLS#:260384
Source:KY_HABR
Sorry, we are unable to map this address
Price summary
- Price:$400,000
About this home
If you’ve been searching for space, privacy, and the chance to create your dream home, this is the opportunity you’ve been waiting for! Situated on 5.47 beautiful wooded acres, this 1.5-story home with a walkout basement offers over 3,400 square feet of living space just waiting for your personal touch. Featuring 4 bedrooms and 3.5 baths, the home offers a spacious layout with endless possibilities. The walkout basement adds incredible flexibility with a massive 32’ x 24’ bonus room, an additional 21’ x 13’ family room, and a second kitchen—perfect for entertaining, multi-generational living, a home business, or hobbies. While the home is in need of a complete cosmetic makeover and updating, it presents an incredible opportunity for buyers to build instant equity while designing a home that reflects their own style and vision. The solid footprint, generous square footage, and peaceful wooded setting provide the perfect canvas for a stunning transformation. Whether you’re looking for your forever home, or a property with room to grow, this one offers unlimited potential. Bring your ideas and imagination—homes with this much space, acreage, and opportunity don’t come along often! Schedule your private showing today and imagine the possibilities!...
Contact an agent
Home facts
- Year built:1988
- Listing ID #:260384
- Added:97 day(s) ago
- Updated:October 07, 2026 at 06:48 AM
Rooms and interior
- Bedrooms:4
- Total bathrooms:4
- Full bathrooms:3
- Half bathrooms:1
- Flooring:Carpet, Tile
- Dining Description:Dining Room on Main Level
- Kitchen Description:Dishwasher, Microwave, On Main Level, Range/Oven, Refrigerator
- Basement Description:Full, Full Finished Basement
Heating and cooling
- Cooling:Central
- Heating:Gas Forced Air
Structure and exterior
- Roof:Shingle
- Year built:1988
- Construction Materials:Brick, Vinyl
- Exterior Features:Porch - Yes
- Foundation Description:Slab
- Levels:1.5 Story
Schools
- Middle school:North Jr High
- Elementary school:Spottsville
Utilities
- Water:City, Water Heater - Electric
- Sewer:Septic
Finances and disclosures
- Price:$400,000
Features and amenities
- Appliances:Microwave, Range/Oven
Parking
- Parking description:Driveway - Concrete, Garage Attached, Off Street
- Garage spaces:2
New listings near 5500 Timberlane Drive
- New
 $249,900Active2 beds 2 baths1,584 sq. ft.
307 Tartan Dr., Henderson, KY 42420
MLS# 260624Listed by: HERRON AUCTION & REALTY - New
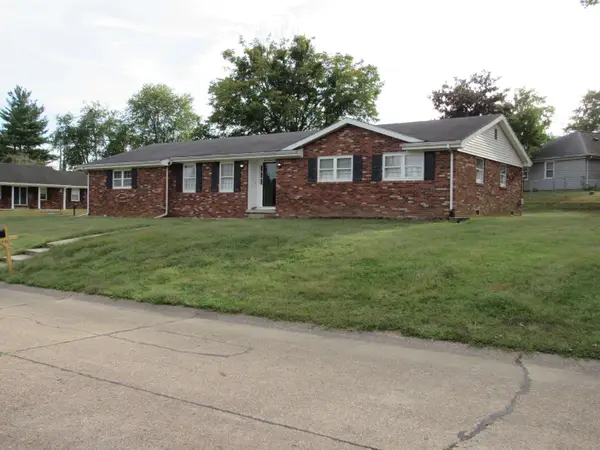 $254,900Active3 beds 2 baths1,636 sq. ft.
1008 Trail Drive, Henderson, KY 42420-2248
MLS# 260623Listed by: PROPERTY MGMT CO - New
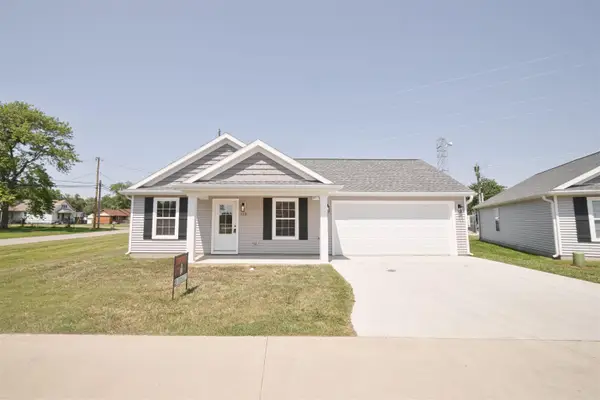 $224,900Active3 beds 2 baths1,034 sq. ft.
1834 Old Madisonville Rd, Henderson, KY 42420
MLS# 260501Listed by: KELLER WILLIAMS EXPERIENCE REALTY - Open Sun, 1 to 3pmNew
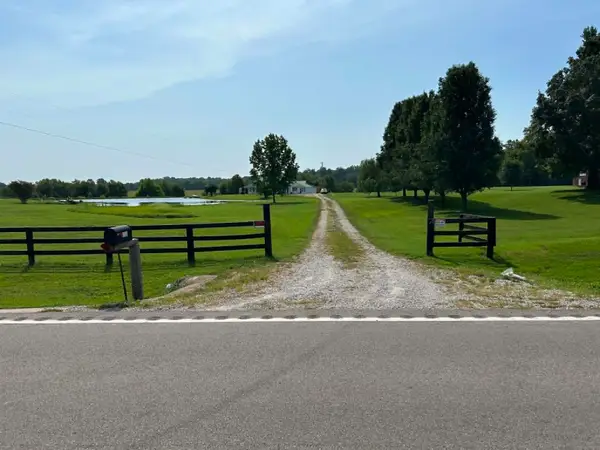 $475,000Active3 beds 2 baths4,110 sq. ft.
5448 W State Route 136, Henderson, KY 42420
MLS# 260503Listed by: FRYER REALTY & APPRAISALS - New
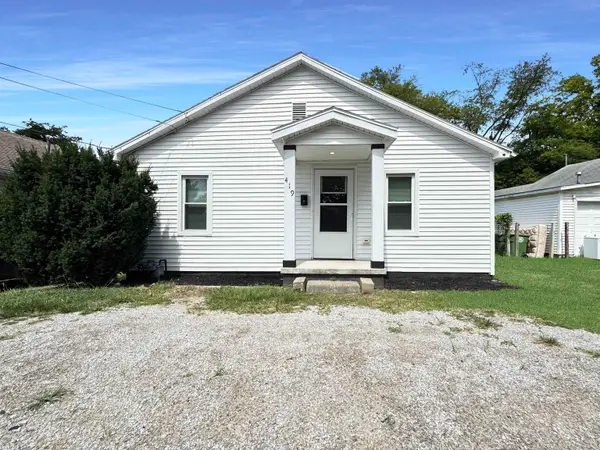 $95,000Active2 beds 1 baths841 sq. ft.
419 Ray Street, Henderson, KY 42420
MLS# 260504Listed by: KELLER WILLIAMS ELITE - New
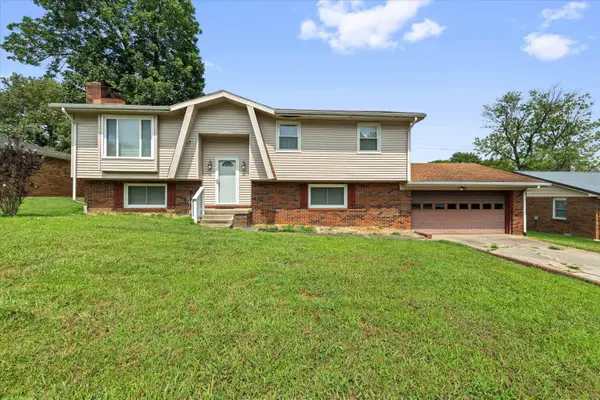 $234,900Active4 beds 2 baths1,156 sq. ft.
2974 Briarcliff Trail, Henderson, KY 42420
MLS# 260505Listed by: F.C. TUCKER/COLLIER - New
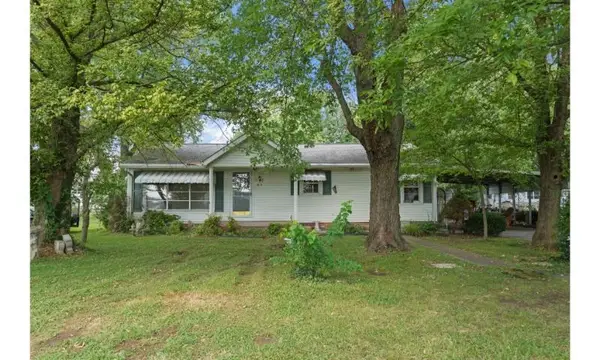 Listed by ERA$143,500Active3 beds 2 baths1,564 sq. ft.
411 Fair Street, Henderson, KY 42420
MLS# 260510Listed by: ERA FIRST ADVANTAGE - New
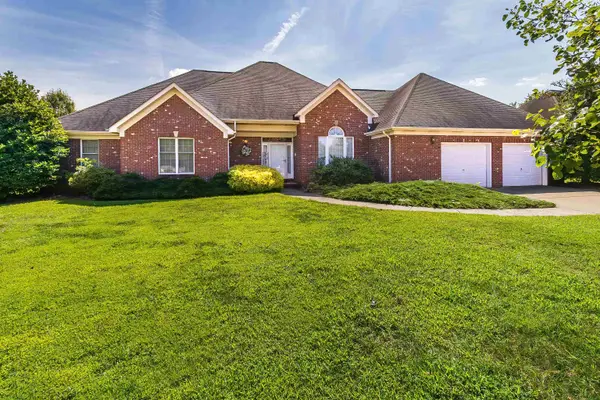 $384,000Active3 beds 2 baths2,435 sq. ft.
4014 Denise Dr, Henderson, KY 42420-9267
MLS# 260511Listed by: EXP REALTY - New
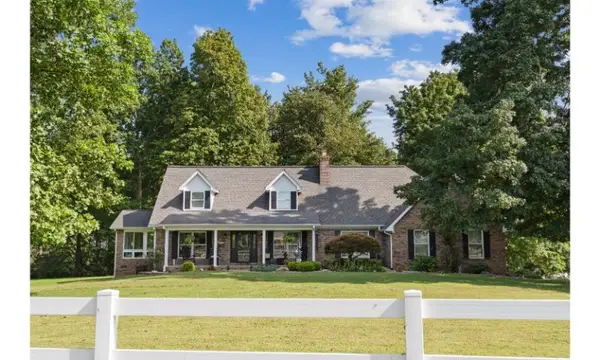 Listed by ERA$609,900Active4 beds 4 baths2,988 sq. ft.
9198 Corydon Geneva Road, Henderson, KY 42420
MLS# 260512Listed by: ERA FIRST ADVANTAGE - New
 Listed by ERA$510,000Active3 beds 3 baths3,012 sq. ft.
1046 N Forest Oak, Henderson, KY 42420
MLS# 260513Listed by: ERA FIRST ADVANTAGE


Protect your home and budget from life's surprises with an Assurant Home Warranty, backed by a partner that supports you through every step of homeownership. Explore Plans.
© 2023 - 2026 ERA Franchise Systems LLC. All rights reserved. ERA Franchise Systems LLC fully supports the principles of the Fair Housing Act and the Equal Opportunity Act. ERA, ERA Real Estate powered, and their respective logos are registered service marks of ERA Franchise Systems LLC. Each office is independently owned and operated.