
715 Third St, Henderson, KY 42420
Local realty services provided by:ERA First Advantage Realty, Inc.
715 Third St,Henderson, KY 42420
$134,900
- 3 Beds
- 2 Baths
- 1,217 sq. ft.
- Single family
- Active
Office: fryer realty & appraisals
MLS#:260574
Source:KY_HABR
Price summary
- Price:$134,900
- Price per sq. ft.:$110.85
About this home
Welcome to 715 Third Street! This well-maintained 3 bedroom, 2 bath home offers 1,217 square feet of comfortable, easy-to-maintain living space. The functional one-level floor plan features a spacious living room, dining area and bright kitchen, with all three bedrooms conveniently located on one level. Outside, enjoy the covered front porch, rear deck, driveway and storage shed, all situated on a manageable lot in an established Henderson neighborhood. Built in 2007, this home offers the convenience of newer construction without the new-construction price tag. Whether you're looking for your first home, downsizing or simply wanting a move-in-ready home with a practical layout, 715 Third Street is one you'll want to see!
Contact an agent
Home facts
- Year built:2007
- Listing ID #:260574
- Added:16 day(s) ago
- Updated:October 22, 2026 at 11:17 AM
Rooms and interior
- Bedrooms:3
- Total bathrooms:2
- Full bathrooms:2
- Flooring:Laminate
- Dining Description:Dining Area on Main Level
- Kitchen Description:On Main Level, Range/Oven, Refrigerator
- Living area:1,217 sq. ft.
Heating and cooling
- Cooling:Central
- Heating:Electric Forced Air
Structure and exterior
- Roof:Shingle
- Year built:2007
- Building area:1,217 sq. ft.
- Construction Materials:Vinyl
- Exterior Features:Porch - Front
- Foundation Description:Concrete Block
- Levels:1 Story
Schools
- Middle school:South Jr High
- Elementary school:Jefferson
Utilities
- Water:City, Water Heater - Electric
- Sewer:City
Finances and disclosures
- Price:$134,900
- Price per sq. ft.:$110.85
Features and amenities
- Appliances:Range/Oven
Parking
- Parking description:Driveway - Concrete, Driveway - Rock, Off Street
New listings near 715 Third St
- New
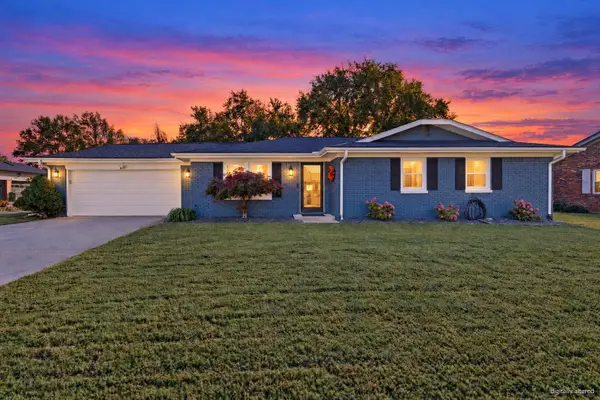 $234,900Active3 beds 2 baths1,483 sq. ft.
52 S Quail Run, Henderson, KY 42420
MLS# 260654Listed by: F.C. TUCKER/COLLIER - New
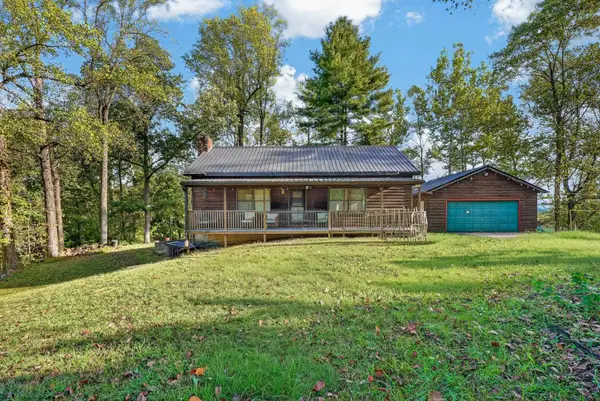 Listed by ERA$260,000Active3 beds 2 baths2,000 sq. ft.
17861 Middle Delaware Rd, Henderson, KY 42420-0000
MLS# 260655Listed by: ERA FIRST ADVANTAGE - New
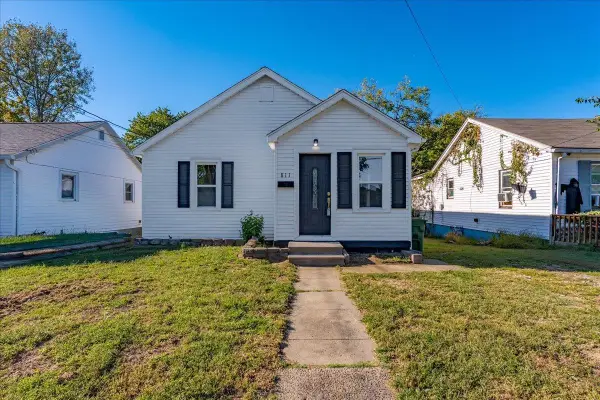 Listed by ERA$129,900Active2 beds 1 baths1,063 sq. ft.
811 Pond Street, Henderson, KY 42420
MLS# 260652Listed by: ERA FIRST ADVANTAGE - New
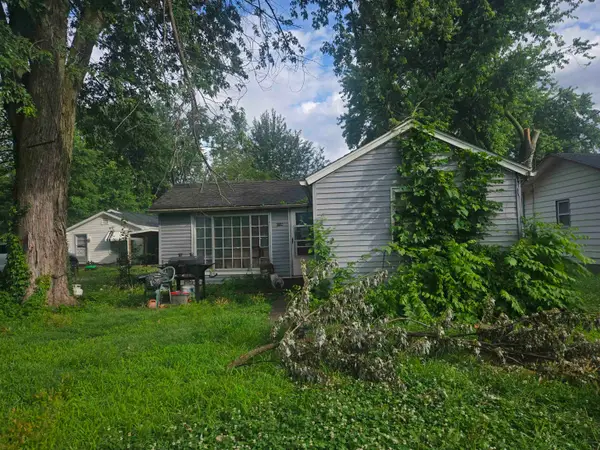 $42,500Active2 beds 1 baths812 sq. ft.
1611 Edds Avenue, Henderson, KY 42420
MLS# 260650Listed by: KELLER WILLIAMS CAPITAL REALTY - Open Sun, 12 to 1:30pmNew
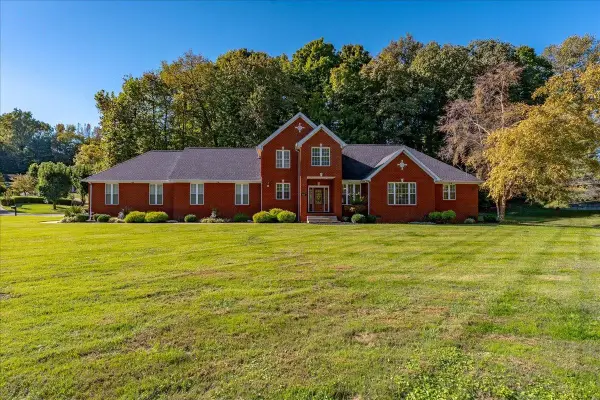 Listed by ERA$499,900Active3 beds 3 baths3,082 sq. ft.
2691 Stonegate Drive, Henderson, KY 42420
MLS# 260649Listed by: ERA FIRST ADVANTAGE - New
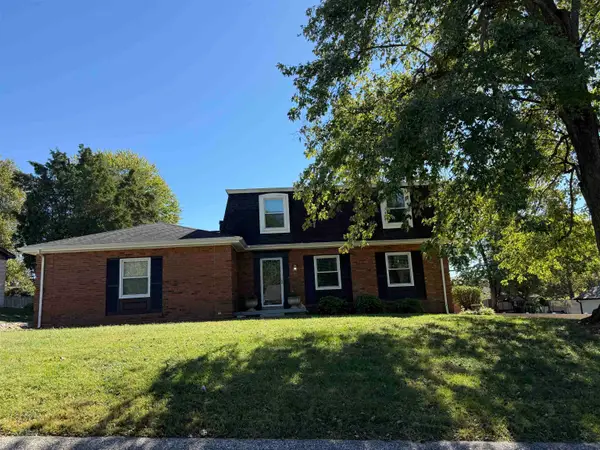 Listed by ERA$209,900Active4 beds 2 baths1,896 sq. ft.
2708 Donaldson Drive, Henderson, KY 42420
MLS# 260647Listed by: ERA FIRST ADVANTAGE - New
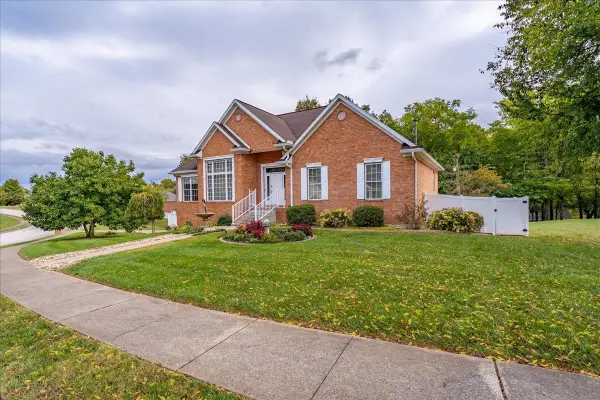 Listed by ERA$415,000Active2 beds 3 baths1,977 sq. ft.
7508 Doe Lane, Henderson, KY 42420
MLS# 260648Listed by: ERA FIRST ADVANTAGE 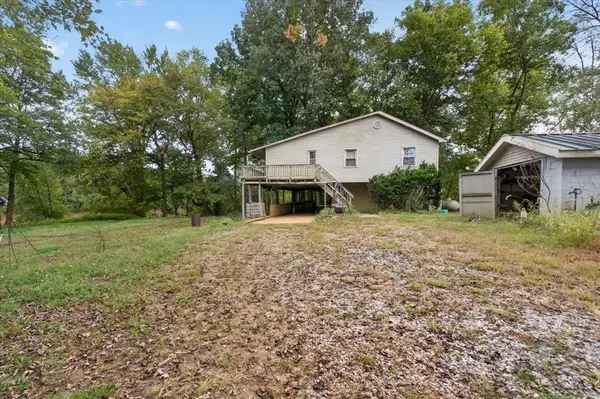 $110,000Pending3 beds 2 baths1,938 sq. ft.
20091 Upper Delaware Road, Henderson, KY 42420
MLS# 96058Listed by: TRIPLE CROWN REALTY GROUP- New
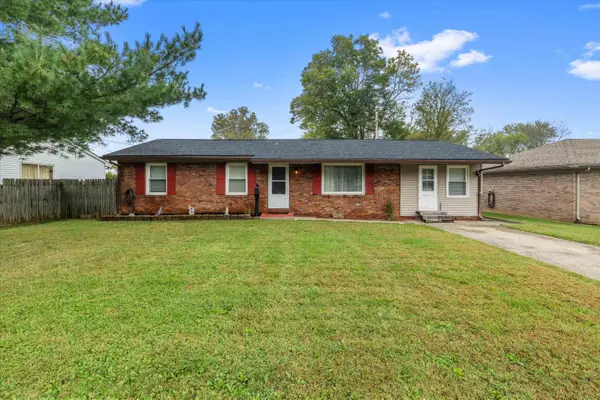 $155,000Active3 beds 1 baths1,458 sq. ft.
1331 Porter Dr, Henderson, KY 42420
MLS# 260645Listed by: F.C. TUCKER/COLLIER - New
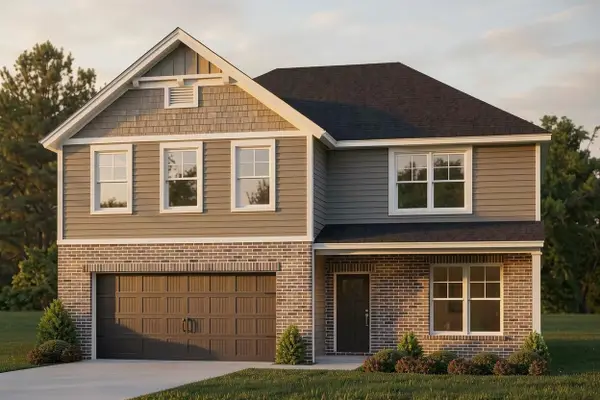 $421,800Active5 beds 3 baths2,562 sq. ft.
258 S Bentley Dr., Henderson, KY 42420
MLS# 260643Listed by: F.C. TUCKER/COLLIER


Protect your home and budget from life's surprises with an Assurant Home Warranty, backed by a partner that supports you through every step of homeownership. Explore Plans.
© 2023 - 2026 ERA Franchise Systems LLC. All rights reserved. ERA Franchise Systems LLC fully supports the principles of the Fair Housing Act and the Equal Opportunity Act. ERA, ERA Real Estate powered, and their respective logos are registered service marks of ERA Franchise Systems LLC. Each office is independently owned and operated.