
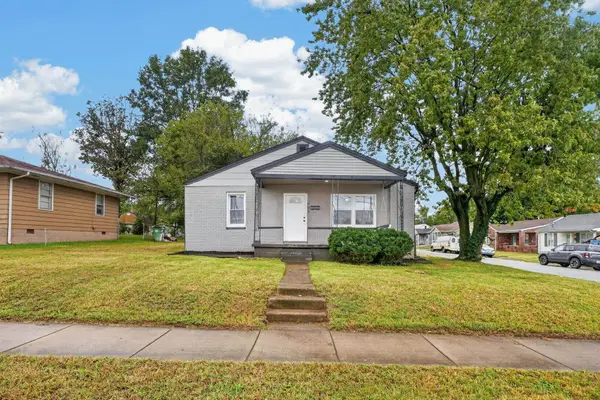
964 Trail Drive, Henderson, KY 42420
Local realty services provided by:ERA First Advantage Realty, Inc.
964 Trail Drive,Henderson, KY 42420
$254,900
- 3 Beds
- 2 Baths
- 1,608 sq. ft.
- Single family
- Active
Upcoming open houses
- Sun, Oct 2503:00 pm - 04:30 pm
Listed by:
 Melinda Luntsford(270) 860 - 7740ERA First Advantage Realty, Inc.
Office: era first advantage
MLS#:260579
Source:KY_HABR
Price summary
- Price:$254,900
- Price per sq. ft.:$158.52
About this home
Welcome to 964 Trail Drive in Henderson, KY! This inviting home offers a great opportunity in a convenient North end location with access to local schools, shopping, dining, parks and other Henderson amenities along with a 5 minute commute to Evansville. This one level all brick home has amazing curb appeal and is located in a desirable neighborhood. With over 1,600 square feet of living space to accommodate everyday living and entertaining. Inside you will find an oversized dining area that accommodates 8-10 person table. The living area offers a cozy fireplace for those cold winter nights. The primary bedroom with its own private bathroom, along with 2 additional nice size bedrooms and a full bath. The kitchen was updated in 2023 and includes newer appliances. Other more recent updates include new laminate flooring throughout and new hot water tank. Don't wait, schedule your showing to check out this great home before it's gone!
Contact an agent
Home facts
- Year built:1973
- Listing ID #:260579
- Added:15 day(s) ago
- Updated:October 21, 2026 at 03:49 PM
Rooms and interior
- Bedrooms:3
- Total bathrooms:2
- Full bathrooms:2
- Flooring:Laminate, Vinyl
- Kitchen Description:Dishwasher, Microwave, On Main Level, Range/Oven, Refrigerator
- Living area:1,608 sq. ft.
Heating and cooling
- Cooling:Central
- Heating:Gas Forced Air
Structure and exterior
- Roof:Shingle
- Year built:1973
- Building area:1,608 sq. ft.
- Construction Materials:Brick
- Exterior Features:Porch - Front
- Foundation Description:Slab
- Levels:1 Story
Schools
- Middle school:South Jr High
- Elementary school:Bend Gate
Utilities
- Water:City, Water Heater - Gas
- Sewer:City
Finances and disclosures
- Price:$254,900
- Price per sq. ft.:$158.52
Features and amenities
- Appliances:Microwave, Range/Oven
Parking
- Parking description:Driveway - Concrete, Garage Attached, Yes
- Garage spaces:2
New listings near 964 Trail Drive
- New
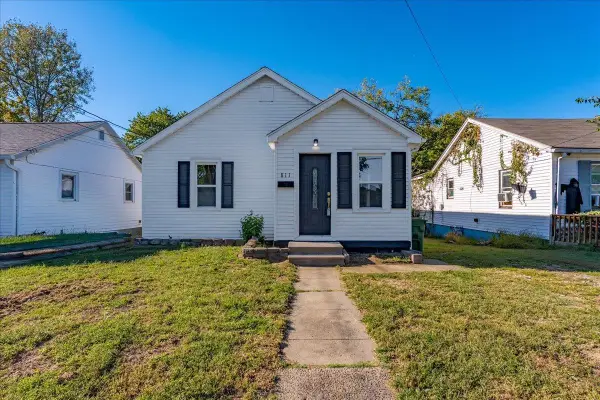 Listed by ERA$129,900Active2 beds 1 baths1,063 sq. ft.
811 Pond Street, Henderson, KY 42420
MLS# 260652Listed by: ERA FIRST ADVANTAGE - New
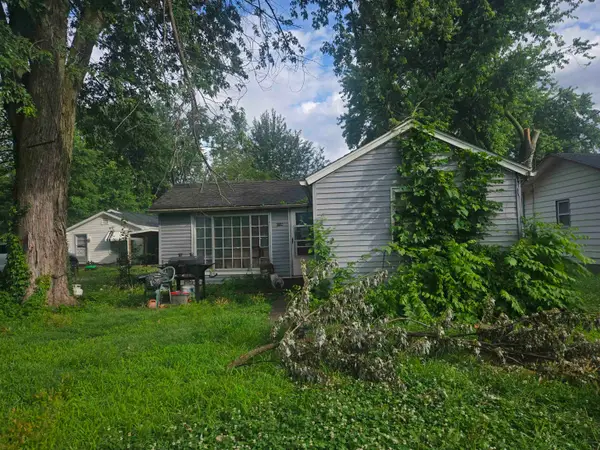 $42,500Active2 beds 1 baths812 sq. ft.
1611 Edds Avenue, Henderson, KY 42420
MLS# 260650Listed by: KELLER WILLIAMS CAPITAL REALTY - Open Sun, 12 to 1:30pmNew
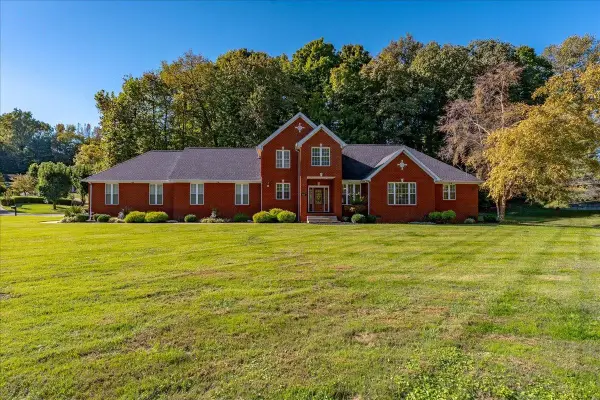 Listed by ERA$499,900Active3 beds 3 baths3,082 sq. ft.
2691 Stonegate Drive, Henderson, KY 42420
MLS# 260649Listed by: ERA FIRST ADVANTAGE - New
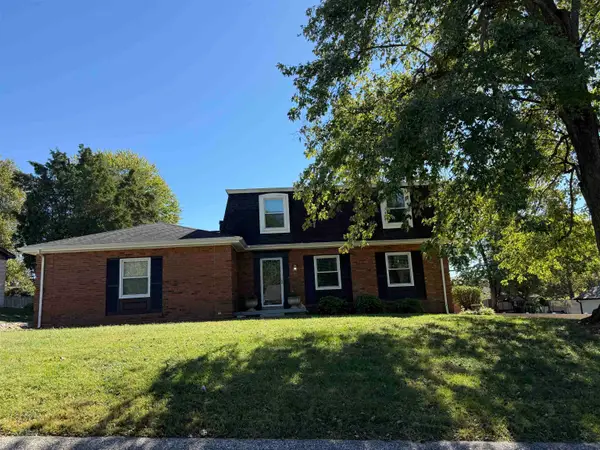 Listed by ERA$209,900Active4 beds 2 baths1,896 sq. ft.
2708 Donaldson Drive, Henderson, KY 42420
MLS# 260647Listed by: ERA FIRST ADVANTAGE - New
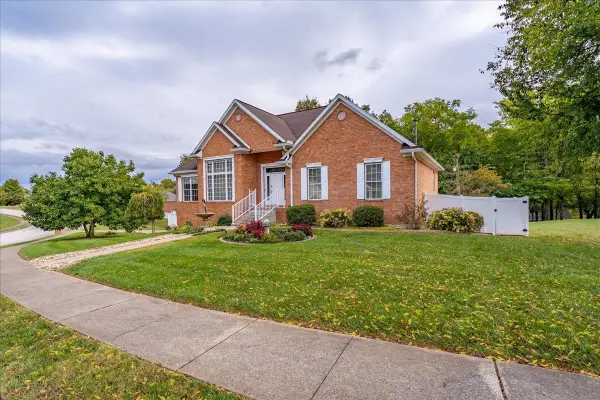 Listed by ERA$415,000Active2 beds 3 baths1,977 sq. ft.
7508 Doe Lane, Henderson, KY 42420
MLS# 260648Listed by: ERA FIRST ADVANTAGE 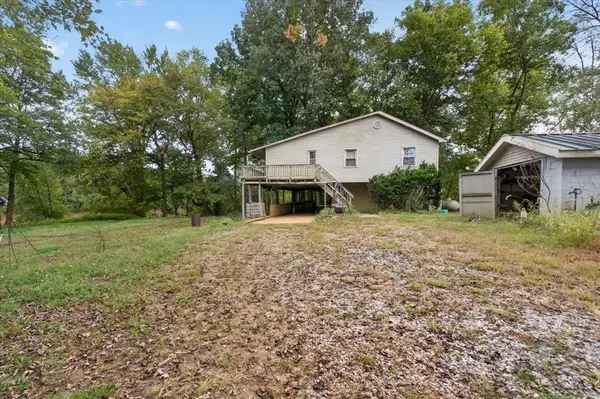 $110,000Pending3 beds 2 baths1,938 sq. ft.
20091 Upper Delaware Road, Henderson, KY 42420
MLS# 96058Listed by: TRIPLE CROWN REALTY GROUP- New
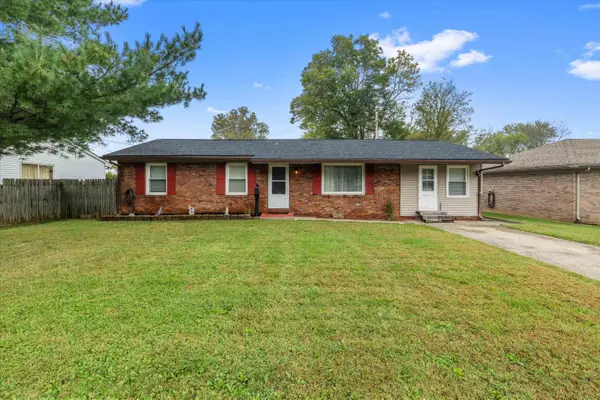 $155,000Active3 beds 1 baths1,458 sq. ft.
1331 Porter Dr, Henderson, KY 42420
MLS# 260645Listed by: F.C. TUCKER/COLLIER - New
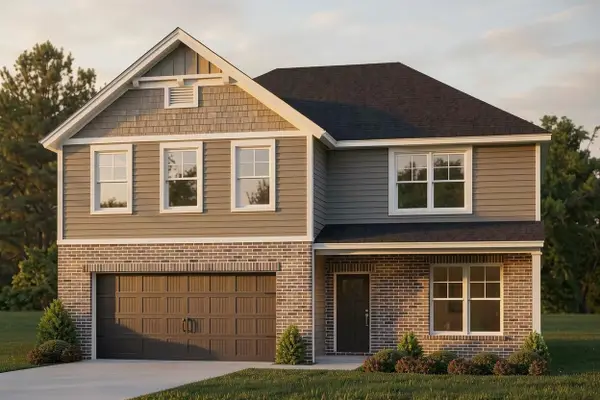 $421,800Active5 beds 3 baths2,562 sq. ft.
258 S Bentley Dr., Henderson, KY 42420
MLS# 260643Listed by: F.C. TUCKER/COLLIER - New
 $154,900Active3 beds 1 baths1,024 sq. ft.
903 Atkinson St, Henderson, KY 42420
MLS# 260642Listed by: REMAX PROFESSIONAL REALTY GROUP - Open Sun, 1 to 2:30pmNew
 Listed by ERA$899,900Active6 beds 5 baths7,278 sq. ft.
3644 E State Route 351, Henderson, KY 42420
MLS# 260639Listed by: ERA FIRST ADVANTAGE


Protect your home and budget from life's surprises with an Assurant Home Warranty, backed by a partner that supports you through every step of homeownership. Explore Plans.
© 2023 - 2026 ERA Franchise Systems LLC. All rights reserved. ERA Franchise Systems LLC fully supports the principles of the Fair Housing Act and the Equal Opportunity Act. ERA, ERA Real Estate powered, and their respective logos are registered service marks of ERA Franchise Systems LLC. Each office is independently owned and operated.