
968 Trail Drive, Henderson, KY 42420
Local realty services provided by:ERA First Advantage Realty, Inc.
968 Trail Drive,Henderson, KY 42420
$235,000
- 3 Beds
- 2 Baths
- 1,354 sq. ft.
- Single family
- Active
Upcoming open houses
- Sun, Oct 2503:00 pm - 04:30 pm
Listed by:
 Kristi Overfield(270) 832 - 2541ERA First Advantage Realty, Inc.
Office: era first advantage
MLS#:260618
Source:KY_HABR
Price summary
- Price:$235,000
- Price per sq. ft.:$173.56
About this home
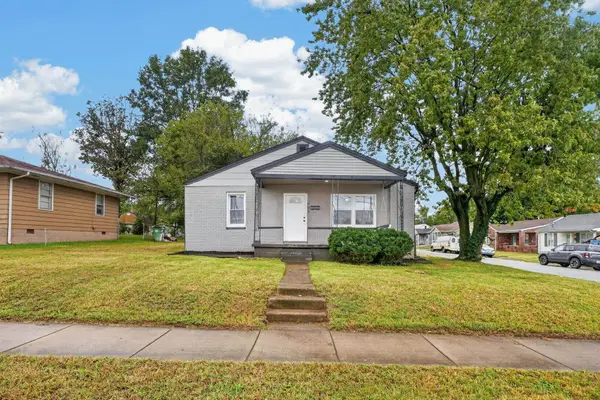
Welcome to 968 Trail Drive! This inviting 3 bedroom, 2 bath home offers comfortable one-level living in a convenient Henderson North End location and is ready for its new owner. The Open-concept floor plan creates a welcoming flow between the living room, kitchen and dining area - perfect for everyday living and entertaining. The home features approximately 1354 square feet of living space, with ceramic tile flooring throughout the main living areas for easy maintenance. The kitchen offers plenty of functionality, along with granite countertops, beautiful back splash, stainless steel appliances and newly painted cabinets. Both bathrooms have been updated as well in recent years adding a fresh touch to this well-maintained home. Outside you will find a fully fenced yard, newly added above-ground pool, along with a wonderful fire pit area. A covered front porch provides an inviting entrance, while the attached 2-car garage offers convenient parking and additional storage. There is also a new solar powered security light above the garage door. Other updates include a brand new HVAC system (Sept. 26), new light fixtures and a 2023 roof. Home is equipped with an ADT security system throughout and wired with AT&T Fiber internet. Located in Henderson's North End near Bend Gate Elementary and the Evansville Bridge, this home offers a great combination of comfort, convenience, and functionality. Whether you're a first time home buyer, looking to downsize, or simply searching for a well-appointed home in a desirable area, 968 Trail Drive is ready to welcome you home! Don't wait, schedule your showing today! Buyer's Agent shall verify square footage. Home is being sold "As Is"....
Contact an agent
Home facts
- Year built:1973
- Listing ID #:260618
- Added:15 day(s) ago
- Updated:October 20, 2026 at 04:10 PM
Rooms and interior
- Bedrooms:3
- Total bathrooms:2
- Full bathrooms:2
- Flooring:Carpet, Tile
- Kitchen Description:Dishwasher, On Main Level, Range/Oven, Refrigerator
- Living area:1,354 sq. ft.
Heating and cooling
- Cooling:Central
- Heating:Gas Forced Air
Structure and exterior
- Roof:Shingle
- Year built:1973
- Building area:1,354 sq. ft.
- Construction Materials:Brick, Vinyl, Wood Frame
- Exterior Features:Porch - Yes
- Foundation Description:Concrete Block
- Levels:1 Story
Schools
- Middle school:South Jr High
- Elementary school:Bend Gate
Utilities
- Water:City, Water Heater - Gas
- Sewer:City
Finances and disclosures
- Price:$235,000
- Price per sq. ft.:$173.56
Features and amenities
- Appliances:Range/Oven
Parking
- Parking description:Driveway - Concrete, Garage Attached, Yes
- Garage spaces:2
New listings near 968 Trail Drive
- New
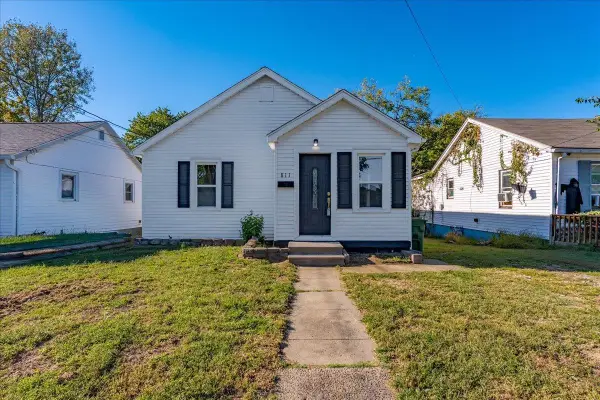 Listed by ERA$129,900Active2 beds 1 baths1,063 sq. ft.
811 Pond Street, Henderson, KY 42420
MLS# 260652Listed by: ERA FIRST ADVANTAGE - New
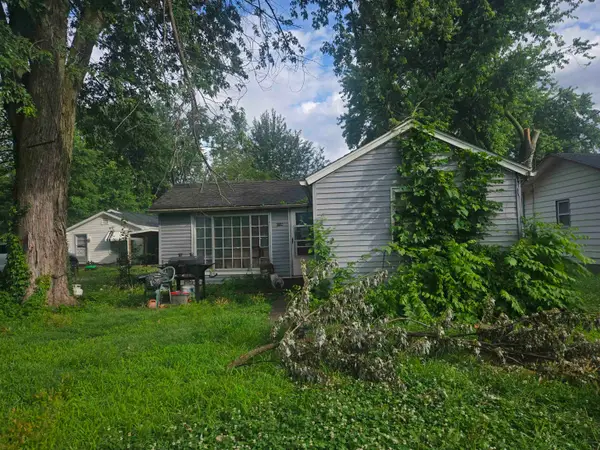 $42,500Active2 beds 1 baths812 sq. ft.
1611 Edds Avenue, Henderson, KY 42420
MLS# 260650Listed by: KELLER WILLIAMS CAPITAL REALTY - Open Sun, 12 to 1:30pmNew
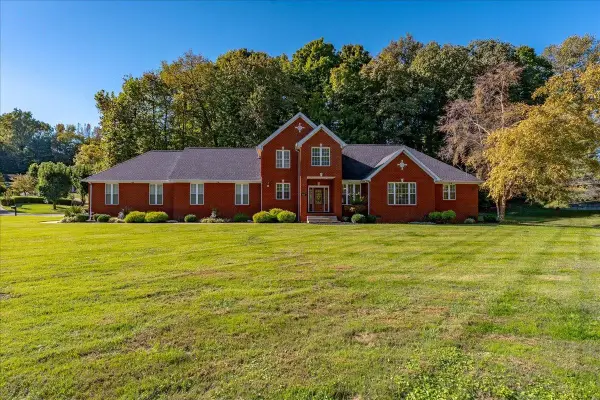 Listed by ERA$499,900Active3 beds 3 baths3,082 sq. ft.
2691 Stonegate Drive, Henderson, KY 42420
MLS# 260649Listed by: ERA FIRST ADVANTAGE - New
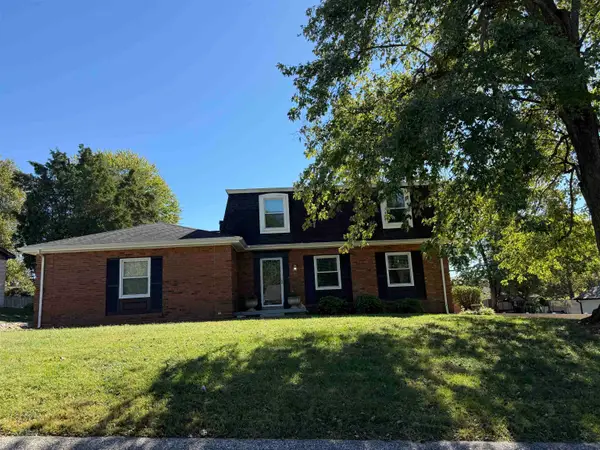 Listed by ERA$209,900Active4 beds 2 baths1,896 sq. ft.
2708 Donaldson Drive, Henderson, KY 42420
MLS# 260647Listed by: ERA FIRST ADVANTAGE - New
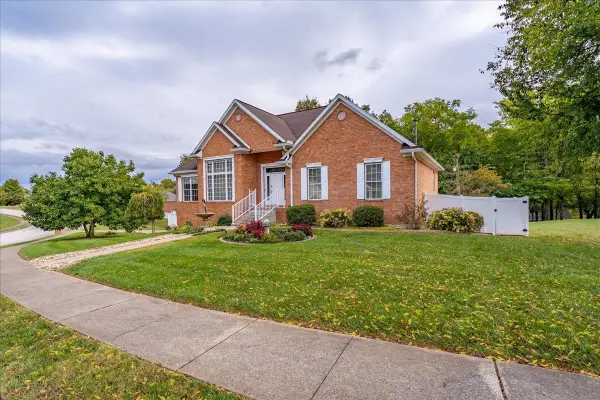 Listed by ERA$415,000Active2 beds 3 baths1,977 sq. ft.
7508 Doe Lane, Henderson, KY 42420
MLS# 260648Listed by: ERA FIRST ADVANTAGE - New
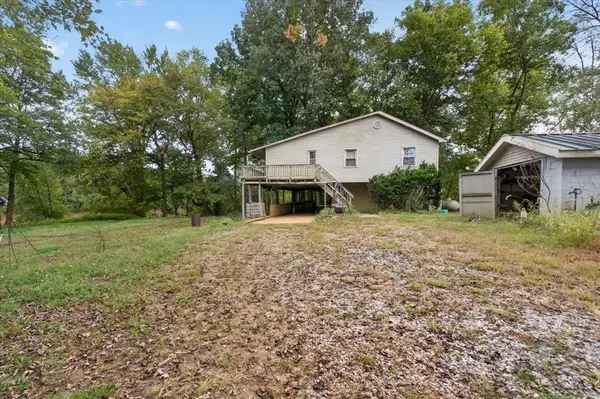 $110,000Active3 beds 2 baths1,938 sq. ft.
20091 Upper Delaware Road, Henderson, KY 42420
MLS# 96058Listed by: TRIPLE CROWN REALTY GROUP - New
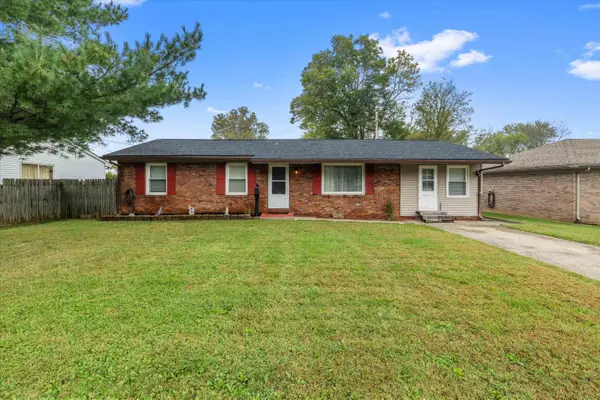 $155,000Active3 beds 1 baths1,458 sq. ft.
1331 Porter Dr, Henderson, KY 42420
MLS# 260645Listed by: F.C. TUCKER/COLLIER - New
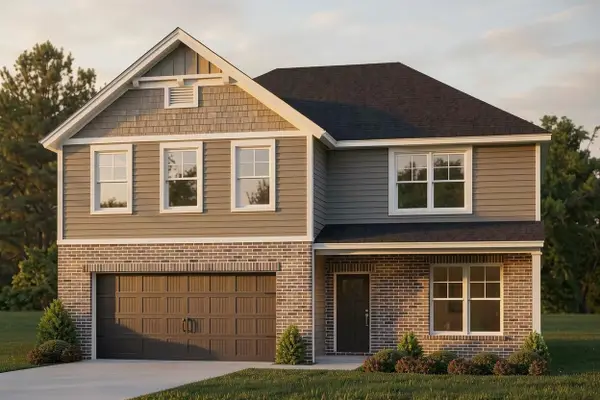 $421,800Active5 beds 3 baths2,562 sq. ft.
258 S Bentley Dr., Henderson, KY 42420
MLS# 260643Listed by: F.C. TUCKER/COLLIER - New
 $154,900Active3 beds 1 baths1,024 sq. ft.
903 Atkinson St, Henderson, KY 42420
MLS# 260642Listed by: REMAX PROFESSIONAL REALTY GROUP - Open Sun, 1 to 2:30pmNew
 Listed by ERA$899,900Active6 beds 5 baths7,278 sq. ft.
3644 E State Route 351, Henderson, KY 42420
MLS# 260639Listed by: ERA FIRST ADVANTAGE


Protect your home and budget from life's surprises with an Assurant Home Warranty, backed by a partner that supports you through every step of homeownership. Explore Plans.
© 2023 - 2026 ERA Franchise Systems LLC. All rights reserved. ERA Franchise Systems LLC fully supports the principles of the Fair Housing Act and the Equal Opportunity Act. ERA, ERA Real Estate powered, and their respective logos are registered service marks of ERA Franchise Systems LLC. Each office is independently owned and operated.