
1484 Twinridge Way, Independence, KY 41051
Local realty services provided by:ERA Real Solutions Realty
1484 Twinridge Way,Independence, KY 41051
$595,000
- 5 Beds
- 4 Baths
- 3,089 sq. ft.
- Single family
- Active
Upcoming open houses
- Sat, Oct 1001:00 pm - 03:00 pm
Listed by: alicia becker, cara miller aliff
Office: huff realty - florence
MLS#:647432
Source:KY_NKMLS
Price summary
- Price:$595,000
- Price per sq. ft.:$192.62
About this home
Welcome to 1484 Twin Ridge Way, where meticulous care, thoughtful design, and exceptional indoor-outdoor living come together to create a place you'll love calling home! From the moment you step inside, the stunning two-story entry makes an unforgettable first impression, complemented by an open loft overlooking the space below. Offering 5 bedrooms, including a versatile first-floor bedroom that can easily serve as a private home office, study, or flex space, this home provides the flexibility to fit your lifestyle. The spacious primary suite offers a relaxing retreat, complete with a reading nook and dual walk-in closets, because one closet simply isn't enough! The finished walkout basement takes entertaining to another level, featuring a wet bar and direct access to the patio, creating the perfect setting for hosting guests, gathering with friends, or simply relaxing at home. But the real showstopper? Your very own backyard oasis! Nestled in a peaceful, wooded setting, the fenced backyard offers a wonderful sense of privacy and tranquility. Enjoy your morning coffee beneath the pergola on the deck, host unforgettable gatherings, or unwind after a long day surrounded by nature.
Beautifully maintained and thoughtfully cared for, this home offers the perfect combination of comfort, versatility, and inviting spaces both inside and out. From its impressive entry to its incredible outdoor retreat, every detail reflects true pride of ownership. Your private retreat awaits at 1484 Twin Ridge Way. Schedule your showing today and discover everything this exceptional home has to offer!...
Contact an agent
Home facts
- Year built:2008
- Subdivision & Development:Sherbourne
- Listing ID #:647432
- Added:1 day(s) ago
- Updated:October 09, 2026 at 11:56 PM
Rooms and interior
- Bedrooms:5
- Total bathrooms:4
- Full bathrooms:3
- Half bathrooms:1
- Rooms Total:11
- Kitchen Description:Dishwasher, Disposal, Microwave, Refrigerator
- Basement Description:Finished, Walk-Out Access
- Living area:3,089 sq. ft.
Heating and cooling
- Cooling:Central Air
- Central air:Yes
Structure and exterior
- Year built:2008
- Building area:3,089 sq. ft.
- Lot area:0.31 Acres
- Lot Features:Sloped Down, Wooded
- Architectural Style:Traditional
- Construction Materials:Brick, Vinyl Siding
- Exterior Features:Deck
- Foundation Description:Poured Concrete
Schools
- High school:Dixie Heights High
- Middle school:Summit View Middle School
- Elementary school:R.C. Hinsdale Elementary
Utilities
- Water:Public
- Sewer:Public Sewer
Finances and disclosures
- Price:$595,000
- Price per sq. ft.:$192.62
Features and amenities
- Appliances:Microwave, Refrigerator, Washer
- Laundry features:Dryer, Main Level, Washer
- Amenities:Ceiling Fan(s), Granite Counters, High Ceilings, Multi Panel Doors, Recessed Lighting, Security System, Smoke Detector(s), Storage
Parking
- Garage:Yes
- Garage spaces:2
New listings near 1484 Twinridge Way
- New
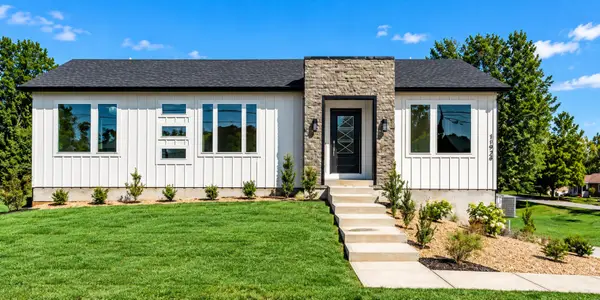 $450,000Active4 beds 3 baths
11928 Taylor Mill Road, Independence, KY 41051
MLS# 647444Listed by: EXP REALTY LLC - New
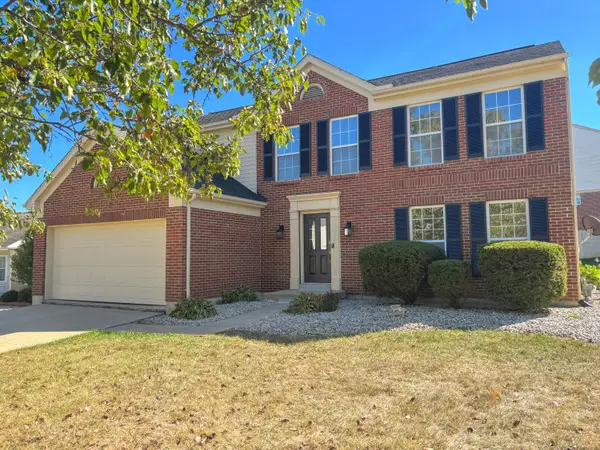 $369,000Active4 beds 4 baths3,000 sq. ft.
2045 Patriot Way, Independence, KY 41051
MLS# 647443Listed by: CAHILL REAL ESTATE SERVICES - New
 $475,000Active3 beds 4 baths
11920 Taylor Mill Road, Independence, KY 41051
MLS# 647436Listed by: EXP REALTY LLC - New
 $369,000Active4 beds 3 baths1,964 sq. ft.
3079 Silverbell Way, Independence, KY 41051
MLS# 647437Listed by: CAHILL REAL ESTATE SERVICES - Open Sat, 12 to 1:30pmNew
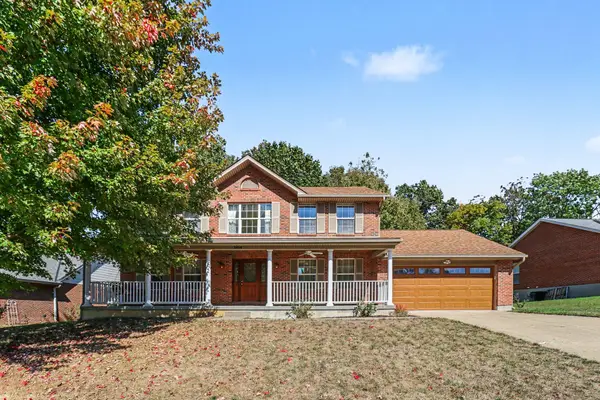 $395,000Active4 beds 3 baths2,340 sq. ft.
1894 Freedom Trail Drive, Independence, KY 41051
MLS# 647398Listed by: KELLER WILLIAMS ADVISORS - New
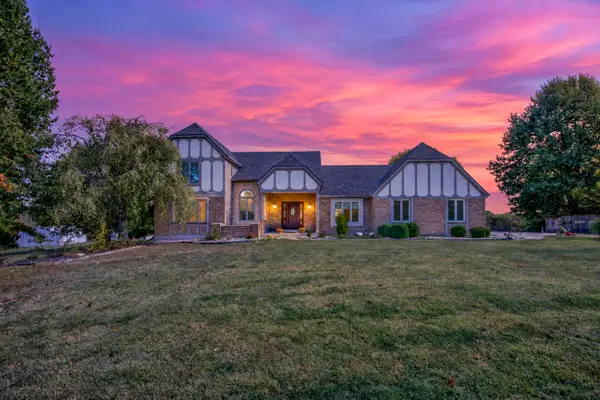 $1,520,000Active4 beds 4 baths6,389 sq. ft.
2137 Callant Road, Independence, KY 41051
MLS# 647390Listed by: COLDWELL BANKER REALTY FM - New
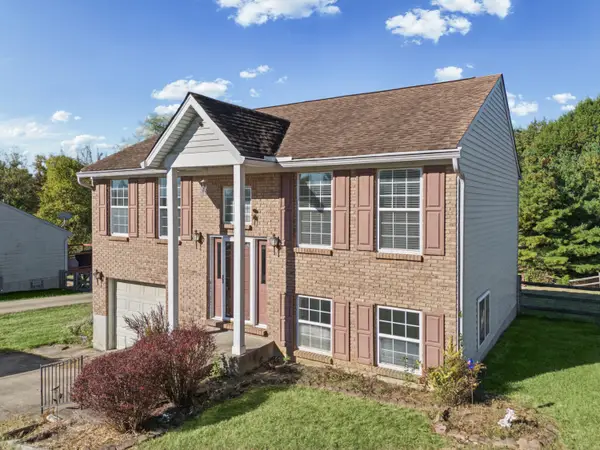 Listed by ERA$235,000Active3 beds 2 baths952 sq. ft.
9874 Potomac Court, Independence, KY 41051
MLS# 647321Listed by: ERA REAL SOLUTIONS REALTY - New
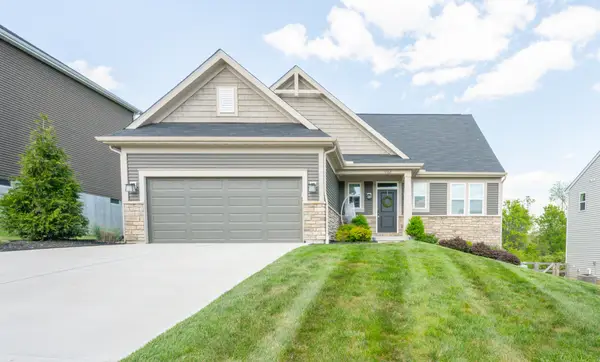 $427,500Active4 beds 4 baths3,523 sq. ft.
9964 Meadow Glen Drive, Independence, KY 41051
MLS# 647309Listed by: HUFF REALTY - FLORENCE - New
 $311,990Active2 beds 2 baths
927 Stablewatch Drive, Independence, KY 41051
MLS# 647273Listed by: NEW HOME STAR KENTUCKY, LLC


Protect your home and budget from life's surprises with an Assurant Home Warranty, backed by a partner that supports you through every step of homeownership. Explore Plans.
© 2023 - 2026 ERA Franchise Systems LLC. All rights reserved. ERA Franchise Systems LLC fully supports the principles of the Fair Housing Act and the Equal Opportunity Act. ERA, ERA Real Estate powered, and their respective logos are registered service marks of ERA Franchise Systems LLC. Each office is independently owned and operated.