
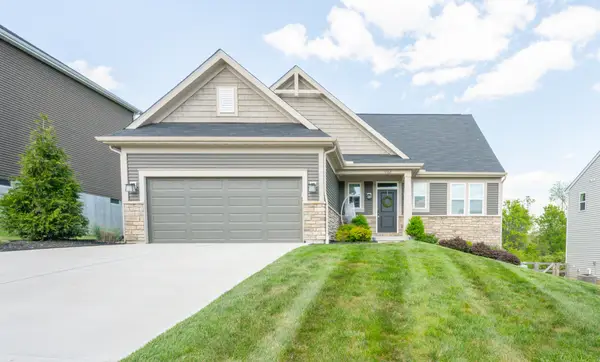
2045 Patriot Way, Independence, KY 41051
Local realty services provided by:ERA Real Solutions Realty
2045 Patriot Way,Independence, KY 41051
$369,000
- 4 Beds
- 4 Baths
- 3,000 sq. ft.
- Single family
- Active
Listed by: cindy cahill
Office: cahill real estate services
MLS#:647443
Source:KY_NKMLS
Price summary
- Price:$369,000
- Price per sq. ft.:$123
About this home
Ready to Just Move In & Enjoy! 4 Bedrooms*2 Full & 2 Half Baths*Nice Updated Kitchen with Granite Tops*Complete with Appliances*Cozy Gathering Room with Fireplace Opens to the Back Patio & Nice Level Yard*Deluxe Owner's Retreat with Cathedral Ceilings, Updated Oversized Step In Shower, Dual Sink Vanities & Nice Walk-In Closet - 3 Additional Bedrooms with Spacious Closets & Additional Full Bath*All New Floorings & Paint on 1st & 2nd Level*Convenient 2nd Level Laundry*Formal Living (Flex Room) & Formal Dining Area*Breakfast Nook off Kitchen*Finished Walk-Up Basement with Additional Half Bath & Storage - Updated Lighting Fixtures*Lots More Recent Upgrades - Come See for Yourself - Desirable Liberty Orchard Development - Minutes to Independence Town Center Shopping & Restaurants - Minutes to I-275! One Year Home Warranty Included for New Owner! Buy with No Down Payment USDA Loan!
Contact an agent
Home facts
- Year built:1997
- Subdivision & Development:Other
- Listing ID #:647443
- Added:1 day(s) ago
- Updated:October 09, 2026 at 10:56 PM
Rooms and interior
- Bedrooms:4
- Total bathrooms:4
- Full bathrooms:2
- Half bathrooms:2
- Rooms Total:19
- Dining Description:Breakfast Bar
- Kitchen Description:Dishwasher, Eat-in Kitchen, Electric Oven, Microwave, Refrigerator, Stainless Steel Appliance(s)
- Basement Description:Finished, Full, Walk-Out Access
- Living area:3,000 sq. ft.
Heating and cooling
- Cooling:Central Air
- Heating:Forced Air
- Central air:Yes
Structure and exterior
- Year built:1997
- Building area:3,000 sq. ft.
- Lot area:0.27 Acres
- Lot Features:Level
- Architectural Style:Transitional
- Construction Materials:Brick, Vinyl Siding
- Exterior Features:Patio
- Foundation Description:Poured Concrete
Schools
- High school:Simon Kenton High
- Middle school:Summit View Middle School
- Elementary school:Summit View Elementary
Utilities
- Water:Public, Water Available
- Sewer:Public Sewer, Sewer Available
Finances and disclosures
- Price:$369,000
- Price per sq. ft.:$123
Features and amenities
- Appliances:Microwave, Refrigerator
- Laundry features:Upper Level, Washer Hookup
- Amenities:Ceiling Fan(s), Granite Counters, High Ceilings, Recessed Lighting, Storage
Parking
- Garage:Yes
- Garage spaces:2
New listings near 2045 Patriot Way
- Open Sat, 1 to 3pmNew
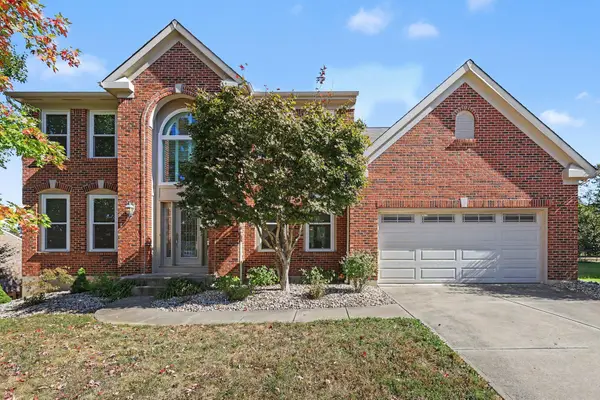 $595,000Active4 beds 4 baths3,089 sq. ft.
1484 Twinridge Way, Independence, KY 41051
MLS# 647432Listed by: HUFF REALTY - FLORENCE - New
 $475,000Active3 beds 4 baths
11920 Taylor Mill Road, Independence, KY 41051
MLS# 647436Listed by: EXP REALTY LLC - New
 $369,000Active4 beds 3 baths1,964 sq. ft.
3079 Silverbell Way, Independence, KY 41051
MLS# 647437Listed by: CAHILL REAL ESTATE SERVICES - Open Sat, 12 to 1:30pmNew
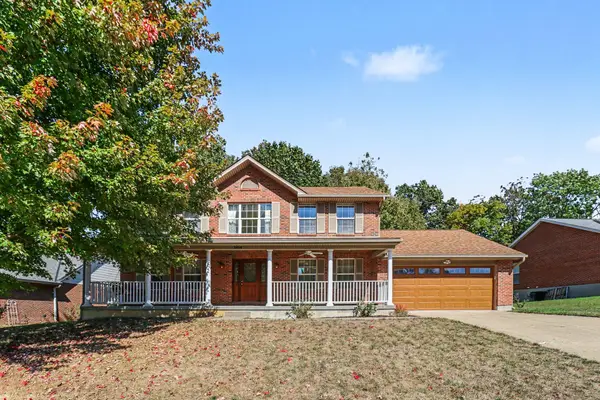 $395,000Active4 beds 3 baths2,340 sq. ft.
1894 Freedom Trail Drive, Independence, KY 41051
MLS# 647398Listed by: KELLER WILLIAMS ADVISORS - New
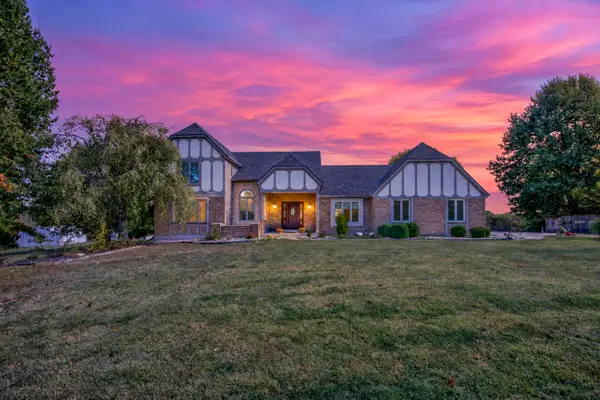 $1,520,000Active4 beds 4 baths6,389 sq. ft.
2137 Callant Road, Independence, KY 41051
MLS# 647390Listed by: COLDWELL BANKER REALTY FM - New
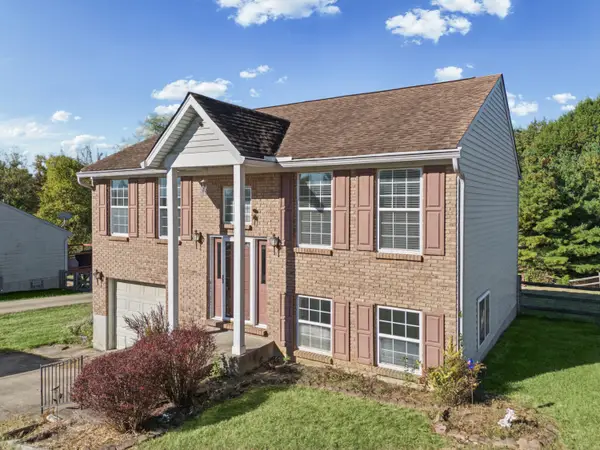 Listed by ERA$235,000Active3 beds 2 baths952 sq. ft.
9874 Potomac Court, Independence, KY 41051
MLS# 647321Listed by: ERA REAL SOLUTIONS REALTY - New
 $427,500Active4 beds 4 baths3,523 sq. ft.
9964 Meadow Glen Drive, Independence, KY 41051
MLS# 647309Listed by: HUFF REALTY - FLORENCE - New
 $311,990Active2 beds 2 baths
927 Stablewatch Drive, Independence, KY 41051
MLS# 647273Listed by: NEW HOME STAR KENTUCKY, LLC - New
 $425,000Active4 beds 3 baths2,919 sq. ft.
1178 Gatewood Lane, Independence, KY 41051
MLS# 647262Listed by: REAL LINK LLC


Protect your home and budget from life's surprises with an Assurant Home Warranty, backed by a partner that supports you through every step of homeownership. Explore Plans.
© 2023 - 2026 ERA Franchise Systems LLC. All rights reserved. ERA Franchise Systems LLC fully supports the principles of the Fair Housing Act and the Equal Opportunity Act. ERA, ERA Real Estate powered, and their respective logos are registered service marks of ERA Franchise Systems LLC. Each office is independently owned and operated.