
1894 Freedom Trail Drive, Independence, KY 41051
Local realty services provided by:ERA Real Solutions Realty
1894 Freedom Trail Drive,Independence, KY 41051
$395,000
- 4 Beds
- 3 Baths
- 2,340 sq. ft.
- Single family
- Active
Upcoming open houses
- Sat, Oct 1012:00 pm - 01:30 pm
Listed by: mark erwin, suzanne willard
Office: keller williams advisors
MLS#:647398
Source:KY_NKMLS
Price summary
- Price:$395,000
- Price per sq. ft.:$168.8
About this home
Welcome to 1894 Freedom Trail Drive in the Freedom Park community in Independence, KY! This roomy 4-bedroom, 2.5-bathroom home features a welcoming large front porch and a striking wood grain composite front door. Inside, enjoy an open layout filled with natural light and wood-look flooring. Step outside to a spacious fenced backyard shaded by mature trees--perfect for entertaining, play, or relaxing in privacy. Located close to local parks, shopping, and dining!
Contact an agent
Home facts
- Year built:1998
- Subdivision & Development:Freedom Park
- Listing ID #:647398
- Added:1 day(s) ago
- Updated:October 09, 2026 at 08:51 PM
Rooms and interior
- Bedrooms:4
- Total bathrooms:3
- Full bathrooms:2
- Half bathrooms:1
- Rooms Total:8
- Kitchen Description:Dishwasher, Disposal, Eat-in Kitchen, Electric Oven, Electric Range, Microwave, Pantry, Refrigerator
- Basement Description:Unfinished
- Living area:2,340 sq. ft.
Heating and cooling
- Cooling:Central Air
- Central air:Yes
Structure and exterior
- Year built:1998
- Building area:2,340 sq. ft.
- Lot area:0.42 Acres
- Lot Features:Wooded
- Architectural Style:Traditional
- Construction Materials:Brick, Vinyl Siding
- Exterior Features:Covered, Patio, Porch
- Foundation Description:Poured Concrete
Schools
- High school:Simon Kenton High
- Middle school:Twenhofel Middle School
- Elementary school:Kenton Elementary
Utilities
- Water:Public
- Sewer:Public Sewer
Finances and disclosures
- Price:$395,000
- Price per sq. ft.:$168.8
Features and amenities
- Appliances:Microwave, Refrigerator, Washer
- Laundry features:Dryer, Main Level, Washer, Washer Hookup
- Amenities:Ceiling Fan(s), Central Vacuum, Vinyl Frames
Parking
- Garage:Yes
- Garage spaces:2
New listings near 1894 Freedom Trail Drive
- New
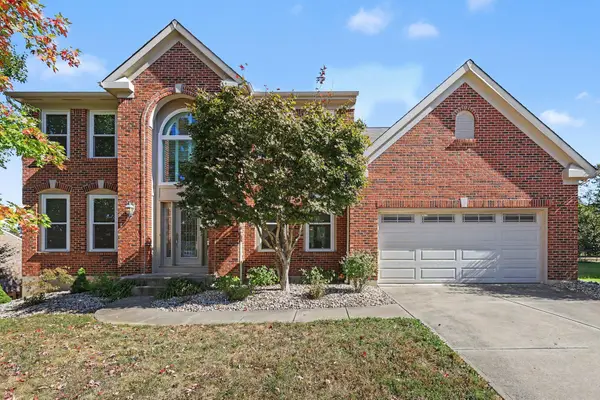 $595,000Active4 beds 4 baths3,089 sq. ft.
1484 Twinridge Way, Independence, KY 41051
MLS# 647432Listed by: HUFF REALTY - FLORENCE - New
 $475,000Active3 beds 4 baths
11920 Taylor Mill Road, Independence, KY 41051
MLS# 647436Listed by: EXP REALTY LLC - New
 $369,000Active4 beds 3 baths1,964 sq. ft.
3079 Silverbell Way, Independence, KY 41051
MLS# 647437Listed by: CAHILL REAL ESTATE SERVICES - New
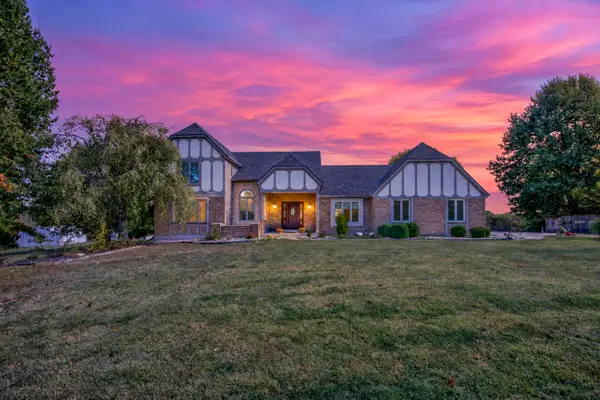 $1,520,000Active4 beds 4 baths6,389 sq. ft.
2137 Callant Road, Independence, KY 41051
MLS# 647390Listed by: COLDWELL BANKER REALTY FM - New
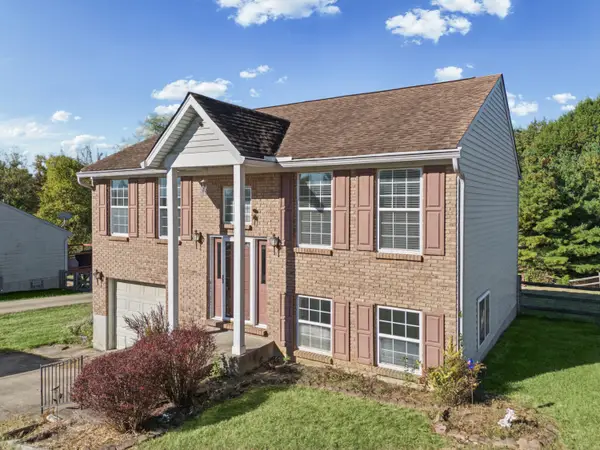 Listed by ERA$235,000Active3 beds 2 baths952 sq. ft.
9874 Potomac Court, Independence, KY 41051
MLS# 647321Listed by: ERA REAL SOLUTIONS REALTY - New
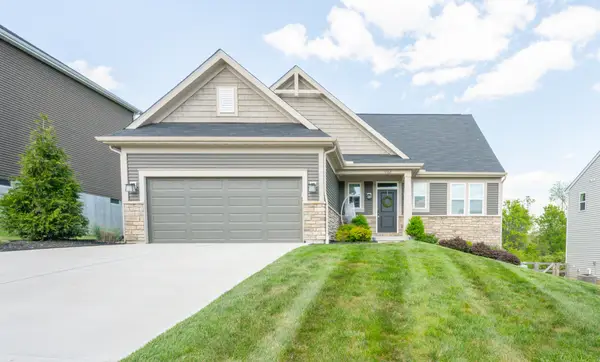 $427,500Active4 beds 4 baths3,523 sq. ft.
9964 Meadow Glen Drive, Independence, KY 41051
MLS# 647309Listed by: HUFF REALTY - FLORENCE - New
 $311,990Active2 beds 2 baths
927 Stablewatch Drive, Independence, KY 41051
MLS# 647273Listed by: NEW HOME STAR KENTUCKY, LLC - New
 $425,000Active4 beds 3 baths2,919 sq. ft.
1178 Gatewood Lane, Independence, KY 41051
MLS# 647262Listed by: REAL LINK LLC - New
 $359,000Active3 beds 3 baths
1375 Meadowcrest Circle, Independence, KY 41051
MLS# 647229Listed by: KELLER WILLIAMS REALTY SERVICE


Protect your home and budget from life's surprises with an Assurant Home Warranty, backed by a partner that supports you through every step of homeownership. Explore Plans.
© 2023 - 2026 ERA Franchise Systems LLC. All rights reserved. ERA Franchise Systems LLC fully supports the principles of the Fair Housing Act and the Equal Opportunity Act. ERA, ERA Real Estate powered, and their respective logos are registered service marks of ERA Franchise Systems LLC. Each office is independently owned and operated.