
545 Hogrefe Road, Independence, KY 41051
Local realty services provided by:ERA Real Solutions Realty
545 Hogrefe Road,Independence, KY 41051
$400,000
- 4 Beds
- 3 Baths
- - sq. ft.
- Single family
- Sold
Listed by: team sanders, brad sanders
Office: sibcy cline, realtors-florence
MLS#:644960
Source:KY_NKMLS
Sorry, we are unable to map this address
Price summary
- Price:$400,000
About this home
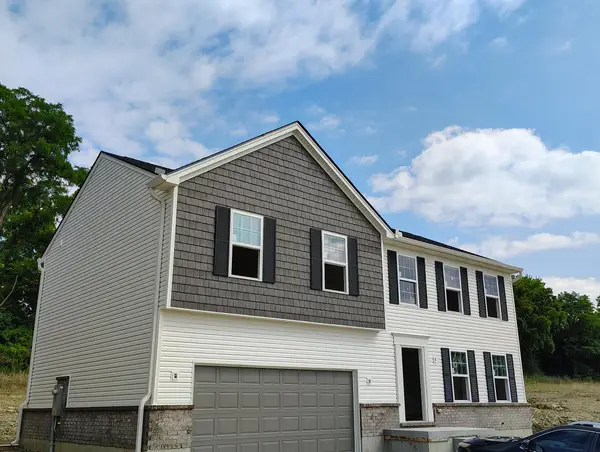
Move in ready full brick wrap home conveniently located in the Glenhurst community. Popular ''Lincoln'' floor plan crafted by Arlinghaus Builders featuring an attractive front elevation w/ inviting covered porch, & deep side entry 2-car garage w/ windows! Dining room w/ decorative arched accents & wall of windows. Cozy living room boasts crown molding, recessed lighting, & wooded views. Fully equipped eat in kitchen includes recessed lighting, island, large corner pantry, SS appliances, an abundance of cabinets w/ crown molding, & adjoining breakfast room w/ walkout. Awesome layout upstairs w/ coveted 2nd floor laundry & family room. Huge Primary suite offers soaring cathedral ceilings, overhead fan, walk-in plus 2 extra closets, as well as an adjoining bath w/ double vanity & walk in tile surround shower. 3 additional bedrooms & additional full bath on 2nd level. Tasteful decor, cased windows, & 6 panel doors w/ brushed nickel hardware. Enjoy entertaining from the rear deck & patio w/ wooded views. Endless possibilities in the walkout lower level plumbed for a half bath rough in. Built with energy efficiently in mind, well maintained, & tankless water heater. Great community in close proximity to interstate, restaurants, & shopping....
Contact an agent
Home facts
- Year built:2020
- Subdivision & Development:Glenhurst
- Listing ID #:644960
- Added:40 day(s) ago
- Updated:September 01, 2026 at 04:54 PM
Rooms and interior
- Bedrooms:4
- Total bathrooms:3
- Full bathrooms:2
- Half bathrooms:1
- Rooms Total:11
- Kitchen Description:Dishwasher, Disposal, Eat-in Kitchen, Electric Range, Kitchen Island, Microwave, Pantry, Refrigerator, Stainless Steel Appliance(s)
- Basement Description:Full, Unfinished, Walk-Out Access
Heating and cooling
- Cooling:Central Air
- Heating:Forced Air
- Central air:Yes
Structure and exterior
- Year built:2020
- Lot Features:Wooded
- Architectural Style:Traditional
- Construction Materials:Brick, Vinyl Siding
- Exterior Features:Deck, Patio, Porch
- Foundation Description:Poured Concrete
Schools
- High school:Simon Kenton High
- Middle school:Twenhofel Middle School
- Elementary school:Beechgrove Elementary
Utilities
- Water:Public
- Sewer:Public Sewer
Finances and disclosures
- Price:$400,000
Features and amenities
- Appliances:Microwave, Refrigerator
- Laundry features:Upper Level
- Amenities:Cathedral Ceiling(s), Ceiling Fan(s), Crown Molding, Multi Panel Doors, Recessed Lighting, Smoke Detector(s), Vinyl Frames
Parking
- Garage:Yes
- Garage spaces:2
New listings near 545 Hogrefe Road
- New
 $563,083Active4 beds 4 baths3,477 sq. ft.
3585 Gilford Court, Covington, KY 41015
MLS# 646229Listed by: DREES/ZARING REALTY - New
 $530,892Active4 beds 4 baths2,957 sq. ft.
3589 Gilford Court, Covington, KY 41015
MLS# 646232Listed by: DREES/ZARING REALTY - New
 $265,000Active3 beds 2 baths
606 Branch Court, Independence, KY 41051
MLS# 646199Listed by: HUFF REALTY - FLORENCE - New
 $619,000Active3 beds 3 baths1,570 sq. ft.
6708 Frontier Drive, Independence, KY 41051
MLS# 646185Listed by: CAHILL REAL ESTATE SERVICES  $272,000Pending3 beds 2 baths936 sq. ft.
1249 Reliance Court, Independence, KY 41051
MLS# 646172Listed by: KELLER WILLIAMS REALTY SERVICE- New
 $265,000Active3 beds 2 baths
568 Astoria Court, Independence, KY 41051
MLS# 646169Listed by: JOYCE TURNER REALTY - New
 $390,000Active4 beds 3 baths2,017 sq. ft.
10174 Broadmeadow Drive #6MC, Independence, KY 41051
MLS# 646135Listed by: A+ REALTY LLC  $299,900Pending3 beds 3 baths1,830 sq. ft.
10464 Calvary Road, Independence, KY 41051
MLS# 646117Listed by: PLUM TREE REALTY $339,900Pending3 beds 2 baths
1580 Cherry Blossom Drive, Independence, KY 41051
MLS# 646115Listed by: PARAGON REALTY PARTNERS- New
 $340,000Active4 beds 2 baths1,370 sq. ft.
773 Scherry Avenue, Independence, KY 41051
MLS# 646106Listed by: PIVOT REALTY GROUP


Protect your home and budget from life's surprises with an Assurant Home Warranty, backed by a partner that supports you through every step of homeownership. Explore Plans.
© 2023 - 2026 ERA Franchise Systems LLC. All rights reserved. ERA Franchise Systems LLC fully supports the principles of the Fair Housing Act and the Equal Opportunity Act. ERA, ERA Real Estate powered, and their respective logos are registered service marks of ERA Franchise Systems LLC. Each office is independently owned and operated.