
736 Parkview Drive, Latonia, KY 41015
Local realty services provided by:ERA Real Solutions Realty
736 Parkview Drive,Latonia, KY 41015
$209,900
- 3 Beds
- 3 Baths
- 1,456 sq. ft.
- Single family
- Pending
Listed by: katherine ramos
Office: sibcy cline, realtors-florence
MLS#:644714
Source:KY_NKMLS
Price summary
- Price:$209,900
- Price per sq. ft.:$144.16
About this home
Offered for the first time by its original owner, this 3-bedroom ranch presents an excellent opportunity to add your own style and updates. Situated on a well-appointed lot, the home features a classic half-brick exterior and a main living room with vaulted ceiling and an impressive floor-to-ceiling stone fireplace. The lower level, walk-out basement, offers a second fireplace that enhances a partially finished living area and bonus room with adjoining bathroom.
The kitchen offers expansive original cabinetry, center island with newer electric cooktop, newer double wall oven, and additional newer appliances. Major mechanical updates include a newer HVAC system and water heater!
The enclosed sunroom with electric provides additional flexible living space, for entertaining, right off the kitchen. The oversized 2-car garage includes an extended workshop/storage area. Additional covered storage area beneath the sunroom.
As-is sale.
Contact an agent
Home facts
- Year built:1980
- Listing ID #:644714
- Added:7 day(s) ago
- Updated:July 23, 2026 at 06:06 PM
Rooms and interior
- Bedrooms:3
- Total bathrooms:3
- Full bathrooms:3
- Rooms Total:11
- Kitchen Description:Dishwasher, Electric Cooktop, Kitchen Island
- Basement Description:Partial, Walk-Out Access
- Living area:1,456 sq. ft.
Heating and cooling
- Cooling:Central Air
- Heating:Forced Air
- Central air:Yes
Structure and exterior
- Year built:1980
- Building area:1,456 sq. ft.
- Lot area:0.35 Acres
- Lot Features:Sloped
- Architectural Style:Ranch
- Construction Materials:Brick, Stone, Vinyl Siding
- Exterior Features:Enclosed, Patio
- Foundation Description:Poured Concrete
Schools
- High school:Scott High
- Middle school:Woodland Middle School
- Elementary school:Ryland Heights Elementary
Utilities
- Water:Public
- Sewer:Public Sewer
Finances and disclosures
- Price:$209,900
- Price per sq. ft.:$144.16
Features and amenities
- Laundry features:In Basement
- Amenities:Vaulted Ceiling(s)
Parking
- Garage:Yes
- Garage spaces:2
New listings near 736 Parkview Drive
- Open Thu, 5 to 6pmNew
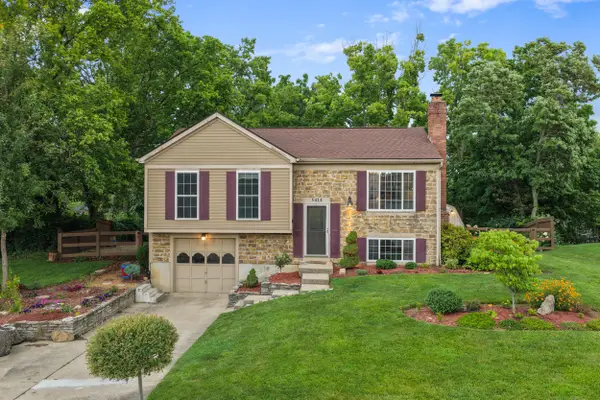 $285,000Active3 beds 2 baths1,560 sq. ft.
5414 Stone Hill Drive, Taylor Mill, KY 41015
MLS# 644923Listed by: KELLER WILLIAMS REALTY SERVICE - New
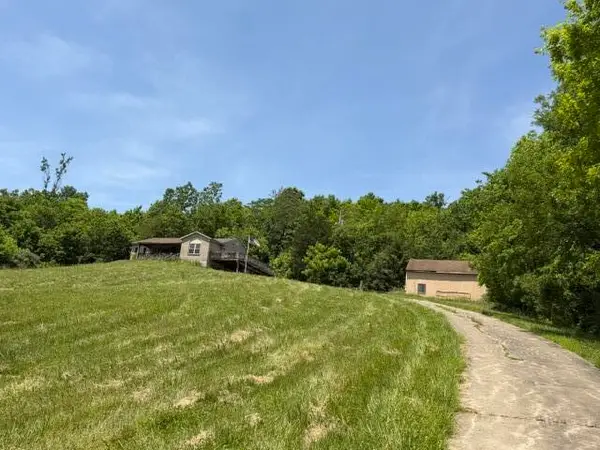 $239,900Active3 beds 3 baths1,552 sq. ft.
3766 Steep Creek Road, Latonia, KY 41015
MLS# 644871Listed by: KELLER WILLIAMS REALTY SERVICE - New
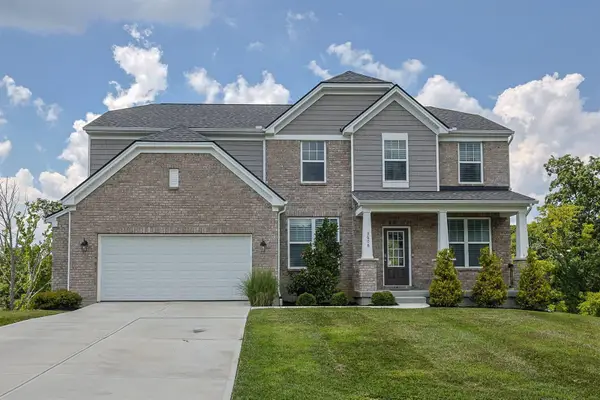 $559,900Active4 beds 4 baths3,360 sq. ft.
3608 Dorset Court, Covington, KY 41015
MLS# 644828Listed by: SIBCY CLINE, REALTORS-FLORENCE - New
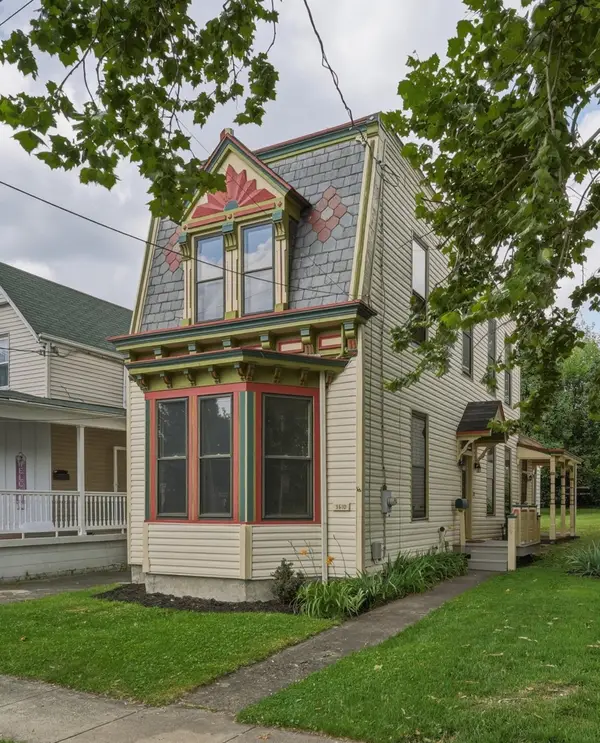 $210,000Active3 beds 2 baths1,647 sq. ft.
3610 Park Avenue, Latonia, KY 41015
MLS# 644824Listed by: COLDWELL BANKER REALTY FM 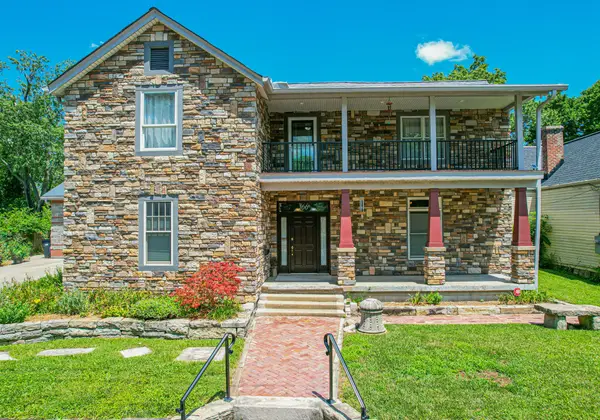 $375,000Pending4 beds 3 baths2,680 sq. ft.
166 E 43rd Street, Covington, KY 41015
MLS# 644793Listed by: RE/MAX VICTORY + AFFILIATES- New
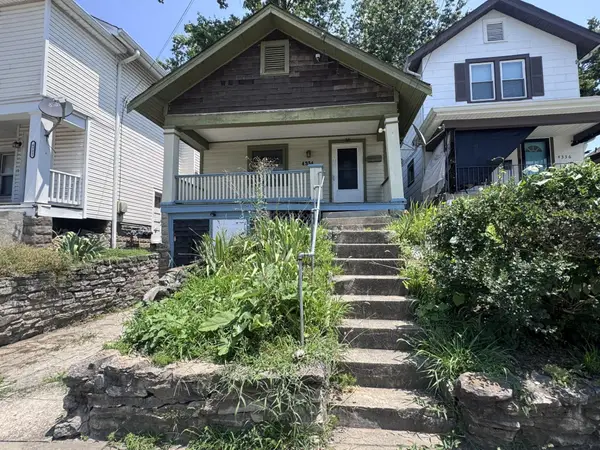 $70,000Active1 beds 1 baths766 sq. ft.
4334 Glenn Avenue, Latonia, KY 41015
MLS# 644786Listed by: HUFF REALTY - FT. MITCHELL 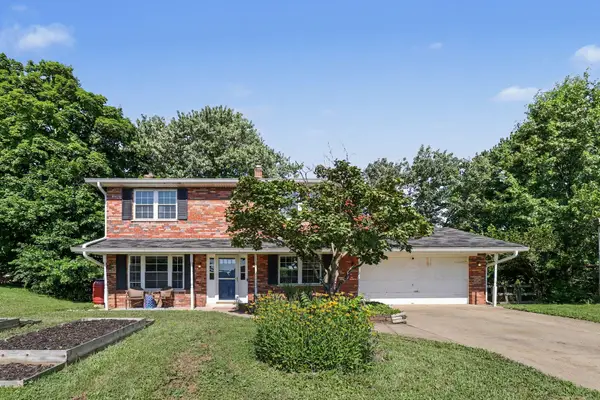 $319,900Pending3 beds 4 baths
5411 Taylor Mill Road, Latonia, KY 41015
MLS# 644724Listed by: HUFF REALTY - FLORENCE- New
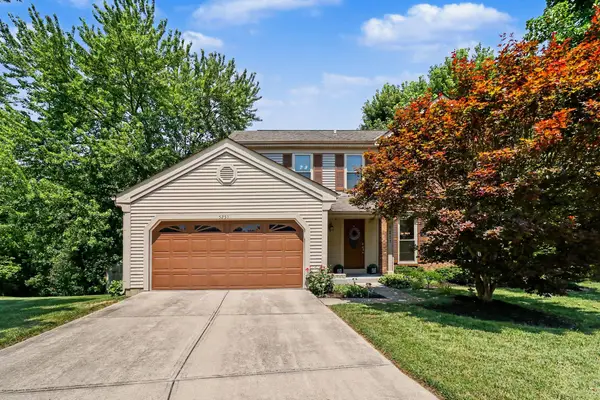 $369,900Active4 beds 3 baths2,100 sq. ft.
5251 Cotton Mill Court, Taylor Mill, KY 41015
MLS# 644707Listed by: PIVOT REALTY GROUP - New
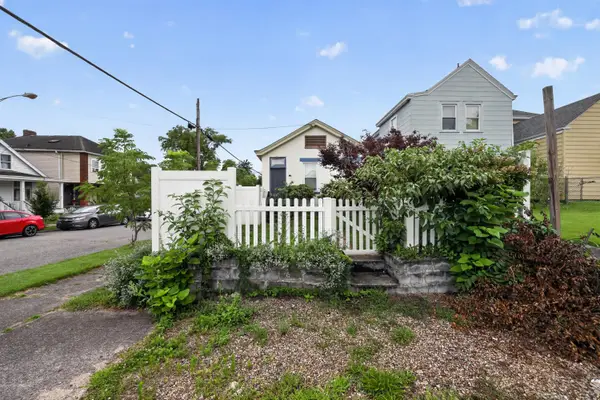 $149,900Active2 beds 1 baths920 sq. ft.
3226 Mabel Avenue, Latonia, KY 41015
MLS# 644711Listed by: TRELORA REALTY, INC - New
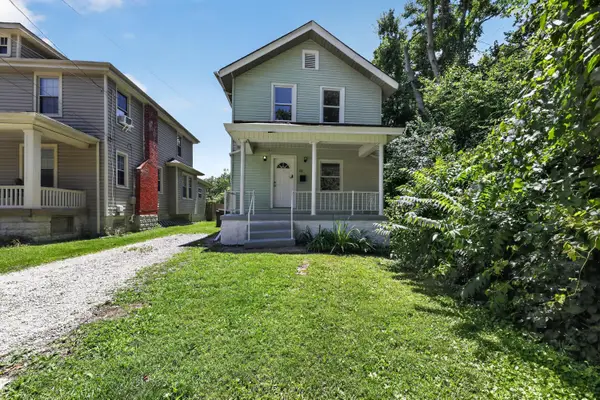 $149,900Active4 beds 2 baths1,360 sq. ft.
411 Auburn Street, Covington, KY 41015
MLS# 644712Listed by: TRELORA REALTY, INC


Protect your home and budget from life's surprises with an Assurant Home Warranty, backed by a partner that supports you through every step of homeownership. Explore Plans.
© 2023 - 2026 ERA Franchise Systems LLC. All rights reserved. ERA Franchise Systems LLC fully supports the principles of the Fair Housing Act and the Equal Opportunity Act. ERA, ERA Real Estate powered, and their respective logos are registered service marks of ERA Franchise Systems LLC. Each office is independently owned and operated.