
1070 Briarwood Drive, Lexington, KY 40511
Local realty services provided by:ERA Select Real Estate
1070 Briarwood Drive,Lexington, KY 40511
$145,000
- 4 Beds
- 1 Baths
- 1,166 sq. ft.
- Single family
- Pending
Listed by: karen bishop saltzman
Office: national real estate
MLS#:26026314
Source:KY_LBAR
Price summary
- Price:$145,000
- Price per sq. ft.:$124.36
- Monthly HOA dues:$0.42
About this home
Don't miss this four bedroom ranch on nearly a quarter acre off Georgetown Road in the Oakwood neighborhood of Lexington! This single-owner home, built in 1969, has loved generations of the same family and is ready for its next chapter. This home has a newer roof, furnace, and water heater, and hardwood flooring in all bedrooms as well as under the carpet in the main living area and hall! This home has so much potential and is just waiting for the perfect buyer! Being sold as-is, inspections welcome.
Contact an agent
Home facts
- Year built:1969
- Subdivision & Development:Oakwood
- Listing ID #:26026314
- Added:1 day(s) ago
- Updated:September 25, 2026 at 02:45 AM
Rooms and interior
- Bedrooms:4
- Total bathrooms:1
- Full bathrooms:1
- Rooms Total:7
- Flooring:Carpet, Laminate, Vinyl
- Basement:Yes
- Basement Description:Crawl Space
- Living area:1,166 sq. ft.
Heating and cooling
- Cooling:Electric
- Heating:Forced Air, Natural Gas
- Central air:Yes
Structure and exterior
- Year built:1969
- Building area:1,166 sq. ft.
- Lot area:0.25 Acres
- Construction Materials:Brick Veneer
Schools
- High school:Bryan Station
- Middle school:Winburn
- Elementary school:Coventry Oak
Utilities
- Water:Public
- Sewer:Public Sewer
Finances and disclosures
- Price:$145,000
- Price per sq. ft.:$124.36
Features and amenities
- Laundry features:Main Level
- Amenities:Blinds
Parking
- Parking description:Driveway

New listings near 1070 Briarwood Drive
- New
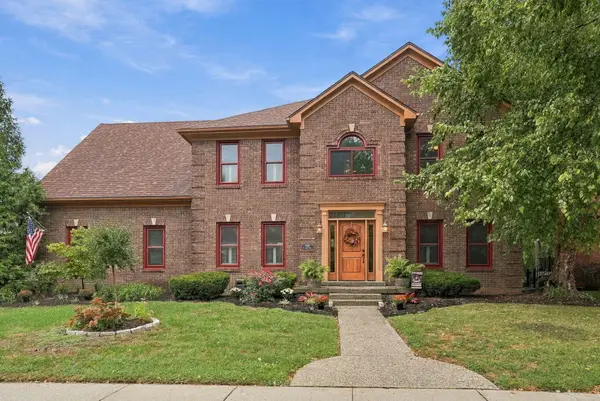 $850,000Active4 beds 4 baths4,424 sq. ft.
3989 Palomar Boulevard, Lexington, KY 40513
MLS# 26025158Listed by: UNITED REAL ESTATE BLUEGRASS - New
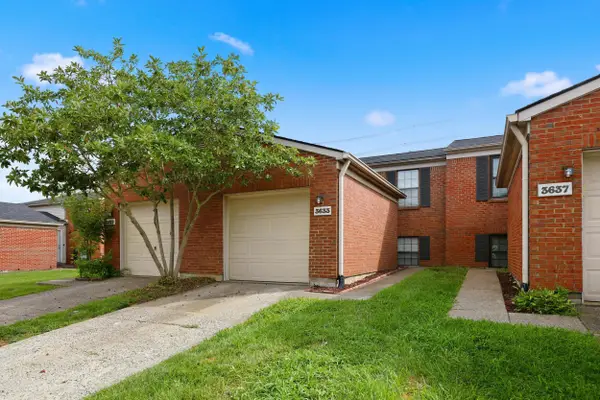 $199,000Active2 beds 2 baths1,043 sq. ft.
3633 Squires Woods Way, Lexington, KY 40515
MLS# 26026504Listed by: STEWART & CO REALTY LLC - New
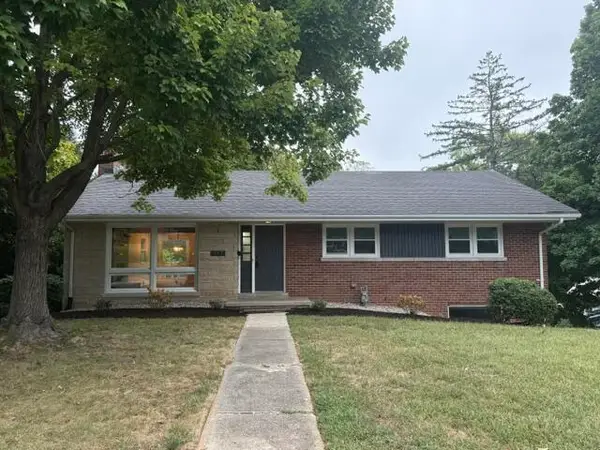 $409,000Active4 beds 2 baths2,148 sq. ft.
917 Holly Springs Drive, Lexington, KY 40504
MLS# 26026500Listed by: NATIONAL REAL ESTATE - New
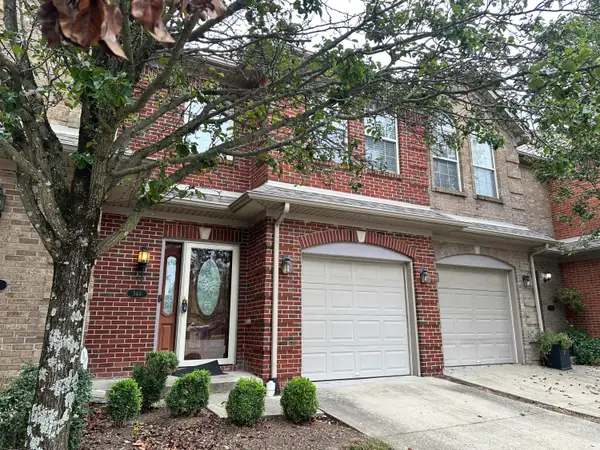 $300,000Active3 beds 3 baths1,472 sq. ft.
344 Broadleaf Lane, Lexington, KY 40503
MLS# 26026472Listed by: LOUIE SU REALTY LLC - New
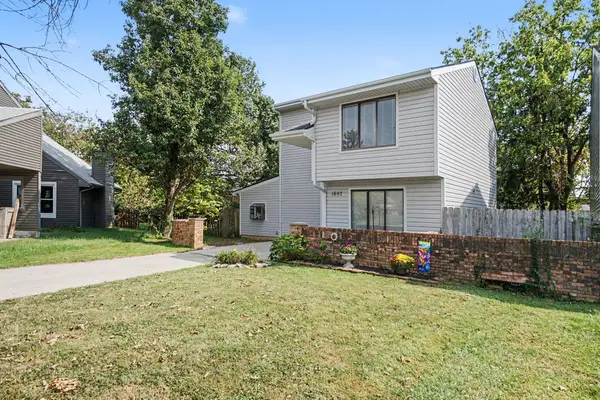 $215,000Active2 beds 2 baths1,338 sq. ft.
1697 Prairie Circle, Lexington, KY 40515
MLS# 26026476Listed by: KELLER WILLIAMS COMMONWEALTH - Open Sat, 2 to 5pmNew
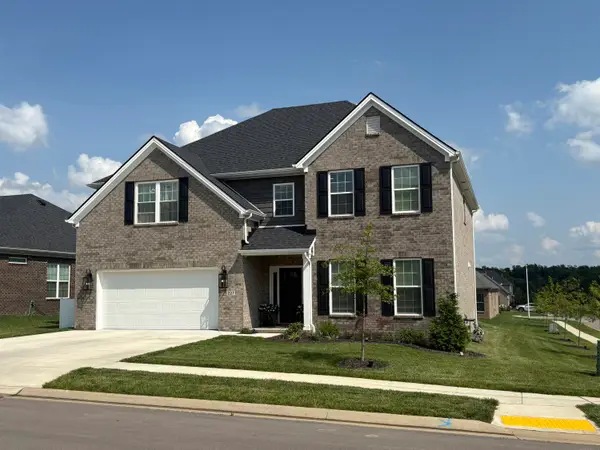 $659,900Active5 beds 3 baths3,402 sq. ft.
227 Squires Circle, Lexington, KY 40515
MLS# 26026488Listed by: TOP TEN REALTY - New
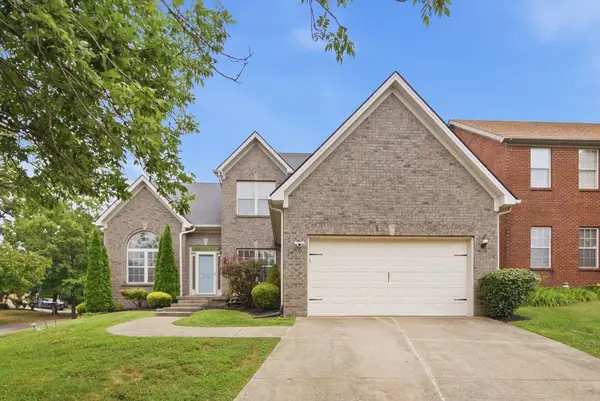 $490,000Active4 beds 3 baths2,497 sq. ft.
2784 Red Leaf Drive, Lexington, KY 40509
MLS# 26026489Listed by: KELLER WILLIAMS COMMONWEALTH - New
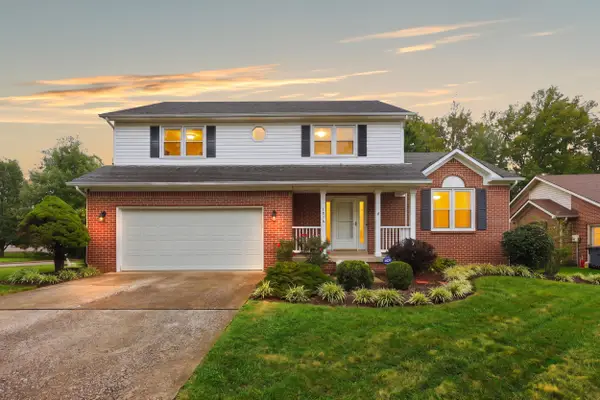 $449,900Active4 beds 3 baths2,330 sq. ft.
1076 Autumn Ridge Drive, Lexington, KY 40509
MLS# 26026491Listed by: THE BROKERAGE - New
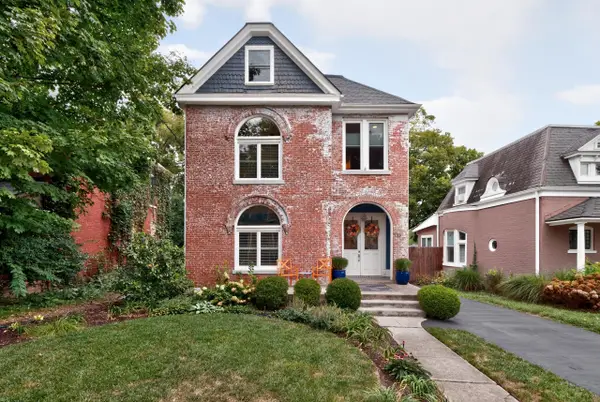 $625,000Active4 beds 3 baths3,243 sq. ft.
233 Rand Avenue, Lexington, KY 40508
MLS# 26026455Listed by: THE BROKERAGE - New
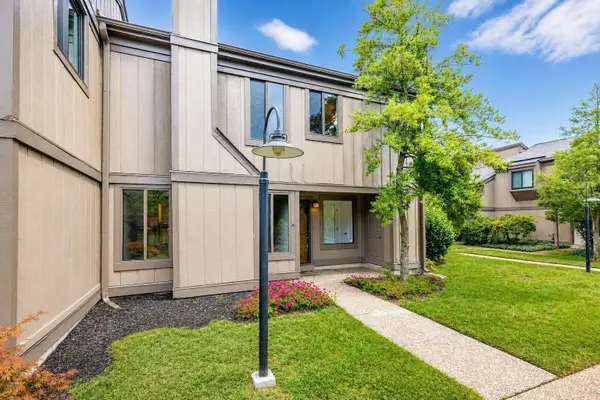 $339,900Active4 beds 3 baths2,000 sq. ft.
500 Laketower Drive #23, Lexington, KY 40502
MLS# 646924Listed by: RE/MAX UNITED ASSOCIATES


Protect your home and budget from life's surprises with an Assurant Home Warranty, backed by a partner that supports you through every step of homeownership. Explore Plans.
© 2023 - 2026 ERA Franchise Systems LLC. All rights reserved. ERA Franchise Systems LLC fully supports the principles of the Fair Housing Act and the Equal Opportunity Act. ERA, ERA Real Estate powered, and their respective logos are registered service marks of ERA Franchise Systems LLC. Each office is independently owned and operated.