
3410 Bay Leaf Drive, Lexington, KY 40502
Local realty services provided by:ERA Select Real Estate
3410 Bay Leaf Drive,Lexington, KY 40502
$439,900
- 4 Beds
- 3 Baths
- 2,620 sq. ft.
- Single family
- Active
Listed by: john scott durbin
Office: bluegrass sotheby's international realty
MLS#:26031597
Source:KY_LBAR
Price summary
- Price:$439,900
- Price per sq. ft.:$167.9
About this home
Lansdowne-Merrick! You will love this 4-bedroom, 2 1/2 -bath split foyer where space, style, and an unbeatable Lexington location come together. The first level consists of a huge living room, dining room, and nice eat-in kitchen. Primary suite with a private bath. 2 other bedrooms and a full bath. Lower level has a huge family room with a masonry wood-burning fireplace, 4th bedroom, half bath, and utility area. Large 2-car garage with additional workspace and shelving. You will enjoy the large fenced yard from your screened-in porch. Located just minutes from the University of Kentucky, UK HealthCare, downtown Lexington, Chevy Chase, and the shops at Lansdowne—including Drakes and Malones—you'll love the convenience to dining, shopping, and major routes like New Circle Road.
Contact an agent
Home facts
- Year built:1976
- Subdivision & Development:Lans-Merik
- Listing ID #:26031597
- Added:1 day(s) ago
- Updated:November 18, 2026 at 06:52 PM
Rooms and interior
- Bedrooms:4
- Total bathrooms:3
- Full bathrooms:2
- Half bathrooms:1
- Rooms Total:12
- Flooring:Carpet, Parquet, Vinyl
- Basement:Yes
- Basement Description:Finished, Full
- Living area:2,620 sq. ft.
Heating and cooling
- Cooling:Electric, Heat Pump
- Heating:Electric, Heat Pump
- Central air:Yes
Structure and exterior
- Year built:1976
- Building area:2,620 sq. ft.
- Lot area:0.35 Acres
- Construction Materials:Brick, Vinyl Siding
Schools
- High school:Henry Clay
- Middle school:Morton
- Elementary school:Julius Marks
Utilities
- Water:Public
- Sewer:Public Sewer
Finances and disclosures
- Price:$439,900
- Price per sq. ft.:$167.9
Features and amenities
- Amenities:Blinds, Insulated Windows, Window Treatments
Parking
- Parking description:Attached Carport, Driveway, Garage Door Opener, Garage Faces Front
- Garage:Yes
- Garage spaces:2

New listings near 3410 Bay Leaf Drive
- New
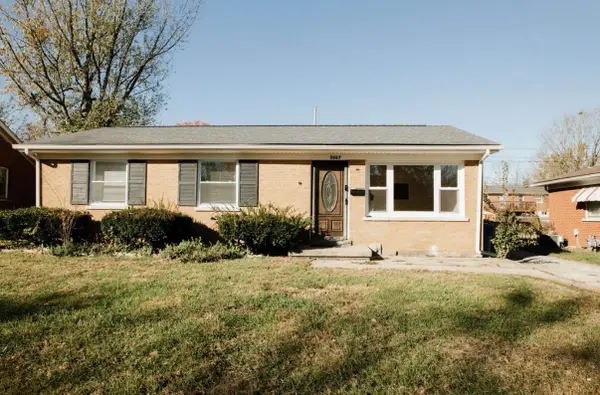 $229,900Active3 beds 1 baths975 sq. ft.
2067 Tamarack Drive, Lexington, KY 40504
MLS# 26031623Listed by: THE BROKERAGE - Open Thu, 4 to 6pmNew
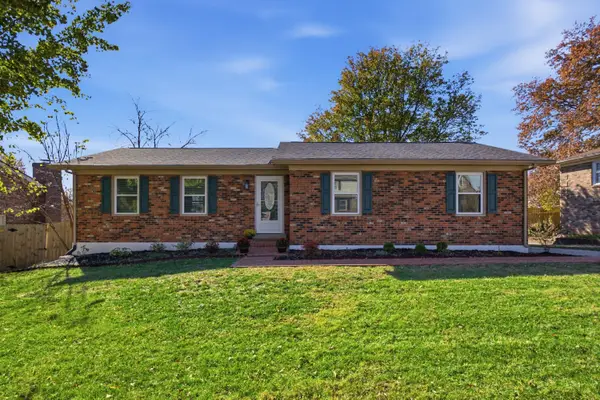 $373,500Active5 beds 3 baths2,675 sq. ft.
312 Whitfield Drive, Lexington, KY 40515
MLS# 26031615Listed by: NATIONAL REAL ESTATE - New
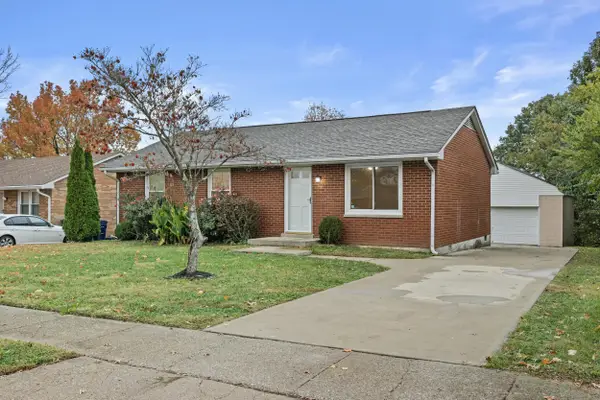 $265,000Active3 beds 2 baths1,000 sq. ft.
1167 Merewood Drive, Lexington, KY 40517
MLS# 26031610Listed by: KELLER WILLIAMS COMMONWEALTH - New
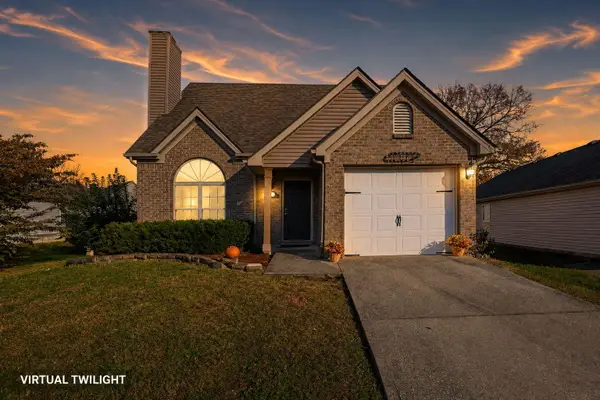 $260,000Active3 beds 2 baths1,254 sq. ft.
692 Coffee Tree Lane, Lexington, KY 40508
MLS# 26031611Listed by: CHRISTIES INTERNATIONAL REAL ESTATE BLUEGRASS - New
 $358,500Active3 beds 2 baths1,941 sq. ft.
1705 Woodlark Avenue, Lexington, KY 40505
MLS# 26031581Listed by: RE/MAX ELITE LEXINGTON - New
 $535,000Active4 beds 4 baths3,734 sq. ft.
1428 Saddle Club Way, Lexington, KY 40504
MLS# 26031392Listed by: LIFSTYL REAL ESTATE - New
 $455,000Active1 beds 1 baths1,000 sq. ft.
111 Woodland #406, Lexington, KY 40502
MLS# 26031578Listed by: KELLER WILLIAMS BLUEGRASS REALTY - New
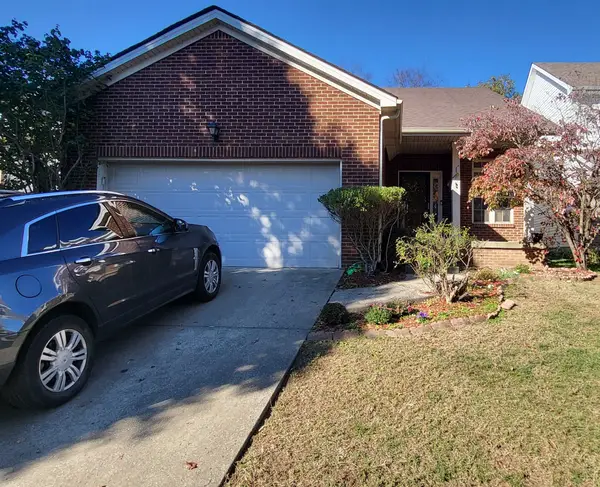 $350,000Active4 beds 3 baths1,689 sq. ft.
2109 Drummond Drive, Lexington, KY 40511
MLS# 26031542Listed by: RE/MAX CREATIVE REALTY - New
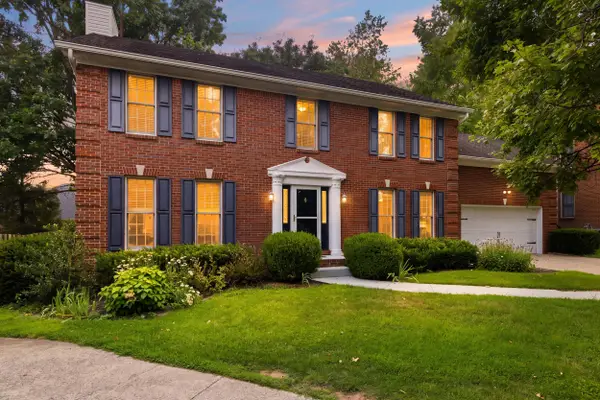 $639,900Active4 beds 4 baths3,884 sq. ft.
2820 Ashbrooke Drive, Lexington, KY 40513
MLS# 26031506Listed by: KELLER WILLIAMS BLUEGRASS REALTY


Protect your home and budget from life's surprises with an Assurant Home Warranty, backed by a partner that supports you through every step of homeownership. Explore Plans.
© 2023 - 2026 ERA Franchise Systems LLC. All rights reserved. ERA Franchise Systems LLC fully supports the principles of the Fair Housing Act and the Equal Opportunity Act. ERA, ERA Real Estate powered, and their respective logos are registered service marks of ERA Franchise Systems LLC. Each office is independently owned and operated.