
1428 Saddle Club Way, Lexington, KY 40504
Local realty services provided by:ERA Select Real Estate
Listed by: lauren gilley, heide mckee
Office: lifstyl real estate
MLS#:26031392
Source:KY_LBAR
Price summary
- Price:$535,000
- Price per sq. ft.:$143.28
- Monthly HOA dues:$31.25
About this home
Welcome to timeless elegance, exceptional craftsmanship, and a touch of Kentucky history! Nestled in a quiet, stately neighborhood on land that was once part of the legendary Calumet Farm, this stunning 4-bedroom, 3.5-bath home offers over 3,800 square feet of beautifully designed living space. From the moment you step inside, you'll appreciate the custom trim, detailed woodwork, and thoughtfully designed floor plan. The spacious living room features a cozy fireplace and gorgeous custom built-ins, flowing seamlessly into the formal dining room—perfect for entertaining! The generously sized kitchen showcases beautiful hickory cabinetry, granite counter tops on an abundant amount of work space, a double oven, and a casual dining area ideal for everyday gatherings. A dedicated first-floor laundry room adds convenience, while the second-floor bonus room offers flexible space for a home office, or additional living area. The partially finished basement provides even more room to spread out, and ample storage and oversized closets can be found throughout the home. An oversized two-car garage completes this impressive property. Conveniently located near New Circle Road and Versailles Road shopping, this home offers the perfect combination of character, comfort, and accessibility. With its rich history, desirable layout, and beautiful craftsmanship, this is a home you won't want to miss!...
Contact an agent
Home facts
- Year built:2004
- Subdivision & Development:Saddle Club
- Listing ID #:26031392
- Added:1 day(s) ago
- Updated:November 18, 2026 at 02:31 PM
Rooms and interior
- Bedrooms:4
- Total bathrooms:4
- Full bathrooms:3
- Half bathrooms:1
- Rooms Total:15
- Flooring:Carpet, Ceramic Tile, Hardwood
- Basement:Yes
- Basement Description:Crawl Space, Partial, Partially Finished
- Living area:3,734 sq. ft.
Heating and cooling
- Cooling:Attic Fan, Electric, Heat Pump, Zoned
- Heating:Electric, Forced Air
Structure and exterior
- Year built:2004
- Building area:3,734 sq. ft.
- Lot area:0.3 Acres
- Architectural Style:Contemporary
- Construction Materials:Brick Veneer, Vinyl Siding
Schools
- High school:Dunbar
- Middle school:Beaumont
- Elementary school:Lane Allen
Utilities
- Water:Public
- Sewer:Public Sewer
Finances and disclosures
- Price:$535,000
- Price per sq. ft.:$143.28
Features and amenities
- Laundry features:Electric Dryer Hookup, Main Level, Washer Hookup
- Amenities:Blinds, Ceiling Fan(s)
Parking
- Parking description:Driveway, Garage Door Opener, Garage Faces Side
- Garage:Yes
- Garage spaces:2

New listings near 1428 Saddle Club Way
- New
 $358,500Active3 beds 2 baths1,941 sq. ft.
1705 Woodlark Avenue, Lexington, KY 40505
MLS# 26031581Listed by: RE/MAX ELITE LEXINGTON - New
 $455,000Active1 beds 1 baths1,000 sq. ft.
111 Woodland #406, Lexington, KY 40502
MLS# 26031578Listed by: KELLER WILLIAMS BLUEGRASS REALTY - New
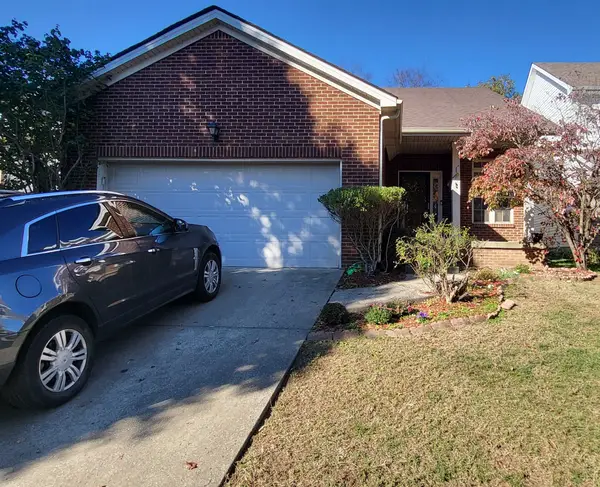 $350,000Active4 beds 3 baths1,689 sq. ft.
2109 Drummond Drive, Lexington, KY 40511
MLS# 26031542Listed by: RE/MAX CREATIVE REALTY - New
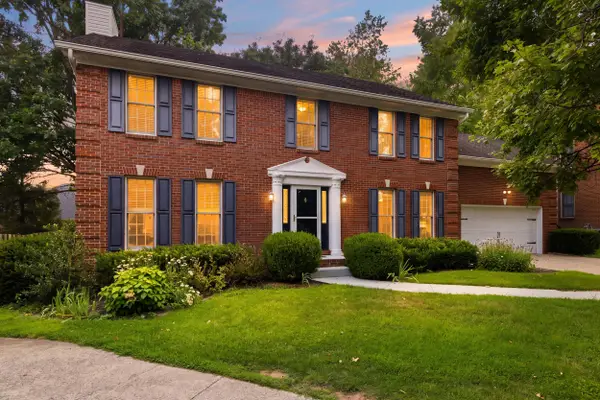 $639,900Active4 beds 4 baths3,884 sq. ft.
2820 Ashbrooke Drive, Lexington, KY 40513
MLS# 26031506Listed by: KELLER WILLIAMS BLUEGRASS REALTY - New
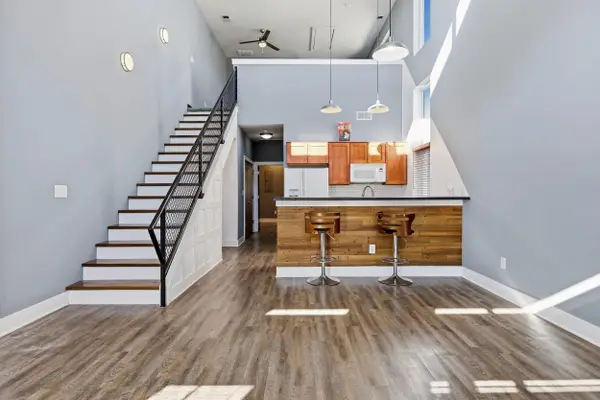 $250,000Active2 beds 2 baths1,156 sq. ft.
931 Mcclanahan Lane, Lexington, KY 40509
MLS# 26031529Listed by: ROCK N' REALTY LLC - New
 $570,000Active4 beds 3 baths3,282 sq. ft.
3788 Broadmoor Drive, Lexington, KY 40509
MLS# 26031210Listed by: INDIGO & CO - New
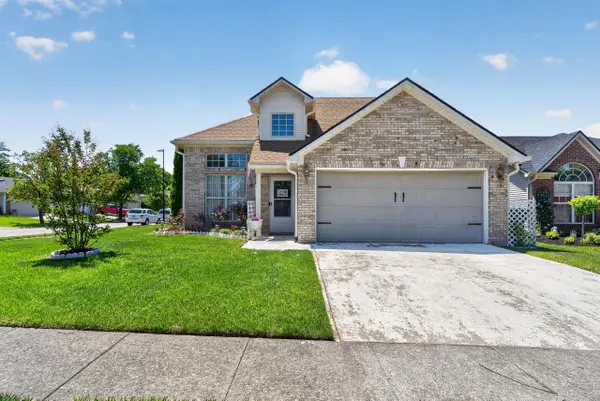 $319,000Active3 beds 2 baths1,752 sq. ft.
2700 Green Valley Court, Lexington, KY 40511
MLS# 26031500Listed by: LIFSTYL REAL ESTATE - New
 $374,000Active3 beds 2 baths2,373 sq. ft.
348 Whitfield Drive, Lexington, KY 40515
MLS# 26031497Listed by: LIFSTYL REAL ESTATE - New
 $35,000Active0.1 Acres
630 Ohio Street, Lexington, KY 40508
MLS# 26031471Listed by: MCCALLIE REAL ESTATE


Protect your home and budget from life's surprises with an Assurant Home Warranty, backed by a partner that supports you through every step of homeownership. Explore Plans.
© 2023 - 2026 ERA Franchise Systems LLC. All rights reserved. ERA Franchise Systems LLC fully supports the principles of the Fair Housing Act and the Equal Opportunity Act. ERA, ERA Real Estate powered, and their respective logos are registered service marks of ERA Franchise Systems LLC. Each office is independently owned and operated.