
1705 Woodlark Avenue, Lexington, KY 40505
Local realty services provided by:ERA Select Real Estate
Listed by: juanita allen
Office: re/max elite lexington
MLS#:26031581
Source:KY_LBAR
Price summary
- Price:$358,500
- Price per sq. ft.:$184.7
About this home
This move-in ready ranch has been beautifully updated for its next owner, featuring an updated kitchen and bathrooms, along with a brand-new roof. The home boasts quartz countertops, backspace, new stainless-steel appliances, a spacious tiled shower, new shed/storage building, and a large yard ideal for entertaining. With three bedrooms and two full baths, an open-concept kitchen with a generous island, a bright family room filled with natural light, and a combined dining and seating area, this home perfectly blends style, comfort, and functionality.
Contact an agent
Home facts
- Year built:1953
- Subdivision & Development:Elkhorn Park
- Listing ID #:26031581
- Added:1 day(s) ago
- Updated:November 18, 2026 at 11:52 PM
Rooms and interior
- Bedrooms:3
- Total bathrooms:2
- Full bathrooms:2
- Rooms Total:8
- Flooring:Carpet, Vinyl, Wood
- Basement:Yes
- Basement Description:Crawl Space
- Living area:1,941 sq. ft.
Heating and cooling
- Cooling:Electric, Heat Pump
- Heating:Heat Pump, Natural Gas
- Central air:Yes
Structure and exterior
- Year built:1953
- Building area:1,941 sq. ft.
- Lot area:0.39 Acres
- Construction Materials:Brick Veneer
Schools
- High school:Bryan Station
- Middle school:Winburn
- Elementary school:Northern
Utilities
- Water:Public
- Sewer:Public Sewer
Finances and disclosures
- Price:$358,500
- Price per sq. ft.:$184.7
Features and amenities
- Laundry features:Electric Dryer Hookup, Main Level
- Amenities:Blinds, Ceiling Fan(s)
Parking
- Parking description:Driveway, Garage Faces Front
- Garage:Yes
- Garage spaces:1

New listings near 1705 Woodlark Avenue
- New
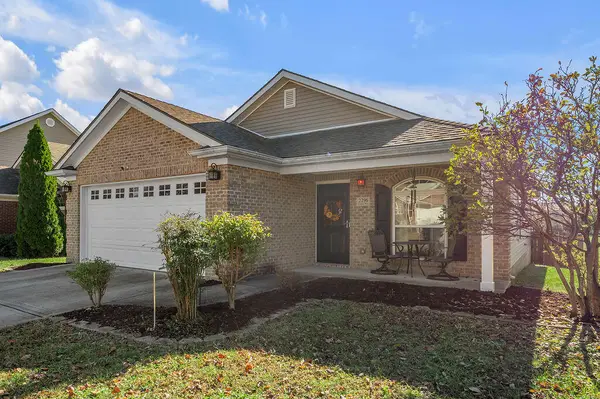 $309,900Active3 beds 2 baths1,350 sq. ft.
2296 Walcot Way, Lexington, KY 40511
MLS# 26031640Listed by: THE AGENCY - New
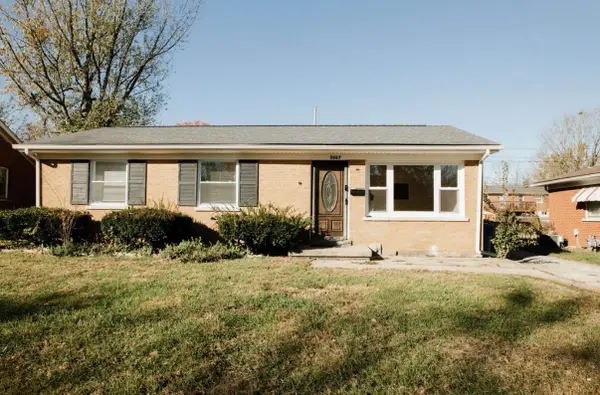 $229,900Active3 beds 1 baths975 sq. ft.
2067 Tamarack Drive, Lexington, KY 40504
MLS# 26031623Listed by: THE BROKERAGE - Open Thu, 4 to 6pmNew
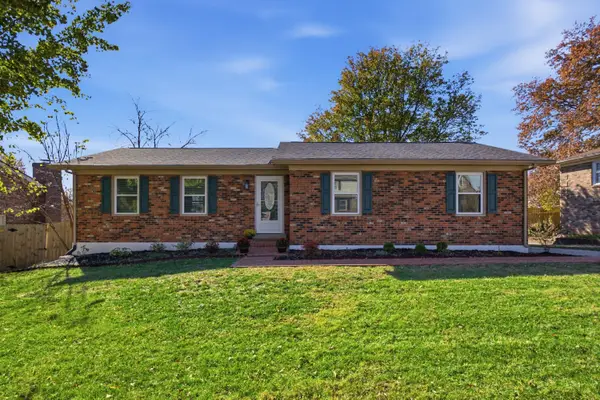 $373,500Active5 beds 3 baths2,675 sq. ft.
312 Whitfield Drive, Lexington, KY 40515
MLS# 26031615Listed by: NATIONAL REAL ESTATE - New
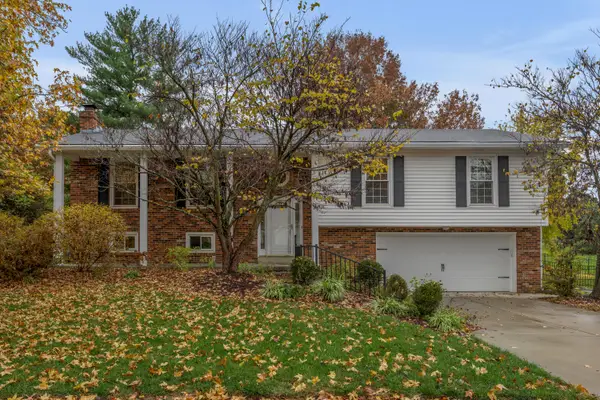 $439,900Active4 beds 3 baths2,620 sq. ft.
3410 Bay Leaf Drive, Lexington, KY 40502
MLS# 26031597Listed by: BLUEGRASS SOTHEBY'S INTERNATIONAL REALTY - New
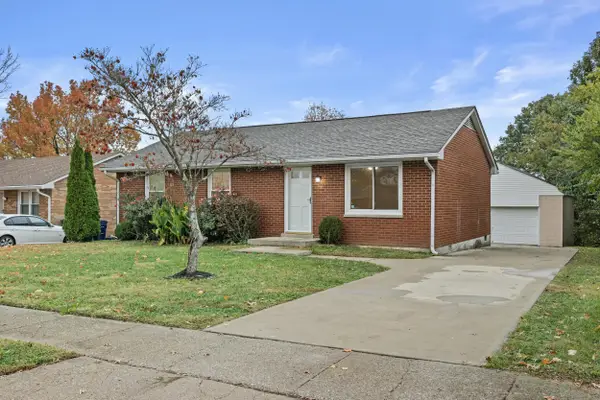 $265,000Active3 beds 2 baths1,000 sq. ft.
1167 Merewood Drive, Lexington, KY 40517
MLS# 26031610Listed by: KELLER WILLIAMS COMMONWEALTH - New
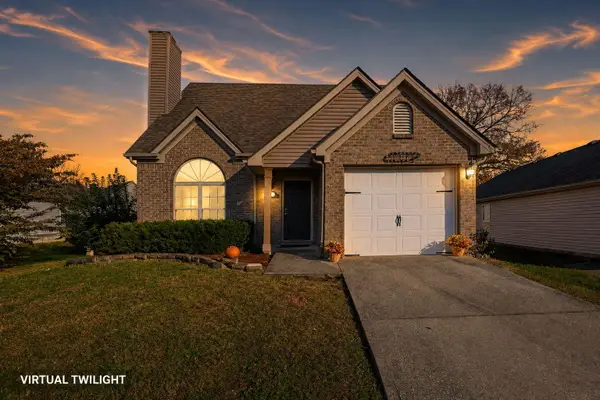 $260,000Active3 beds 2 baths1,254 sq. ft.
692 Coffee Tree Lane, Lexington, KY 40508
MLS# 26031611Listed by: CHRISTIES INTERNATIONAL REAL ESTATE BLUEGRASS - New
 $535,000Active4 beds 4 baths3,734 sq. ft.
1428 Saddle Club Way, Lexington, KY 40504
MLS# 26031392Listed by: LIFSTYL REAL ESTATE - New
 $455,000Active1 beds 1 baths1,000 sq. ft.
111 Woodland #406, Lexington, KY 40502
MLS# 26031578Listed by: KELLER WILLIAMS BLUEGRASS REALTY - New
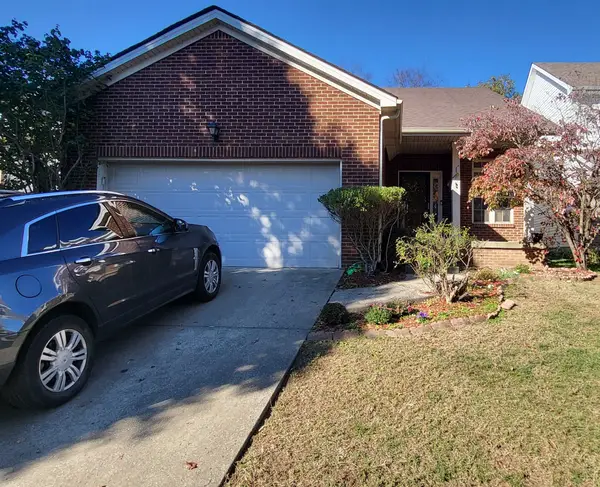 $350,000Active4 beds 3 baths1,689 sq. ft.
2109 Drummond Drive, Lexington, KY 40511
MLS# 26031542Listed by: RE/MAX CREATIVE REALTY


Protect your home and budget from life's surprises with an Assurant Home Warranty, backed by a partner that supports you through every step of homeownership. Explore Plans.
© 2023 - 2026 ERA Franchise Systems LLC. All rights reserved. ERA Franchise Systems LLC fully supports the principles of the Fair Housing Act and the Equal Opportunity Act. ERA, ERA Real Estate powered, and their respective logos are registered service marks of ERA Franchise Systems LLC. Each office is independently owned and operated.