
312 Whitfield Drive, Lexington, KY 40515
Local realty services provided by:ERA Select Real Estate
Upcoming open houses
- Thu, Nov 1904:00 pm - 06:00 pm
Listed by: brian rue
Office: national real estate
MLS#:26031615
Source:KY_LBAR
Price summary
- Price:$373,500
- Price per sq. ft.:$139.63
- Monthly HOA dues:$2.08
About this home
Welcome to 312 Whitfield Drive! This inviting ranch offers the perfect blend of comfortable living, flexible space, and a fantastic Lexington location. With over 2,600 square feet of finished living space, you'll enjoy the convenience of main-level living along with the added versatility of a full finished basement. Fresh paint, brand-new carpet on the main level, and updated carpeting downstairs give the home a fresh, welcoming feel. One of the highlights is the spacious sunroom just off the kitchen-the perfect spot to enjoy your morning coffee, unwind with a good book, or gather with family and friends. The finished lower level offers even more room to make your own, whether you envision a cozy family room, home office, or entertaining space. Outside, enjoy a fantastic lot with room to relax and spread out, all just minutes from Lexington's shopping, dining, and everyday conveniences. Come see all the possibilities and make yourself at home! PLEASE TAKE A MOMENT TO ENJOY THE VIDEO AND VIRTUAL TOUR!...
Contact an agent
Home facts
- Year built:1975
- Subdivision & Development:Southpoint
- Listing ID #:26031615
- Added:1 day(s) ago
- Updated:November 18, 2026 at 07:57 PM
Rooms and interior
- Bedrooms:5
- Total bathrooms:3
- Full bathrooms:2
- Half bathrooms:1
- Rooms Total:11
- Flooring:Carpet, Hardwood, Tile, Vinyl
- Basement:Yes
- Basement Description:Finished, Full
- Living area:2,675 sq. ft.
Heating and cooling
- Cooling:Electric
- Heating:Electric, Heat Pump
Structure and exterior
- Year built:1975
- Building area:2,675 sq. ft.
- Lot area:0.22 Acres
- Construction Materials:Brick
Schools
- High school:Tates Creek
- Middle school:Southern
- Elementary school:Lansdowne
Utilities
- Water:Public
- Sewer:Public Sewer
Finances and disclosures
- Price:$373,500
- Price per sq. ft.:$139.63
Features and amenities
- Amenities:Blinds, Ceiling Fan(s), Screens
Parking
- Parking description:Driveway, Garage Faces Rear
- Garage:Yes
- Garage spaces:1

New listings near 312 Whitfield Drive
- New
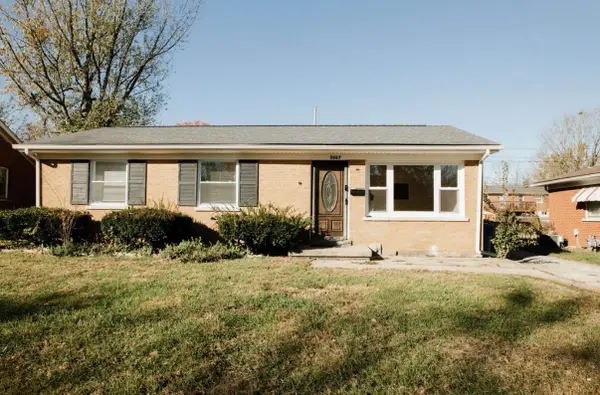 $229,900Active3 beds 1 baths975 sq. ft.
2067 Tamarack Drive, Lexington, KY 40504
MLS# 26031623Listed by: THE BROKERAGE - New
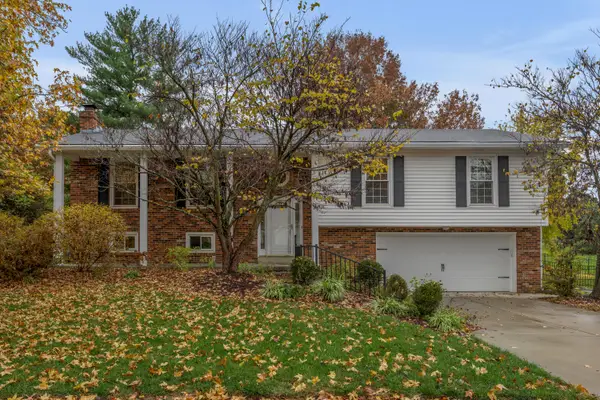 $439,900Active4 beds 3 baths2,620 sq. ft.
3410 Bay Leaf Drive, Lexington, KY 40502
MLS# 26031597Listed by: BLUEGRASS SOTHEBY'S INTERNATIONAL REALTY - New
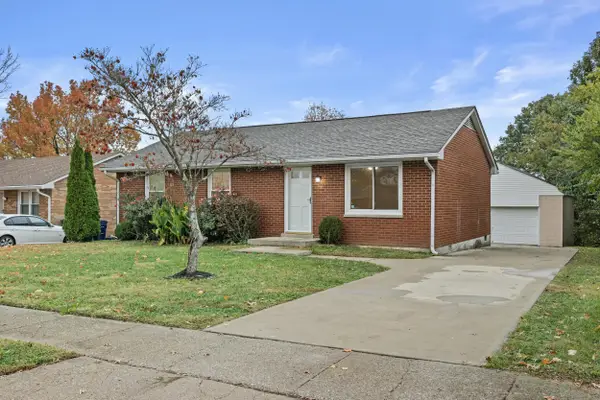 $265,000Active3 beds 2 baths1,000 sq. ft.
1167 Merewood Drive, Lexington, KY 40517
MLS# 26031610Listed by: KELLER WILLIAMS COMMONWEALTH - New
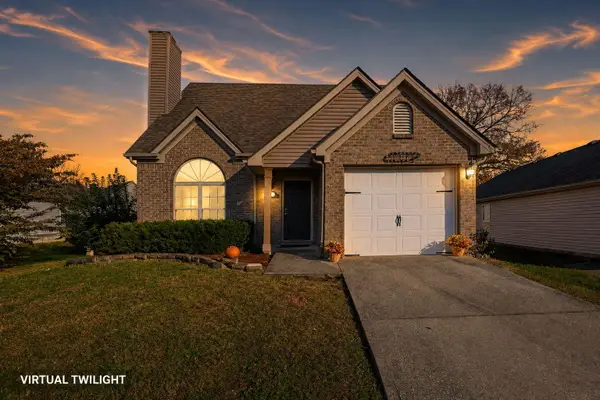 $260,000Active3 beds 2 baths1,254 sq. ft.
692 Coffee Tree Lane, Lexington, KY 40508
MLS# 26031611Listed by: CHRISTIES INTERNATIONAL REAL ESTATE BLUEGRASS - New
 $358,500Active3 beds 2 baths1,941 sq. ft.
1705 Woodlark Avenue, Lexington, KY 40505
MLS# 26031581Listed by: RE/MAX ELITE LEXINGTON - New
 $535,000Active4 beds 4 baths3,734 sq. ft.
1428 Saddle Club Way, Lexington, KY 40504
MLS# 26031392Listed by: LIFSTYL REAL ESTATE - New
 $455,000Active1 beds 1 baths1,000 sq. ft.
111 Woodland #406, Lexington, KY 40502
MLS# 26031578Listed by: KELLER WILLIAMS BLUEGRASS REALTY - New
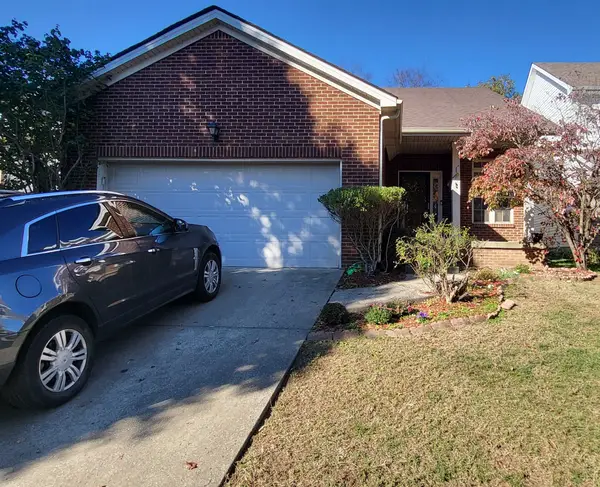 $350,000Active4 beds 3 baths1,689 sq. ft.
2109 Drummond Drive, Lexington, KY 40511
MLS# 26031542Listed by: RE/MAX CREATIVE REALTY - New
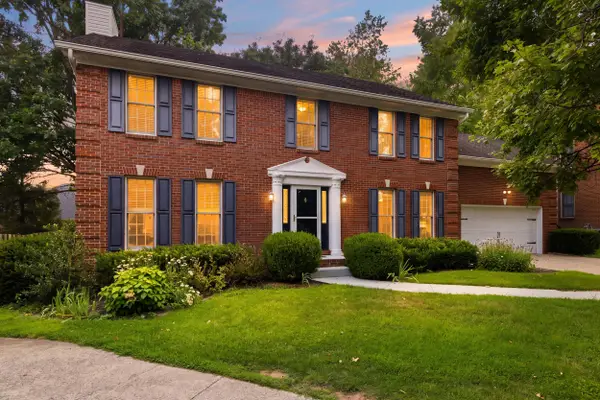 $639,900Active4 beds 4 baths3,884 sq. ft.
2820 Ashbrooke Drive, Lexington, KY 40513
MLS# 26031506Listed by: KELLER WILLIAMS BLUEGRASS REALTY


Protect your home and budget from life's surprises with an Assurant Home Warranty, backed by a partner that supports you through every step of homeownership. Explore Plans.
© 2023 - 2026 ERA Franchise Systems LLC. All rights reserved. ERA Franchise Systems LLC fully supports the principles of the Fair Housing Act and the Equal Opportunity Act. ERA, ERA Real Estate powered, and their respective logos are registered service marks of ERA Franchise Systems LLC. Each office is independently owned and operated.