
1136 Mountain Laurel Way, Lexington, KY 40511
Local realty services provided by:ERA Select Real Estate
1136 Mountain Laurel Way,Lexington, KY 40511
$317,000
- 3 Beds
- 3 Baths
- 1,852 sq. ft.
- Single family
- Pending
Listed by: jordan allen
Office: century 21 advantage realty
MLS#:26014606
Source:KY_LBAR
Price summary
- Price:$317,000
- Price per sq. ft.:$171.17
- Monthly HOA dues:$10.42
About this home
Significant price improvement! Motivated sellers are ready to make a move, creating an excellent opportunity for buyers. This beautiful two-story home offers three bedrooms, 2.5 bathrooms, and a two-car garage. The HVAC system was replaced in 2024, and a brand-new elementary school within walking distance is scheduled to open in 2027. Designed for comfortable everyday living and entertaining, the open floor plan connects the dining area, kitchen, and living room. The roomy primary suite features a walk-in closet, while the spacious yet cozy living room provides the perfect place to unwind. Enjoy time with friends on the back patio and the convenience of a low-maintenance yard - giving you outdoor space to enjoy without spending your weekends on upkeep. Take in the morning sun and peaceful subdivision setting from the covered front porch. Come see why 1136 Mountain Laurel Way could be exactly what you've been looking for. Schedule your showing today! *Photos AI Enhanced. Personal property digitally removed. Room dimensions and permanent features are unchanged*...
Contact an agent
Home facts
- Year built:2009
- Subdivision & Development:Garden Meadows
- Listing ID #:26014606
- Added:69 day(s) ago
- Updated:September 01, 2026 at 01:36 AM
Rooms and interior
- Bedrooms:3
- Total bathrooms:3
- Full bathrooms:2
- Half bathrooms:1
- Rooms Total:8
- Flooring:Hardwood, Tile, Vinyl
- Living area:1,852 sq. ft.
Heating and cooling
- Cooling:Electric
- Heating:Electric, Heat Pump
Structure and exterior
- Year built:2009
- Building area:1,852 sq. ft.
- Lot area:0.09 Acres
- Construction Materials:Brick Veneer, Vinyl Siding
Schools
- High school:Bryan Station
- Middle school:Leestown
- Elementary school:Coventry Oak
Utilities
- Water:Public
- Sewer:Public Sewer
Finances and disclosures
- Price:$317,000
- Price per sq. ft.:$171.17
Features and amenities
- Laundry features:Electric Dryer Hookup, Gas Dryer Hookup, Washer Hookup
- Amenities:Ceiling Fan(s), Insulated Windows, Screens
Parking
- Garage:Yes
- Garage spaces:2

New listings near 1136 Mountain Laurel Way
- New
 $229,900Active3 beds 2 baths1,416 sq. ft.
2432 La Rochelle Road, Lexington, KY 40504
MLS# 26023878Listed by: NATIONAL REAL ESTATE - New
 $1,000,000Active0.49 Acres
120 Malabu Drive, Lexington, KY 40503
MLS# 26023810Listed by: RECTOR HAYDEN REALTORS - New
 $879,900Active4 beds 3 baths3,995 sq. ft.
309 Thistleton Circle, Lexington, KY 40502
MLS# 26023776Listed by: HIGH POINT REALTY & AUCTION - New
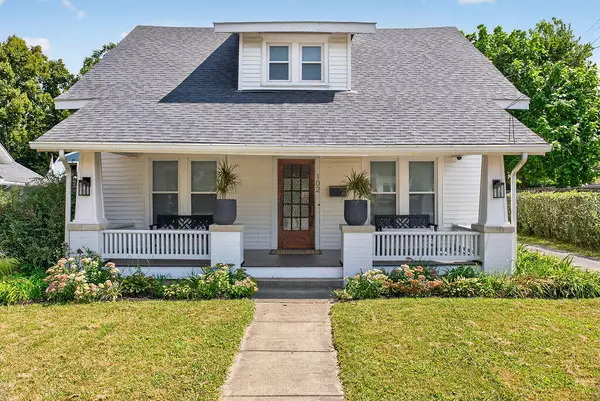 $325,500Active3 beds 1 baths1,865 sq. ft.
102 Woodford Drive, Lexington, KY 40504
MLS# 26023779Listed by: THRESHOLD REAL ESTATE SERVICES - New
 $629,000Active4 beds 4 baths4,498 sq. ft.
4188 Heartwood Road, Lexington, KY 40515
MLS# 26023783Listed by: IN HOUSE REAL ESTATE - New
 $425,000Active5 beds 3 baths2,148 sq. ft.
3209 Winged Foot Circle, Lexington, KY 40509
MLS# 26023786Listed by: KELLER WILLIAMS LEGACY GROUP - New
 $110,000Active2 beds 2 baths696 sq. ft.
507 E 7th Street, Lexington, KY 40505
MLS# 26023789Listed by: BLUEGRASS SOTHEBY'S INTERNATIONAL REALTY - New
 $219,900Active2 beds 1 baths788 sq. ft.
3280 Valhalla Drive, Lexington, KY 40515
MLS# 26023791Listed by: HOMESELECT REALTY - New
 $110,000Active2 beds 2 baths640 sq. ft.
511 E 7th Street, Lexington, KY 40505
MLS# 26023793Listed by: BLUEGRASS SOTHEBY'S INTERNATIONAL REALTY - Open Tue, 5 to 7pmNew
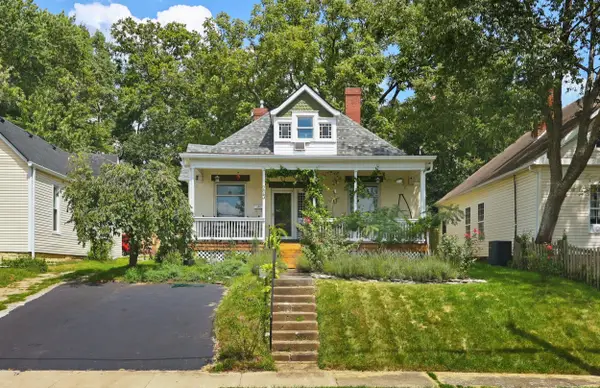 $349,900Active4 beds 2 baths1,850 sq. ft.
223 E Loudon Avenue, Lexington, KY 40505
MLS# 26023770Listed by: BLUEGRASS PROPERTIES GROUP


Protect your home and budget from life's surprises with an Assurant Home Warranty, backed by a partner that supports you through every step of homeownership. Explore Plans.
© 2023 - 2026 ERA Franchise Systems LLC. All rights reserved. ERA Franchise Systems LLC fully supports the principles of the Fair Housing Act and the Equal Opportunity Act. ERA, ERA Real Estate powered, and their respective logos are registered service marks of ERA Franchise Systems LLC. Each office is independently owned and operated.