
2518 Howell Drennen Road, Mount Sterling, KY 40353
Local realty services provided by:ERA Select Real Estate
2518 Howell Drennen Road,Mt Sterling, KY 40353
$449,900
- 5 Beds
- 3 Baths
- 2,340 sq. ft.
- Single family
- Active
Listed by: brittany nester
Office: ro&co real estate
MLS#:26023399
Source:KY_LBAR
Price summary
- Price:$449,900
- Price per sq. ft.:$192.26
About this home
Nestled on a quiet, private 1.45 acre lot, this charming 2015 home offers the perfect balance of space comfort and peaceful retreat. With 2,340 square feet, 5 spacious bedrooms and 3 full bathrooms, there's plenty of room for everyday living and flexible space for hobbies or work. The welcoming 36x6 front porch invites you to kick back with morning coffee, while the expansive 8.5x31 back porch serves and an ideal setting for outdoor dining or evening relaxation. Designed to bring people together while offering quiet corners for privacy, this home combines generous living space with effortless indoor/outdoor living.
Contact an agent
Home facts
- Year built:2015
- Subdivision & Development:Rural
- Listing ID #:26023399
- Added:11 day(s) ago
- Updated:September 07, 2026 at 03:11 PM
Rooms and interior
- Bedrooms:5
- Total bathrooms:3
- Full bathrooms:3
- Rooms Total:2
- Flooring:Hardwood, Laminate, Tile
- Basement:Yes
- Basement Description:Crawl Space
- Living area:2,340 sq. ft.
Heating and cooling
- Cooling:Electric
- Heating:Forced Air
Structure and exterior
- Year built:2015
- Building area:2,340 sq. ft.
- Lot area:1.45 Acres
- Construction Materials:Brick, Vinyl Siding
Schools
- High school:Montgomery Co
- Middle school:McNabb
- Elementary school:Mapleton
Utilities
- Water:Public
- Sewer:Septic Tank
Finances and disclosures
- Price:$449,900
- Price per sq. ft.:$192.26
Features and amenities
- Laundry features:Electric Dryer Hookup, Main Level, Washer Hookup
- Amenities:Ceiling Fan(s)
Parking
- Parking description:Driveway, Off Street

New listings near 2518 Howell Drennen Road
- New
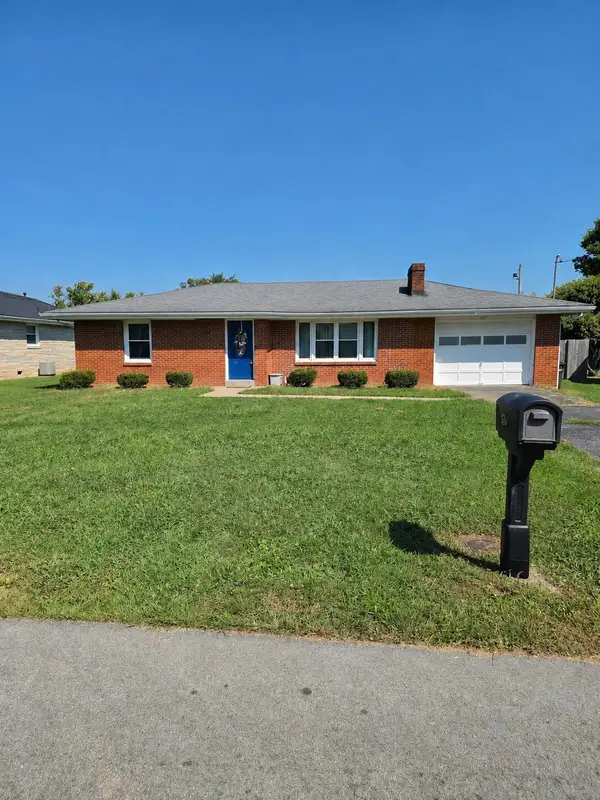 $220,000Active2 beds 1 baths1,186 sq. ft.
817 Maplewood Drive, Mt Sterling, KY 40353
MLS# 26024406Listed by: DREAM MAKER REALTY, LLC - New
 $200,000Active26.6 Acres
3170 Owingsville Road, Mt Sterling, KY 40353
MLS# 26024413Listed by: THE GIBSON COMPANY - New
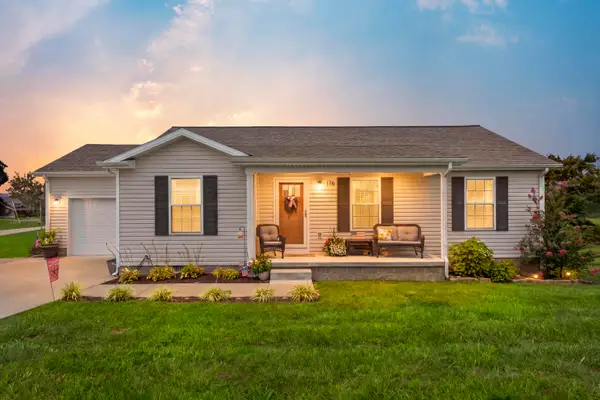 $255,000Active3 beds 2 baths1,272 sq. ft.
176 Mallard Drive, Mt Sterling, KY 40353
MLS# 26024325Listed by: DREAM MAKER REALTY, LLC - New
 $179,000Active3 beds 2 baths1,280 sq. ft.
1135 Nest Egg Road, Mt Sterling, KY 40353
MLS# 26024269Listed by: THE AGENCY - New
 $225,000Active3 beds 2 baths1,176 sq. ft.
912 Martha Branch Drive, Mt Sterling, KY 40353
MLS# 26024190Listed by: DREAM MAKER REALTY, LLC - New
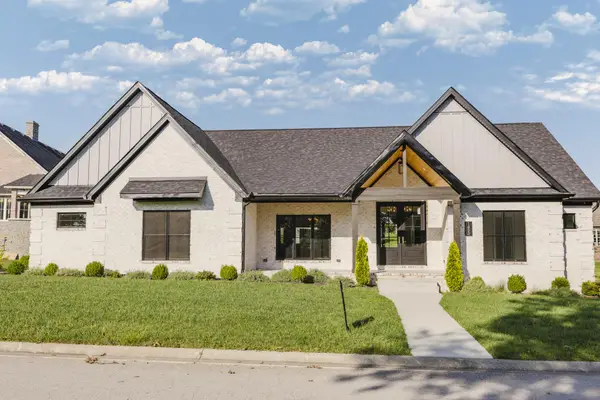 $649,000Active4 beds 4 baths2,830 sq. ft.
1433 Clubhouse Lane, Mt Sterling, KY 40353
MLS# 26024158Listed by: KELLER WILLIAMS COMMONWEALTH - New
 $239,500Active2 beds 2 baths1,428 sq. ft.
518 Dare Drive, Mt Sterling, KY 40353
MLS# 26024108Listed by: MURPHY REALTY GROUP - New
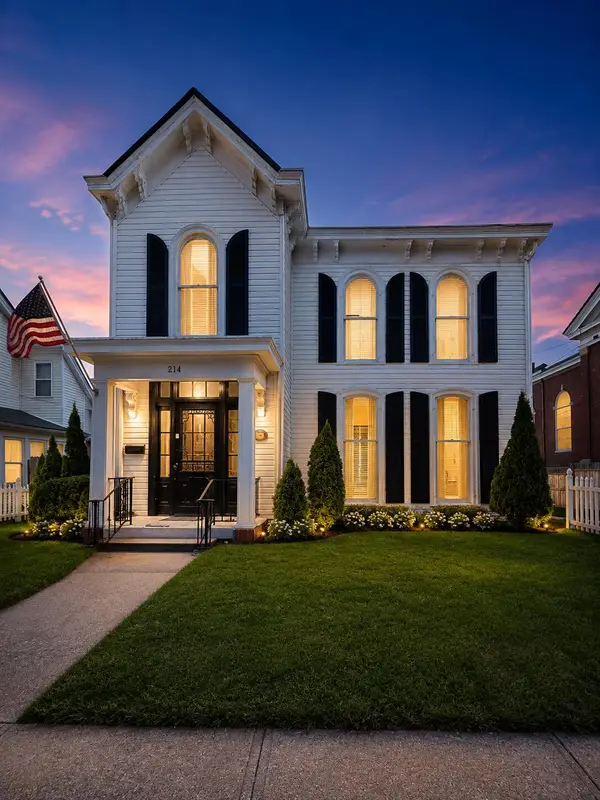 $319,000Active3 beds 3 baths2,440 sq. ft.
214 W Main Street, Mt Sterling, KY 40353
MLS# 26024066Listed by: SANDY STUART REALTY - New
 $225,000Active3 beds 1 baths1,872 sq. ft.
211 Willow Street, Mt Sterling, KY 40353
MLS# 26023851Listed by: DENNISTON REALTY - New
 $799,000Active-- beds -- baths
2849 Howards Mill Road, Mt Sterling, KY 40353
MLS# 26023678Listed by: KELLER WILLIAMS LEGACY GROUP


Protect your home and budget from life's surprises with an Assurant Home Warranty, backed by a partner that supports you through every step of homeownership. Explore Plans.
© 2023 - 2026 ERA Franchise Systems LLC. All rights reserved. ERA Franchise Systems LLC fully supports the principles of the Fair Housing Act and the Equal Opportunity Act. ERA, ERA Real Estate powered, and their respective logos are registered service marks of ERA Franchise Systems LLC. Each office is independently owned and operated.