
351 Benton Road, Mount Sterling, KY 40353
Local realty services provided by:ERA Select Real Estate
351 Benton Road,Mt Sterling, KY 40353
$1,500,000
- 4 Beds
- 3 Baths
- 7,172 sq. ft.
- Single family
- Active
Listed by: darienne hensley
Office: keller williams legacy group
MLS#:26016393
Source:KY_LBAR
Price summary
- Price:$1,500,000
- Price per sq. ft.:$209.15
About this home
Welcome to a truly one-of-a-kind Kentucky estate where luxury, craftsmanship, and country living come together on 27 breathtaking acres in Clark County—just 10 minutes from the interstate for an easy commute while still enjoying complete privacy. Built with exceptional quality and thoughtfully designed by its original owner, this custom home offers over 7,000 square feet of living space with 4 spacious bedrooms, 3 full bathrooms, and two additional finished rooms in the walkout basement that provide incredible flexibility for guest space, a home gym, office, hobby rooms, or other uses. From the moment you step inside, you'll appreciate the attention to detail. Brazilian Tigerwood flooring flows throughout the main level, while engineered flooring extends through the basement. The inviting living room is anchored by a gas fireplace, creating the perfect gathering space, while the home's two full kitchens make multigenerational living, entertaining, or hosting guests effortless. The custom bar showcases beautiful copper accents, including a stunning copper backsplash that adds warmth and character. The primary suite serves as a private retreat with a luxurious soaking tub and its own sunroom—a peaceful space to enjoy your morning coffee while overlooking the surrounding countryside. Built for both comfort and efficiency, this home features geothermal heating and cooling, an in-home dehumidifier, a security system, automated gated entry, and robust 2x12 floor joists, reflecting the superior craftsmanship found throughout. Outside, the opportunities are endless. A massive 50' x 64' insulated shop and a 14-foot garage door is ideal for equipment, RV storage, business operations, or workshop space. The above-ground pool provides the perfect place to unwind during the summer months, while the fully fenced property is currently home to cattle but offers endless possibilities for horses, farming, recreation, or simply enjoying your own private slice of Kentucky. Whether you're searching for a luxury family estate, an equestrian property, a working farm, or a private retreat with room to grow, this remarkable property delivers a rare combination of quality construction, thoughtful amenities, and unmatched versatility—all within minutes of modern conveniences....
Contact an agent
Home facts
- Year built:2023
- Subdivision & Development:Rural
- Listing ID #:26016393
- Added:94 day(s) ago
- Updated:October 09, 2026 at 03:08 PM
Rooms and interior
- Bedrooms:4
- Total bathrooms:3
- Full bathrooms:3
- Rooms Total:20
- Flooring:Tile, Wood
- Basement:Yes
- Basement Description:Finished, Full
- Living area:7,172 sq. ft.
Heating and cooling
- Cooling:Geothermal
- Heating:Geothermal
Structure and exterior
- Year built:2023
- Building area:7,172 sq. ft.
- Lot area:27 Acres
- Construction Materials:Brick Veneer
Schools
- High school:GRC
- Middle school:Clark(Legacy)
- Elementary school:Conkwright
Utilities
- Water:Public
- Sewer:Septic Tank
Finances and disclosures
- Price:$1,500,000
- Price per sq. ft.:$209.15
Features and amenities
- Laundry features:Electric Dryer Hookup, Main Level, Washer Hookup
- Amenities:Ceiling Fan(s), Screens, Wet Bar
Parking
- Parking description:Driveway, Garage Door Opener, Garage Faces Front, Off Street
- Garage:Yes
- Garage spaces:6

New listings near 351 Benton Road
- New
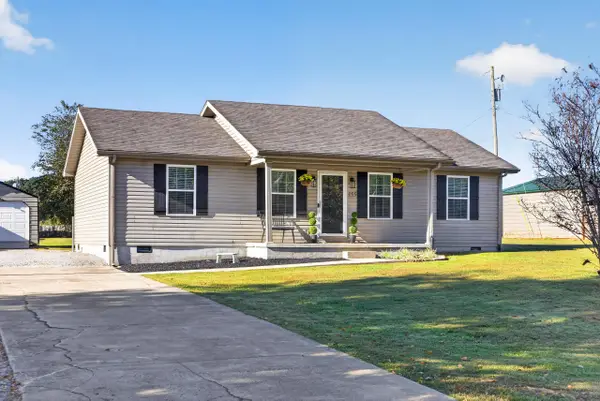 $260,000Active3 beds 2 baths1,144 sq. ft.
155 Nest Egg Road, Mt Sterling, KY 40353
MLS# 26027949Listed by: RE/MAX CREATIVE, WINCHESTER - New
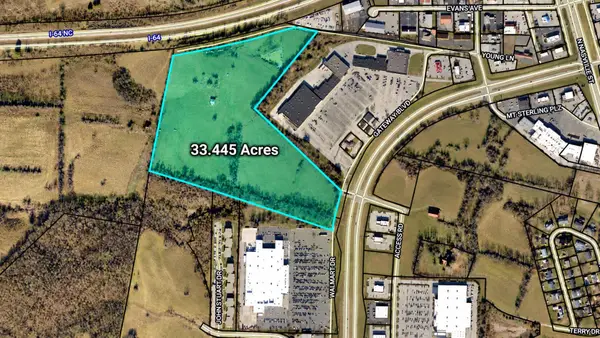 $6,689,000Active33.44 Acres
301 Indian Mound Drive, Mt Sterling, KY 40353
MLS# 26027922Listed by: DENNISTON REALTY - New
 $550,000Active3 beds 3 baths5,600 sq. ft.
1854 Hinkston Pike, Mt Sterling, KY 40353
MLS# 26027884Listed by: DREAM MAKER REALTY, LLC - New
 $87,500Active2 beds 2 baths980 sq. ft.
7150 Donaldson Road, Mt Sterling, KY 40353
MLS# 26027758Listed by: MURPHY REALTY GROUP - New
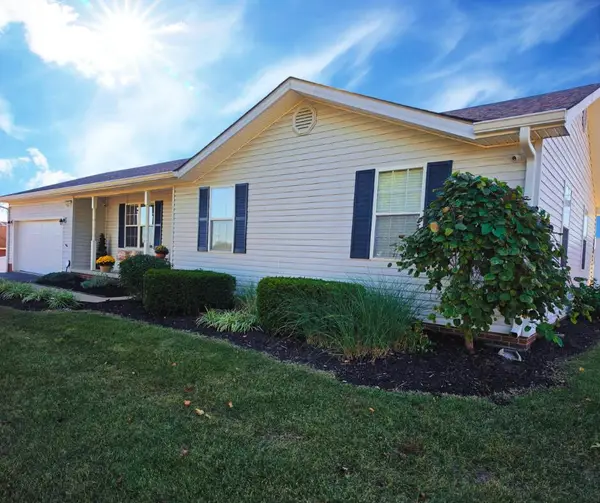 $319,000Active3 beds 2 baths1,373 sq. ft.
205 Helena Drive, Mt Sterling, KY 40353
MLS# 26027729Listed by: COLDWELL BANKER MCMAHAN - New
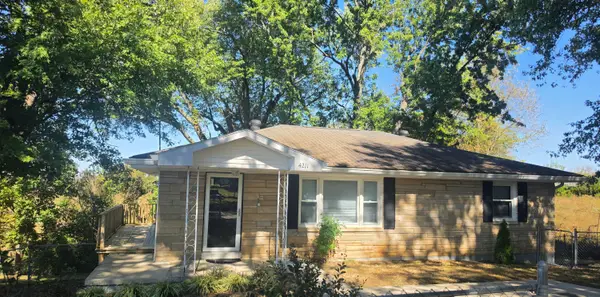 $160,000Active3 beds 1 baths1,100 sq. ft.
4211 Junior Street, Mt Sterling, KY 40353
MLS# 26027633Listed by: MURPHY REALTY GROUP - New
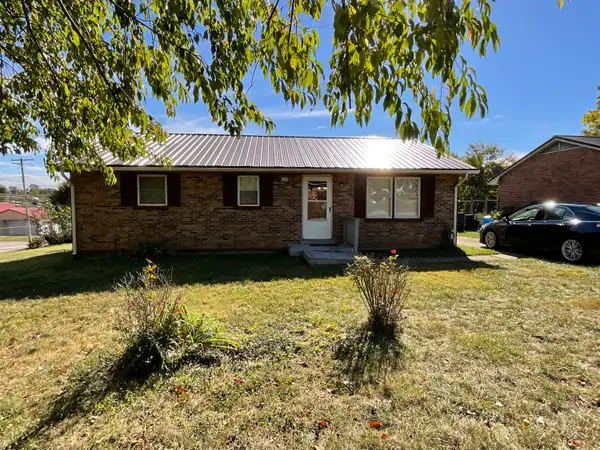 $169,000Active3 beds 1 baths1,000 sq. ft.
300 Ashgrove Drive, Mt Sterling, KY 40353
MLS# 26027647Listed by: KENTUCKY REALTY GROUP, LLC - New
 $359,000Active3 beds 3 baths1,764 sq. ft.
339 W Sunset Ridge Drive, Mt Sterling, KY 40353
MLS# 26027582Listed by: KELLER WILLIAMS LEGACY GROUP - New
 $919,000Active4 beds 4 baths2,885 sq. ft.
7175 Wades Mill Rd Road, Mt Sterling, KY 40353
MLS# 26027523Listed by: KELLER WILLIAMS LEGACY GROUP - New
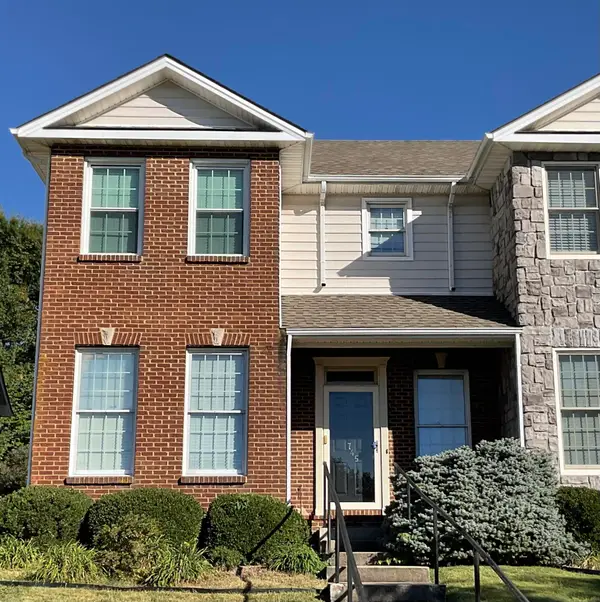 $265,000Active3 beds 3 baths1,627 sq. ft.
745 W Arrowhead Trl W Trail, Mt Sterling, KY 40353
MLS# 26027499Listed by: KENTUCKY REALTY GROUP, LLC


Protect your home and budget from life's surprises with an Assurant Home Warranty, backed by a partner that supports you through every step of homeownership. Explore Plans.
© 2023 - 2026 ERA Franchise Systems LLC. All rights reserved. ERA Franchise Systems LLC fully supports the principles of the Fair Housing Act and the Equal Opportunity Act. ERA, ERA Real Estate powered, and their respective logos are registered service marks of ERA Franchise Systems LLC. Each office is independently owned and operated.