
510 Dare Drive, Mount Sterling, KY 40353
Local realty services provided by:ERA Select Real Estate
510 Dare Drive,Mt Sterling, KY 40353
$269,000
- 3 Beds
- 2 Baths
- 1,288 sq. ft.
- Single family
- Active
Listed by: joshua a davis
Office: the agency
MLS#:26024402
Source:KY_LBAR
Price summary
- Price:$269,000
- Price per sq. ft.:$208.85
About this home
Welcome to 510 Dare Drive! This charming 3 bedroom, 2 bath home offers 1,288 sq. ft. of comfortable living space with plenty of character throughout. Inside, you'll find beautiful hardwood flooring, a cozy living room with a stone fireplace, and a bright kitchen featuring white cabinetry, stainless steel appliances, ample counter space, and a center island. The adjoining dining area provides plenty of room for everyday meals or entertaining. The home also features a full basement with additional usable space, a second fireplace, laundry area, bathroom, and plenty of room for storage. Outside, enjoy the spacious covered porch, mature surroundings, and a nice yard with room to relax or entertain. With inviting indoor and outdoor spaces and plenty of potential to make it your own, 510 Dare Drive is ready to welcome its next owner!
Contact an agent
Home facts
- Year built:1960
- Subdivision & Development:Briar Hill
- Listing ID #:26024402
- Added:1 day(s) ago
- Updated:September 04, 2026 at 10:45 PM
Rooms and interior
- Bedrooms:3
- Total bathrooms:2
- Full bathrooms:2
- Rooms Total:8
- Flooring:Hardwood, Tile
- Basement:Yes
- Basement Description:Full, Partially Finished
- Living area:1,288 sq. ft.
Heating and cooling
- Cooling:Electric
- Heating:Natural Gas
Structure and exterior
- Year built:1960
- Building area:1,288 sq. ft.
- Lot area:0.31 Acres
- Construction Materials:Stone
Schools
- High school:Montgomery Co
- Middle school:McNabb
- Elementary school:Northview
Utilities
- Water:Public
- Sewer:Public Sewer
Finances and disclosures
- Price:$269,000
- Price per sq. ft.:$208.85
Features and amenities
- Laundry features:Electric Dryer Hookup, Washer Hookup
- Amenities:Blinds, Ceiling Fan(s), Insulated Windows
Parking
- Parking description:Attached Carport, Basement, Driveway, Garage Faces Rear
- Garage:Yes
- Garage spaces:1
- Carport spaces:1

New listings near 510 Dare Drive
- New
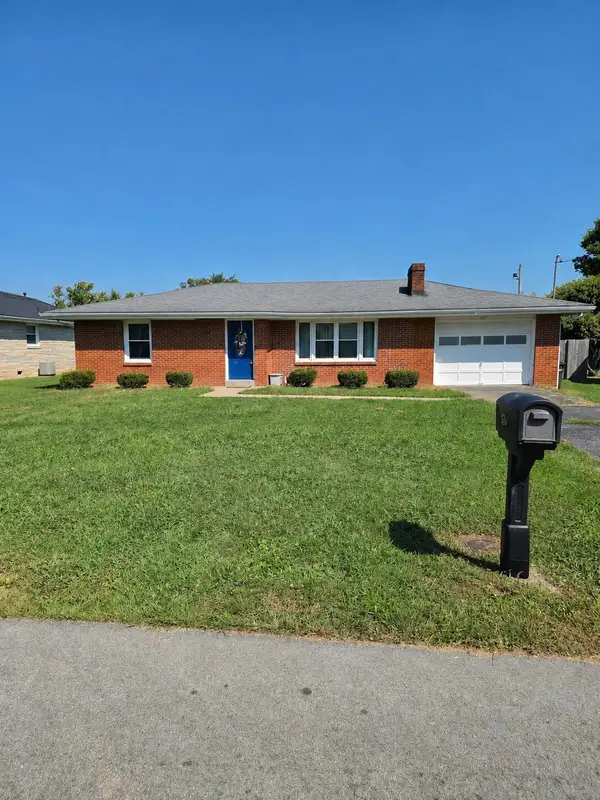 $220,000Active2 beds 1 baths1,186 sq. ft.
817 Maplewood Drive, Mt Sterling, KY 40353
MLS# 26024406Listed by: DREAM MAKER REALTY, LLC - New
 $200,000,250,000Active26.6 Acres
3170 Owingsville Road, Mt Sterling, KY 40353
MLS# 26024413Listed by: THE GIBSON COMPANY - New
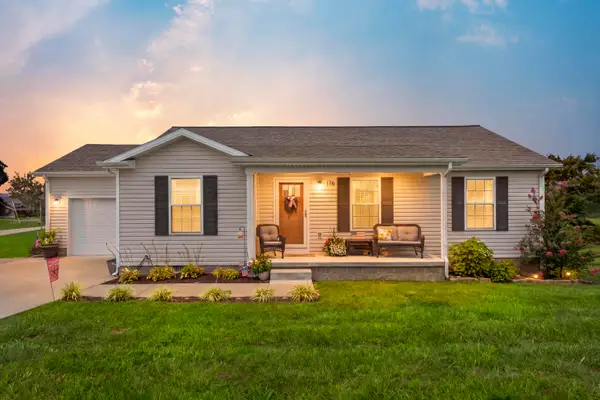 $255,000Active3 beds 2 baths1,272 sq. ft.
176 Mallard Drive, Mt Sterling, KY 40353
MLS# 26024325Listed by: DREAM MAKER REALTY, LLC - New
 $179,000Active3 beds 2 baths1,280 sq. ft.
1135 Nest Egg Road, Mt Sterling, KY 40353
MLS# 26024269Listed by: THE AGENCY - New
 $225,000Active3 beds 2 baths1,176 sq. ft.
912 Martha Branch Drive, Mt Sterling, KY 40353
MLS# 26024190Listed by: DREAM MAKER REALTY, LLC - New
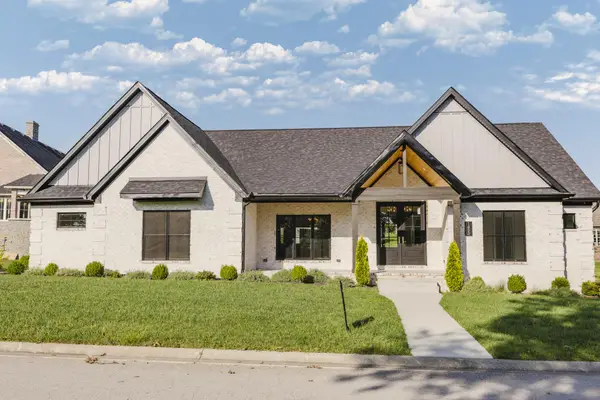 $649,000Active4 beds 4 baths2,830 sq. ft.
1433 Clubhouse Lane, Mt Sterling, KY 40353
MLS# 26024158Listed by: KELLER WILLIAMS COMMONWEALTH - New
 $239,500Active2 beds 2 baths1,428 sq. ft.
518 Dare Drive, Mt Sterling, KY 40353
MLS# 26024108Listed by: MURPHY REALTY GROUP - New
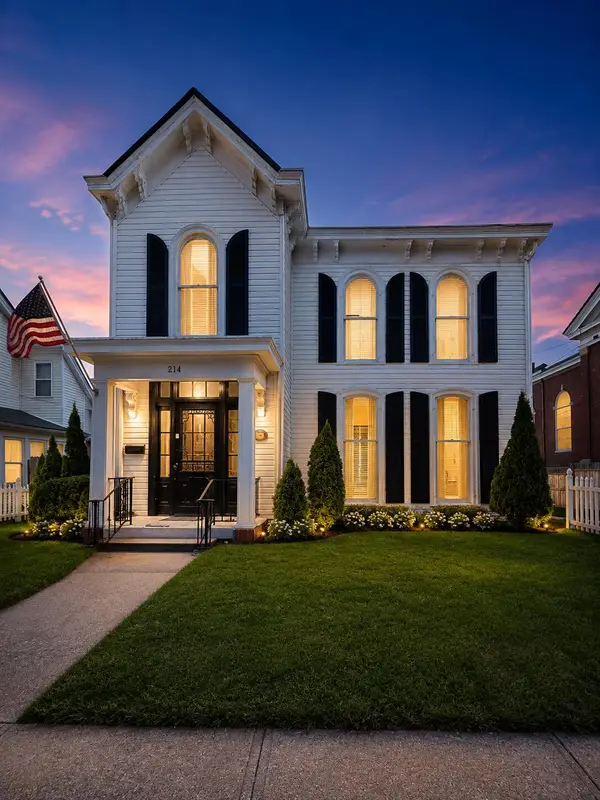 $319,000Active3 beds 3 baths2,440 sq. ft.
214 W Main Street, Mt Sterling, KY 40353
MLS# 26024066Listed by: SANDY STUART REALTY - New
 $225,000Active3 beds 1 baths1,872 sq. ft.
211 Willow Street, Mt Sterling, KY 40353
MLS# 26023851Listed by: DENNISTON REALTY


Protect your home and budget from life's surprises with an Assurant Home Warranty, backed by a partner that supports you through every step of homeownership. Explore Plans.
© 2023 - 2026 ERA Franchise Systems LLC. All rights reserved. ERA Franchise Systems LLC fully supports the principles of the Fair Housing Act and the Equal Opportunity Act. ERA, ERA Real Estate powered, and their respective logos are registered service marks of ERA Franchise Systems LLC. Each office is independently owned and operated.