
3877 Silver Creek Loop, Owensboro, KY 42303-0000
Local realty services provided by:ERA First Advantage Realty, Inc.
3877 Silver Creek Loop,Owensboro, KY 42303-0000
$319,900
- 3 Beds
- 2 Baths
- 1,765 sq. ft.
- Single family
- Active
Listed by: marissa standiford
Office: supreme dream realty, llc.
MLS#:95328
Source:KY_GORA
Price summary
- Price:$319,900
- Price per sq. ft.:$181.25
- Monthly HOA dues:$6.25
About this home
Welcome to this move-in ready, updated home in the Brooks! This home offers 3 bedrooms, 2 bathrooms and a huge bonus room upstairs. This home has been meticulously kept and is ready for the new owners. Outside you’ll find a privacy fence, storage building and a gate that leads straight to the Greenbelt for walking, running, skating or biking! This home is near Horse Creek Park and all the fun Owensboro offers on 54. You won’t have to travel far for anything. *Professional pictures will be available tomorrow but you can schedule your showing today!
Contact an agent
Home facts
- Year built:2011
- Listing ID #:95328
- Added:1 day(s) ago
- Updated:July 21, 2026 at 12:16 AM
Rooms and interior
- Bedrooms:3
- Total bathrooms:2
- Full bathrooms:2
- Flooring:Carpet, Wood Laminate
- Dining Description:Eat-in Kitchen
- Kitchen Description:Dishwasher, Eat-in Kitchen, Exhaust Fan, Island, Microwave, Range, Refrigerator
- Living area:1,765 sq. ft.
Heating and cooling
- Cooling:Central Electric
- Heating:Forced Air, Gas
Structure and exterior
- Roof:Dimensional
- Year built:2011
- Building area:1,765 sq. ft.
- Lot Features:Level
- Architectural Style:Ranch/Single
- Construction Materials:Brick
- Exterior Features:Fence, Gazebo, Landscaped, Patio, Porch Back, Privacy Fence, Storage Building
- Foundation Description:Slab
Schools
- High school:DAVIESS COUNTY HIGH SCHOOL
- Middle school:Daviess County Middle School
- Elementary school:Highland Elementary School
Utilities
- Water:Public
- Sewer:Public Sewer
Finances and disclosures
- Price:$319,900
- Price per sq. ft.:$181.25
Features and amenities
- Appliances:Dishwasher, Exhaust Fan, Microwave, Range, Refrigerator
- Laundry features:W/D Hookup
- Amenities:Cathedral Ceiling, Ceiling Fan(s), Security System, Walk-in Closet, Window Treatments
Parking
- Parking description:Garage-Double Attached
New listings near 3877 Silver Creek Loop
- New
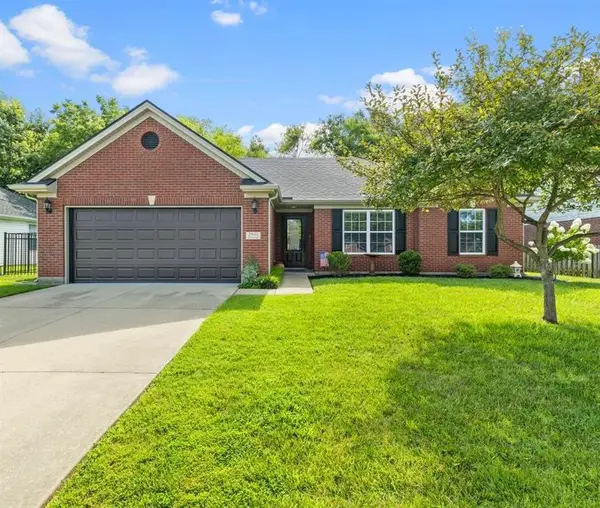 $289,000Active3 beds 2 baths1,505 sq. ft.
2931 Trails Way, Owensboro, KY 42303
MLS# 95329Listed by: HARTZ REAL ESTATE, LLC. - New
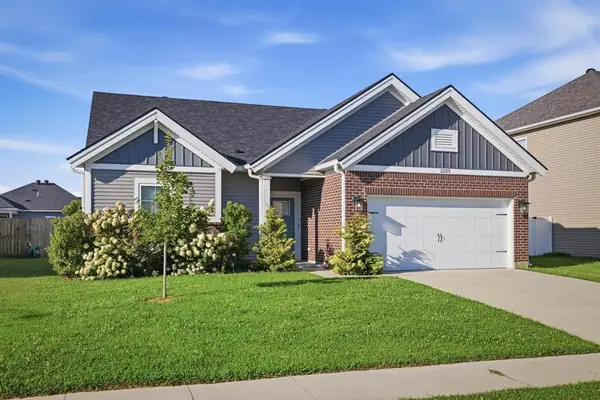 $329,000Active3 beds 2 baths1,547 sq. ft.
2223 Monroe Ave, Owensboro, KY 42301
MLS# 95330Listed by: RISNER & ASSOCIATES REALTY, INC. - New
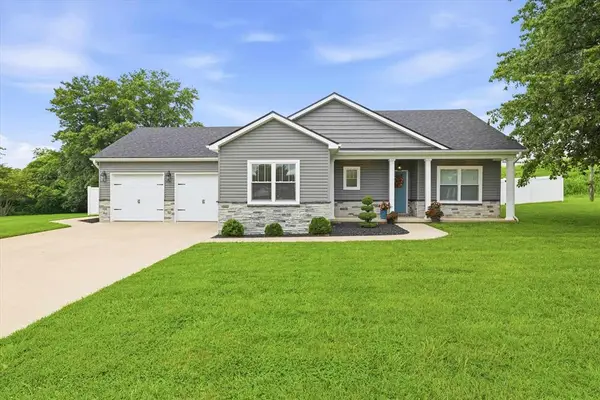 $325,000Active3 beds 2 baths1,542 sq. ft.
2613 Wimsatt Ct., Owensboro, KY 42303
MLS# 95327Listed by: RE/MAX PROFESSIONAL REALTY GRP - New
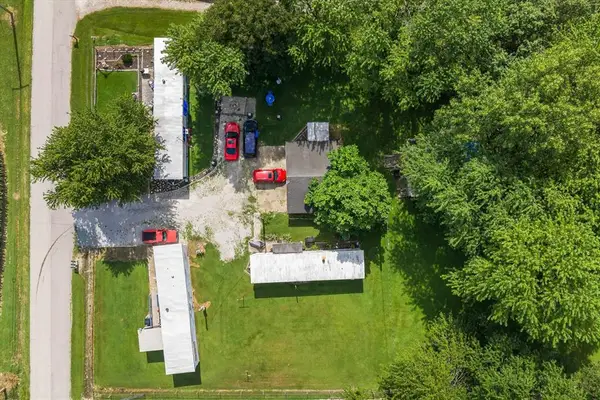 $140,000Active2 beds 1 baths
760 Higdon Road, Owensboro, KY 42303
MLS# 95325Listed by: RE/MAX PROFESSIONAL REALTY GRP - New
 $149,900Active3 beds 1 baths925 sq. ft.
3409 Winchester Drive, Owensboro, KY 42301
MLS# 95320Listed by: TONY CLARK REALTORS - New
 $239,900Active4 beds 1 baths1,508 sq. ft.
109 E 20th Street, Owensboro, KY 42303
MLS# 26019111Listed by: DIY FLAT FEE.COM - New
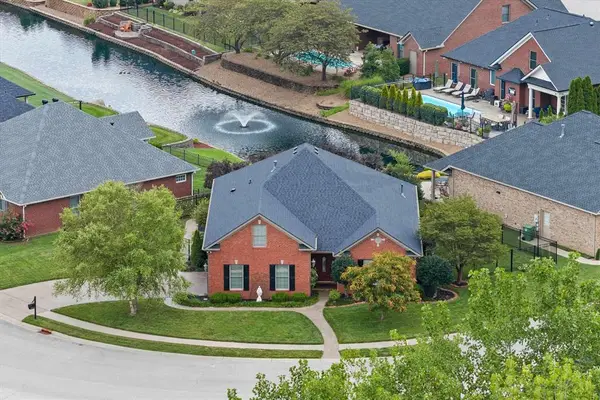 $489,500Active3 beds 3 baths2,454 sq. ft.
1604 Creek Haven Loop, Owensboro, KY 42303
MLS# 95318Listed by: L. STEVE CASTLEN, REALTORS - New
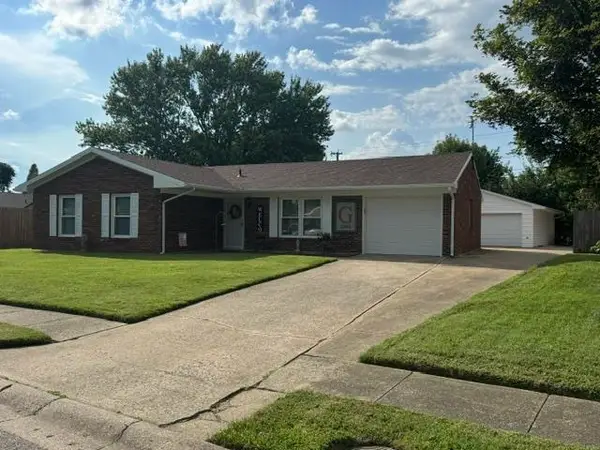 $239,900Active3 beds 2 baths1,360 sq. ft.
3305 Raven Dr, Owensboro, KY 42301
MLS# 95313Listed by: RE/MAX PROFESSIONAL REALTY GRP - New
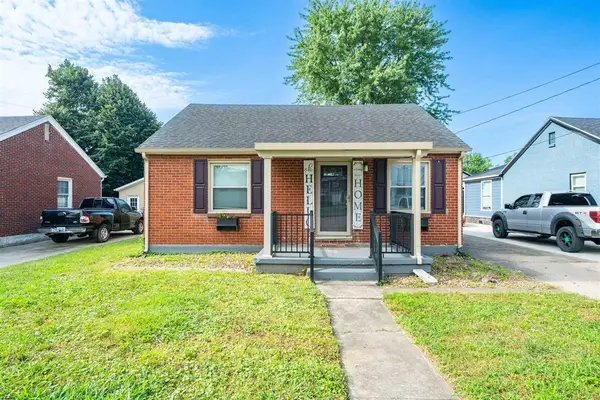 $165,000Active2 beds 1 baths900 sq. ft.
916 E 21st St, Owensboro, KY 42303
MLS# 95309Listed by: BHG REALTY


Protect your home and budget from life's surprises with an Assurant Home Warranty, backed by a partner that supports you through every step of homeownership. Explore Plans.
© 2023 - 2026 ERA Franchise Systems LLC. All rights reserved. ERA Franchise Systems LLC fully supports the principles of the Fair Housing Act and the Equal Opportunity Act. ERA, ERA Real Estate powered, and their respective logos are registered service marks of ERA Franchise Systems LLC. Each office is independently owned and operated.