
4112 Wood Trace, Owensboro, KY 42303
Local realty services provided by:ERA First Advantage Realty, Inc.
4112 Wood Trace,Owensboro, KY 42303
$529,900
- 4 Beds
- 3 Baths
- 2,694 sq. ft.
- Single family
- Active
Upcoming open houses
- Sat, Oct 3111:00 am - 12:00 pm
Listed by: daugherty - phelps team
Office: triple crown realty group
MLS#:96138
Source:KY_GORA
Price summary
- Price:$529,900
- Price per sq. ft.:$196.7
- Monthly HOA dues:$25
About this home
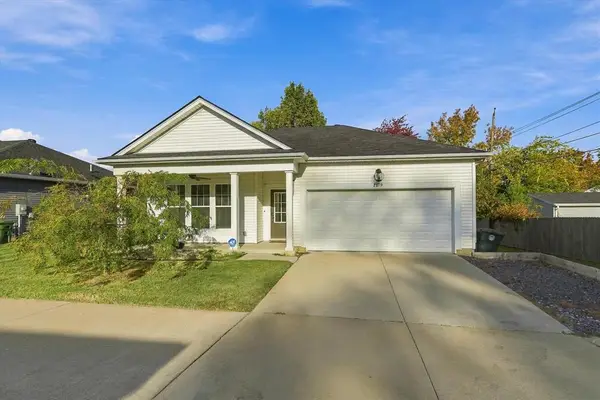
Discover this beautifully updated traditional 4-bedroom, 2.5-bath home in The Woodlands subdivision, offering nearly 2,700 square feet! Situated on a desirable corner lot just minutes from shopping and dining, this home combines space, comfort, and convenience. The recently added covered back porch features an outdoor fireplace, creating an inviting space to entertain or relax while enjoying peaceful wooded backyard views. Recent improvements include a new roof, newer HVAC, renovated bathrooms, fresh paint, and more! With numerous updates, a spacious layout, and an exceptional outdoor living area, you won’t want to miss this home. Schedule your private showing today!
Contact an agent
Home facts
- Year built:2004
- Subdivision & Development:WOODLANDS
- Listing ID #:96138
- Added:1 day(s) ago
- Updated:October 29, 2026 at 06:17 PM
Rooms and interior
- Bedrooms:4
- Total bathrooms:3
- Full bathrooms:2
- Half bathrooms:1
- Flooring:Carpet, Tile, Wood Laminate
- Dining Description:Formal-Separate
- Bathrooms Description:Walk-in Shower
- Kitchen Description:Dishwasher, Kitchen Bar, Microwave, Range, Refrigerator
- Living area:2,694 sq. ft.
Heating and cooling
- Cooling:Central Electric
- Heating:Forced Air, Gas
Structure and exterior
- Roof:Dimensional
- Year built:2004
- Building area:2,694 sq. ft.
- Lot Features:Corner, Level
- Architectural Style:Traditional
- Construction Materials:Brick
- Exterior Features:Landscaped, Outdoor Fireplace, Porch Back
- Foundation Description:Slab
Schools
- High school:DAVIESS COUNTY HIGH SCHOOL
- Middle school:Daviess County Middle School
- Elementary school:Highland Elementary School
Utilities
- Water:Public
- Sewer:Public Sewer
Finances and disclosures
- Price:$529,900
- Price per sq. ft.:$196.7
Features and amenities
- Appliances:Dishwasher, Microwave, Range, Refrigerator
- Laundry features:W/D Hookup
- Amenities:Ceiling Fan(s), Walk-in Closet, Window Treatments
Parking
- Parking description:Garage-Double Attached
New listings near 4112 Wood Trace
- New
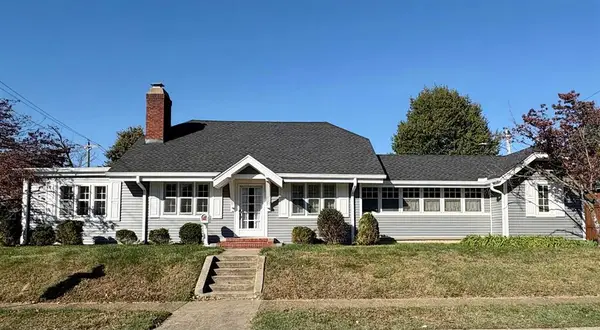 $189,900Active3 beds 1 baths1,492 sq. ft.
621 W 15th St, Owensboro, KY 42301
MLS# 96139Listed by: TRIPLE CROWN REALTY GROUP - Open Sat, 12:30 to 1:30pmNew
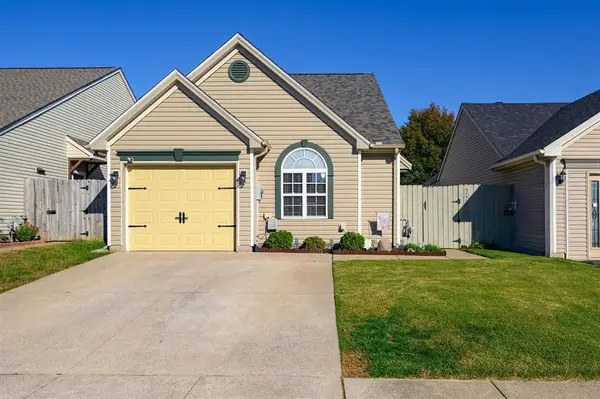 $219,900Active3 beds 2 baths1,293 sq. ft.
2241 Village Run, Owensboro, KY 42303
MLS# 96137Listed by: TRIPLE CROWN REALTY GROUP - New
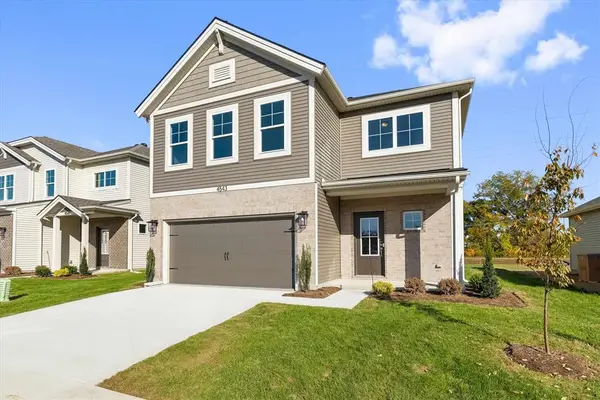 $389,800Active4 beds 3 baths2,495 sq. ft.
4543 Granite Drive, Owensboro, KY 42301
MLS# 96136Listed by: L. STEVE CASTLEN, REALTORS - New
 $24,900Active3 beds 2 baths924 sq. ft.
2509 Cravens Ave, Owensboro, KY 42301
MLS# 96135Listed by: SOLUTIONS REAL ESTATE GROUP - Open Sat, 11am to 12pmNew
 $215,000Active3 beds 2 baths1,300 sq. ft.
706 Danberry St, Owensboro, KY 42301
MLS# 96129Listed by: KELLER WILLIAMS ELITE - Open Sun, 2 to 4pmNew
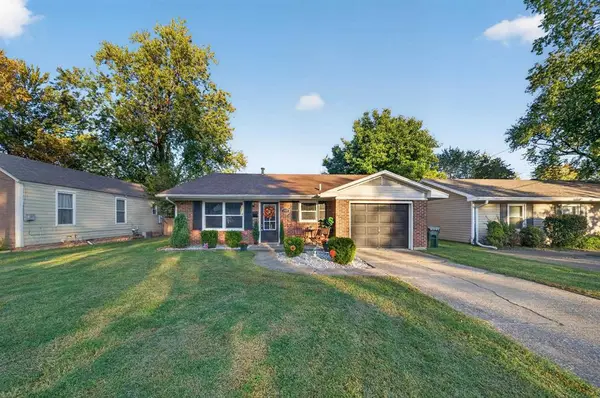 $190,000Active4 beds 1 baths1,255 sq. ft.
2905 Daviess St, Owensboro, KY 42303
MLS# 96128Listed by: KELLER WILLIAMS ELITE - New
 $161,900Active2 beds 1 baths1,033 sq. ft.
2609 W Victory Court, Owensboro, KY 42303
MLS# 96127Listed by: GREATER OWENSBORO REALTY CO. - New
 $235,000Active2 beds 2 baths1,137 sq. ft.
2619 Central Park Ct, Owensboro, KY 42303
MLS# 96124Listed by: LEGENDARY BROKERAGE - New
 $185,500Active3 beds 1 baths1,073 sq. ft.
307 Catalina Dr, Owensboro, KY 42303
MLS# 96123Listed by: TONY CLARK REALTORS


Protect your home and budget from life's surprises with an Assurant Home Warranty, backed by a partner that supports you through every step of homeownership. Explore Plans.
© 2023 - 2026 ERA Franchise Systems LLC. All rights reserved. ERA Franchise Systems LLC fully supports the principles of the Fair Housing Act and the Equal Opportunity Act. ERA, ERA Real Estate powered, and their respective logos are registered service marks of ERA Franchise Systems LLC. Each office is independently owned and operated.