
621 W 15th St, Owensboro, KY 42301
Local realty services provided by:ERA First Advantage Realty, Inc.
621 W 15th St,Owensboro, KY 42301
$189,900
- 3 Beds
- 1 Baths
- 1,492 sq. ft.
- Single family
- Active
Listed by: mary mattingly
Office: triple crown realty group
MLS#:96139
Source:KY_GORA
Price summary
- Price:$189,900
- Price per sq. ft.:$92.54
About this home
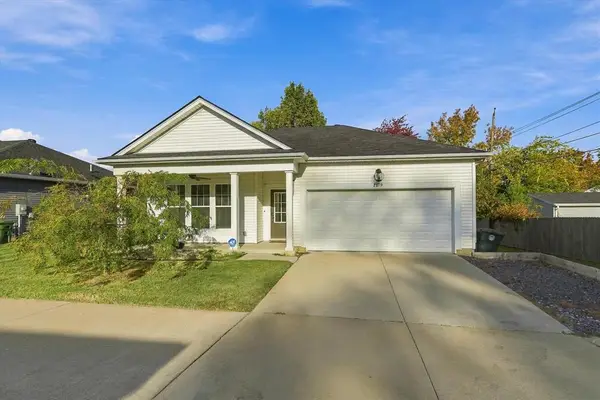
Big charm, little price, and a WHOLE lot of potential! Nestled in Owensboro’s historic Griffith neighborhood, this 3-bedroom, 1-bath home has character, personality, and a few good surprises! From the charming architectural details and cozy fireplace to the sun-filled bonus room and basement, there’s plenty of space to let your imagination run wild. And let’s talk about that red shag carpet—it was fabulous in its day, and it’s patiently waiting for its next big makeover! Does this home need cosmetic updates? Absolutely! But that’s where the opportunity comes in! Priced WELL BELOW comparable properties, there’s room for some serious sweat equity. You’ll even find a random toilet in the basement to begin your additional bath. Located in the Sutton Elementary, OMS, and OHS school district. The seller has brought you the opportunity; now bring your creativity and your vision. The seller knows the home isn’t perfect, but it might just be your perfect for you! Property to be sold as is. Call or text anytime to check it out!...
Contact an agent
Home facts
- Year built:1936
- Subdivision & Development:GRIFFITH AREA
- Listing ID #:96139
- Added:1 day(s) ago
- Updated:October 29, 2026 at 06:17 PM
Rooms and interior
- Bedrooms:3
- Total bathrooms:1
- Full bathrooms:1
- Flooring:Linoleum, Wood
- Dining Description:Formal-Separate, Kitchen-Dining
- Kitchen Description:Kitchen-Dining, Refrigerator
- Basement Description:Partial-Unfinished
- Living area:1,492 sq. ft.
Heating and cooling
- Cooling:Central Electric
- Heating:Forced Air, Gas
Structure and exterior
- Roof:Dimensional
- Year built:1936
- Building area:1,492 sq. ft.
- Lot Features:Corner
- Architectural Style:Ranch/Single
- Construction Materials:Vinyl Siding
- Exterior Features:Landscaped, Storage Building
- Foundation Description:Basement, Crawl Space
Schools
- High school:OWENSBORO HIGH SCHOOL
- Middle school:Owensboro Middle School
- Elementary school:Sutton Elementary School
Utilities
- Sewer:Public Sewer
Finances and disclosures
- Price:$189,900
- Price per sq. ft.:$92.54
Features and amenities
- Appliances:Refrigerator
- Amenities:Ceiling Fan(s)
Parking
- Parking description:Parking Pad
New listings near 621 W 15th St
- Open Sat, 11am to 12pmNew
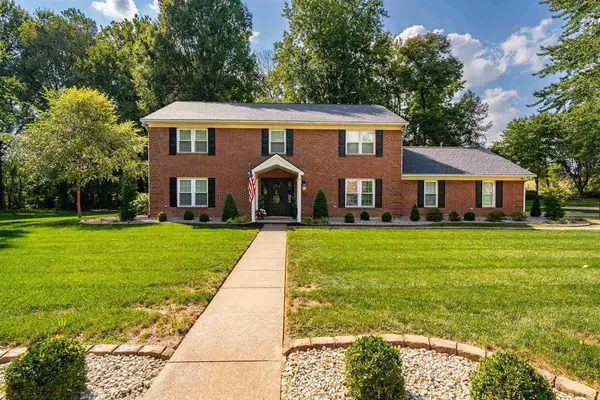 $529,900Active4 beds 3 baths2,694 sq. ft.
4112 Wood Trace, Owensboro, KY 42303
MLS# 96138Listed by: TRIPLE CROWN REALTY GROUP - Open Sat, 12:30 to 1:30pmNew
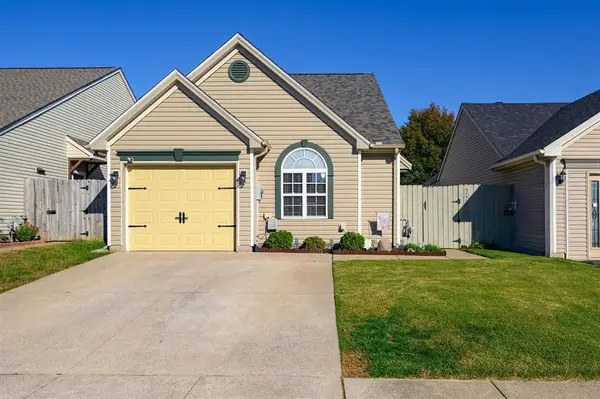 $219,900Active3 beds 2 baths1,293 sq. ft.
2241 Village Run, Owensboro, KY 42303
MLS# 96137Listed by: TRIPLE CROWN REALTY GROUP - New
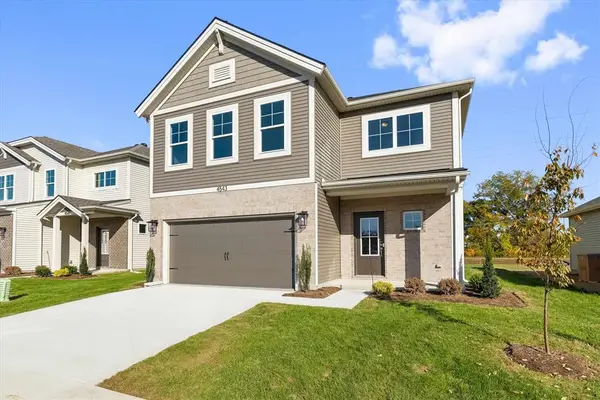 $389,800Active4 beds 3 baths2,495 sq. ft.
4543 Granite Drive, Owensboro, KY 42301
MLS# 96136Listed by: L. STEVE CASTLEN, REALTORS - New
 $24,900Active3 beds 2 baths924 sq. ft.
2509 Cravens Ave, Owensboro, KY 42301
MLS# 96135Listed by: SOLUTIONS REAL ESTATE GROUP - Open Sat, 11am to 12pmNew
 $215,000Active3 beds 2 baths1,300 sq. ft.
706 Danberry St, Owensboro, KY 42301
MLS# 96129Listed by: KELLER WILLIAMS ELITE - Open Sun, 2 to 4pmNew
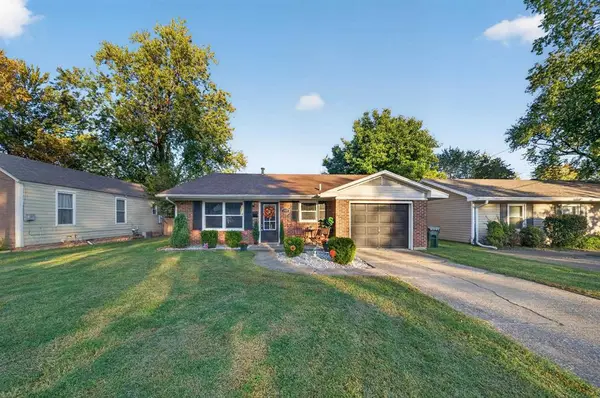 $190,000Active4 beds 1 baths1,255 sq. ft.
2905 Daviess St, Owensboro, KY 42303
MLS# 96128Listed by: KELLER WILLIAMS ELITE - New
 $161,900Active2 beds 1 baths1,033 sq. ft.
2609 W Victory Court, Owensboro, KY 42303
MLS# 96127Listed by: GREATER OWENSBORO REALTY CO. - New
 $235,000Active2 beds 2 baths1,137 sq. ft.
2619 Central Park Ct, Owensboro, KY 42303
MLS# 96124Listed by: LEGENDARY BROKERAGE - New
 $185,500Active3 beds 1 baths1,073 sq. ft.
307 Catalina Dr, Owensboro, KY 42303
MLS# 96123Listed by: TONY CLARK REALTORS


Protect your home and budget from life's surprises with an Assurant Home Warranty, backed by a partner that supports you through every step of homeownership. Explore Plans.
© 2023 - 2026 ERA Franchise Systems LLC. All rights reserved. ERA Franchise Systems LLC fully supports the principles of the Fair Housing Act and the Equal Opportunity Act. ERA, ERA Real Estate powered, and their respective logos are registered service marks of ERA Franchise Systems LLC. Each office is independently owned and operated.