
4423 Wilderness Trace, Owensboro, KY 42303
Local realty services provided by:ERA First Advantage Realty, Inc.
4423 Wilderness Trace,Owensboro, KY 42303
$599,900
- 5 Beds
- 4 Baths
- 4,616 sq. ft.
- Single family
- Pending
Listed by: devin taylor
Office: exp realty, llc.
MLS#:96289
Source:KY_GORA
Price summary
- Price:$599,900
- Price per sq. ft.:$129.96
About this home
From evenings around the fireplace to gatherings at the downstairs wet bar, this custom-built home offers space for every occasion. With 5 bedrooms, 3.5 baths, and approximately 4,616 finished square feet, the layout provides generous room to gather while giving everyone space of their own. Tall ceilings, extensive crown molding, hardwood floors, and custom built-ins bring warmth and character throughout. The kitchen combines abundant cabinetry, granite countertops, and a center island with easy access to the dining and living areas, keeping you connected whether you’re preparing dinner or hosting a crowd. The oversized primary suite offers a comfortable retreat with a spacious bath and walk-in closet. The finished walkout basement adds another dimension to the home, with room for movie nights, game days, and entertaining. A wet bar makes hosting easy, while the additional bedrooms, full bath, and separate living space offer flexibility for guests or a potential multigenerational living arrangement. Outdoor living is just as inviting, with a deck, patio, and porch providing multiple places to enjoy the wooded setting. An attached two-car garage completes this home’s combination of space, character, and everyday convenience. 3.625% ASSUMABLE MORTGAGE! Qualified buyers may have the opportunity to assume the seller’s existing mortgage at just 3.625%, subject to mortgage servicer approval and assumption requirements. Downstairs, the custom bar area creates a true showpiece with an upscale speakeasy feel unlike anything else on the market. The finished lower level also offers incredible flexibility with its own separate drive and private exterior entrance, making it ideal for multigenerational living, a mother-in-law suite, older children or teenagers, or simply a more private space for guests. Step outside to a private retreat-style setting with wooded views, multiple outdoor living spaces, and peaceful surroundings that make this property feel tucked away while still being conveniently located. A rare combination of luxury, personality, flexibility, and custom craftsmanship throughout....
Contact an agent
Home facts
- Year built:1995
- Subdivision & Development:HILLCREST OAK
- Listing ID #:96289
- Added:1 day(s) ago
- Updated:November 19, 2026 at 03:14 AM
Rooms and interior
- Bedrooms:5
- Total bathrooms:4
- Full bathrooms:3
- Half bathrooms:1
- Flooring:Carpet, Hardwood, Tile
- Dining Description:Breakfast Area, Dining Area, Formal-Separate
- Bathrooms Description:Walk-in Shower, Whirlpool
- Kitchen Description:Breakfast Area, Dishwasher, Island, Kitchen Bar, Microwave, Range, Refrigerator
- Basement Description:Full-Finished, Walkout
- Living area:4,616 sq. ft.
Heating and cooling
- Cooling:Central Electric
- Heating:Forced Air, Gas
Structure and exterior
- Roof:Dimensional
- Year built:1995
- Building area:4,616 sq. ft.
- Lot Features:Wooded
- Architectural Style:Ranch/Single
- Construction Materials:Brick
- Exterior Features:Deck, Landscaped, Patio, Porch Front, Sunroom, Trees/Wooded
- Foundation Description:Basement
Schools
- High school:DAVIESS COUNTY HIGH SCHOOL
- Middle school:Daviess County Middle School
- Elementary school:Highland Elementary School
Utilities
- Water:Public
- Sewer:Public Sewer
Finances and disclosures
- Price:$599,900
- Price per sq. ft.:$129.96
Features and amenities
- Appliances:Dishwasher, Microwave, Range, Refrigerator
- Laundry features:W/D Hookup
- Amenities:Ceiling Fan(s), Walk-in Closet, Wet Bar, Whirlpool, Window Treatments
Parking
- Parking description:Garage-Double Attached
New listings near 4423 Wilderness Trace
- New
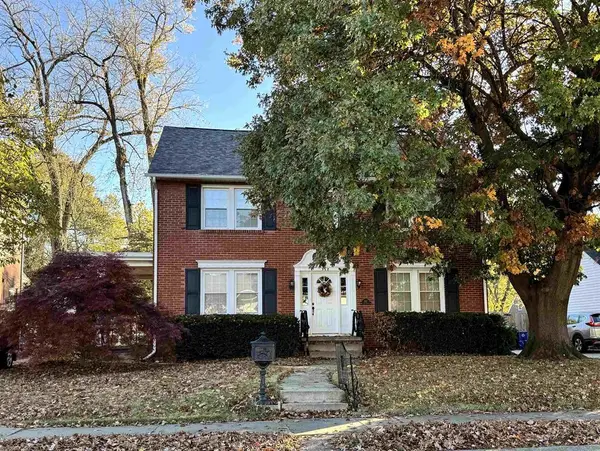 $280,000Active4 beds 2 baths2,858 sq. ft.
512 W 15th St, Owensboro, KY 42301
MLS# 96303Listed by: BHG REALTY - New
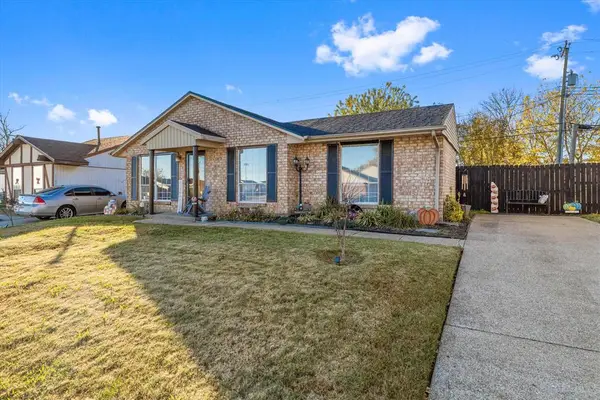 $175,000Active3 beds 1 baths1,157 sq. ft.
4136 Rudy Martin Dr, Owensboro, KY 42301
MLS# 96296Listed by: L. STEVE CASTLEN, REALTORS - New
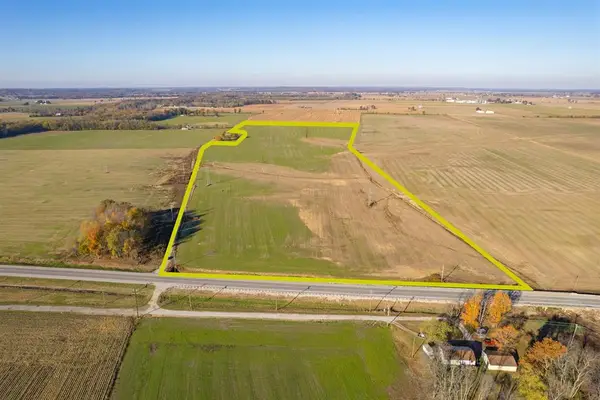 $789,900Active75.38 Acres
0 Frederica Street, Owensboro, KY 42301
MLS# 96293Listed by: BHG REALTY - Open Sat, 12:30 to 1:30pmNew
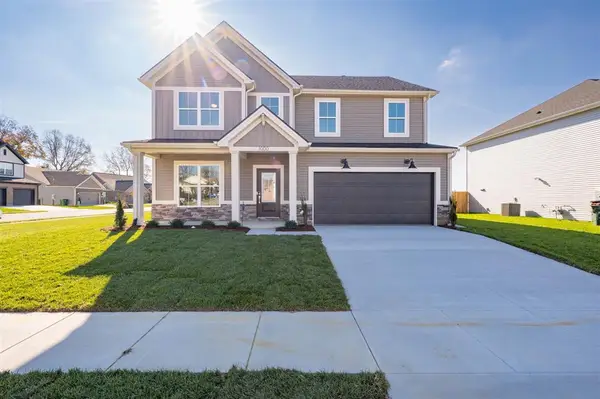 $452,800Active5 beds 3 baths2,784 sq. ft.
1000 Quartz Dr, Owensboro, KY 42301
MLS# 96291Listed by: TRIPLE CROWN REALTY GROUP - New
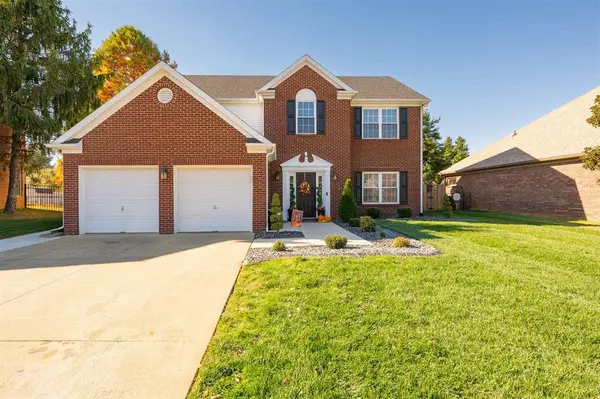 $439,900Active4 beds 3 baths2,445 sq. ft.
2706 Trotters Ln., Owensboro, KY 42303
MLS# 96288Listed by: BHG REALTY - New
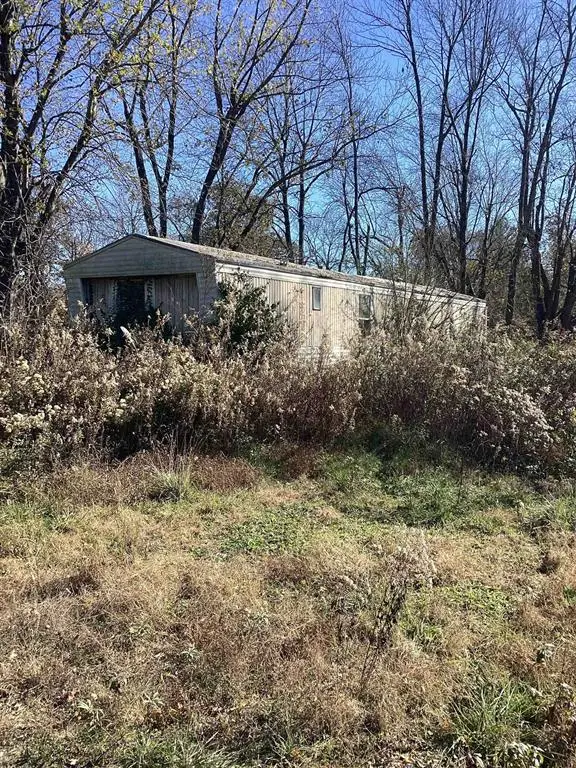 $169,000Active2 beds 2 baths924 sq. ft.
5320 Millers Mill Rd., Owensboro, KY 42303
MLS# 96284Listed by: ROSE REALTY - New
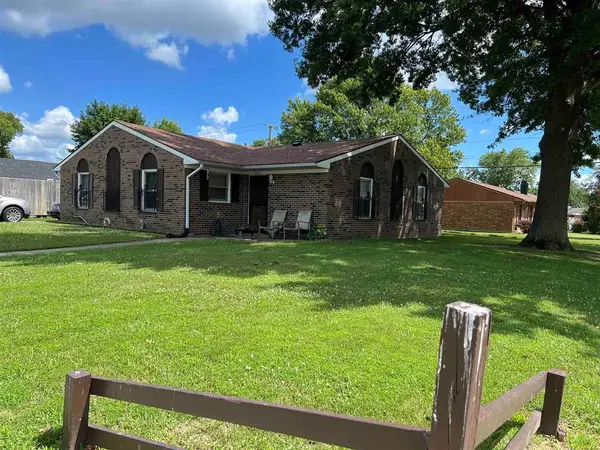 $242,000Active4 beds 2 baths1,796 sq. ft.
3318 Deer Trail, Owensboro, KY 42301
MLS# 96282Listed by: BHG REALTY - New
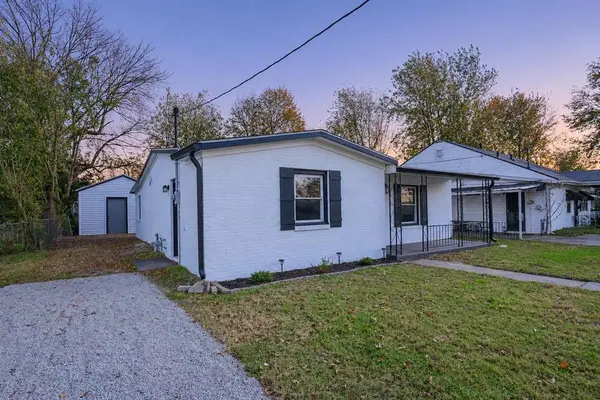 $198,500Active3 beds 2 baths1,184 sq. ft.
615 Jed Place, Owensboro, KY 42301
MLS# 96275Listed by: TRIPLE CROWN REALTY GROUP - New
 $229,900Active3 beds 2 baths1,484 sq. ft.
2609 Griffith Ave, Owensboro, KY 42301
MLS# 96276Listed by: LEGENDARY BROKERAGE


Protect your home and budget from life's surprises with an Assurant Home Warranty, backed by a partner that supports you through every step of homeownership. Explore Plans.
© 2023 - 2026 ERA Franchise Systems LLC. All rights reserved. ERA Franchise Systems LLC fully supports the principles of the Fair Housing Act and the Equal Opportunity Act. ERA, ERA Real Estate powered, and their respective logos are registered service marks of ERA Franchise Systems LLC. Each office is independently owned and operated.