
3318 Deer Trail, Owensboro, KY 42301
Local realty services provided by:ERA First Advantage Realty, Inc.
3318 Deer Trail,Owensboro, KY 42301
$242,000
- 4 Beds
- 2 Baths
- 1,796 sq. ft.
- Multi-family
- Active
Listed by: randolph - mchenry real estate team
Office: bhg realty
MLS#:96282
Source:KY_GORA
Price summary
- Price:$242,000
- Price per sq. ft.:$134.74
About this home
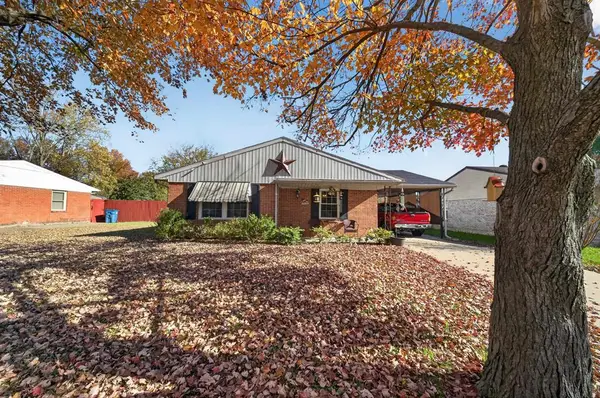
Looking to add to your investment portfolio? Take a look at 3318 Deer Trail! This corner lot duplex offers two separate units, each featuring 2 bedrooms and 1 full bathroom, with one unit also offering the added convenience of a garage. Both units are currently occupied by long-term tenants, providing an opportunity for an investor to purchase an established rental property. With a total of 4 bedrooms, 2 bathrooms, and approximately 1,796 square feet, this property offers a practical layout with plenty of rental potential. The garage adds additional appeal and value to one of the units, helping set this property apart from other investment opportunities. Whether you’re an experienced investor looking to expand your portfolio or someone looking to get started in rental properties, 3318 Deer Trail is worth a look. Don’t miss your opportunity to own a duplex with income-producing potential!
Contact an agent
Home facts
- Year built:1979
- Subdivision & Development:FAIR OAKS
- Listing ID #:96282
- Added:1 day(s) ago
- Updated:November 16, 2026 at 11:19 PM
Rooms and interior
- Bedrooms:4
- Total bathrooms:2
- Full bathrooms:2
- Flooring:Carpet, Tile
- Dining Description:Eat-in Kitchen
- Kitchen Description:Dishwasher, Eat-in Kitchen, Range, Refrigerator
- Living area:1,796 sq. ft.
Heating and cooling
- Cooling:Central Electric
- Heating:Forced Air, Gas
Structure and exterior
- Roof:Dimensional
- Year built:1979
- Building area:1,796 sq. ft.
- Lot Features:Corner
- Architectural Style:Ranch/Single
- Construction Materials:Brick
- Foundation Description:Slab
Schools
- High school:APOLLO HIGH SCHOOL
- Middle school:College View Middle School
- Elementary school:Audubon Elementary School
Utilities
- Water:Public
- Sewer:Public Sewer
Finances and disclosures
- Price:$242,000
- Price per sq. ft.:$134.74
Features and amenities
- Appliances:Dishwasher, Range, Refrigerator
- Laundry features:W/D Hookup
Parking
- Parking description:Garage-Single Attached
New listings near 3318 Deer Trail
- New
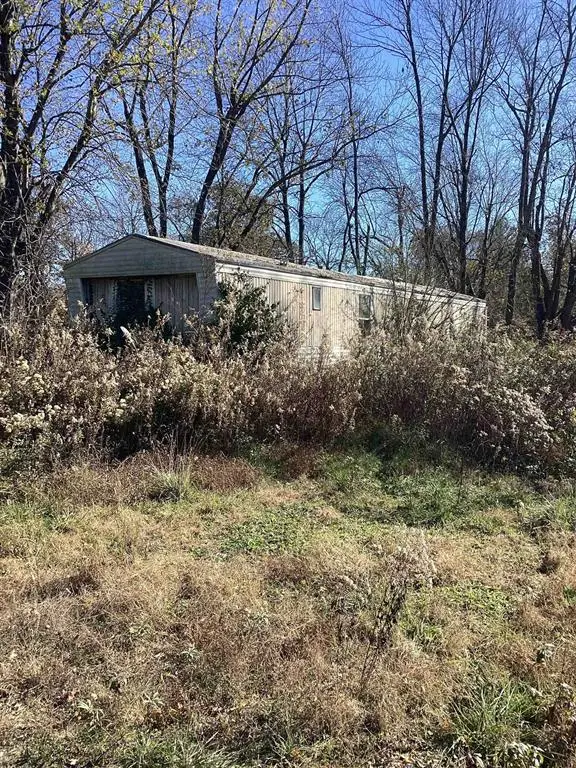 $169,000Active2 beds 2 baths924 sq. ft.
5320 Millers Mill Rd., Owensboro, KY 42303
MLS# 96284Listed by: ROSE REALTY - New
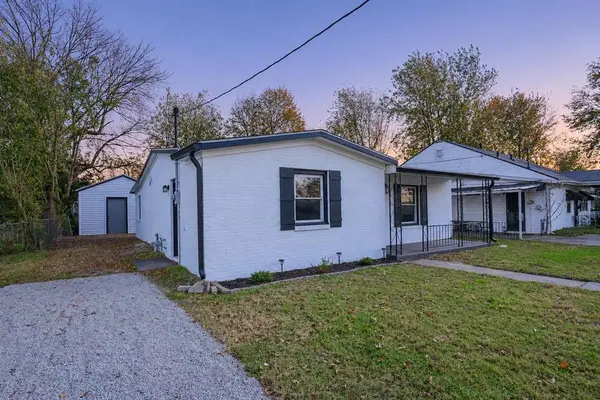 $198,500Active3 beds 2 baths1,184 sq. ft.
615 Jed Place, Owensboro, KY 42301
MLS# 96275Listed by: TRIPLE CROWN REALTY GROUP - New
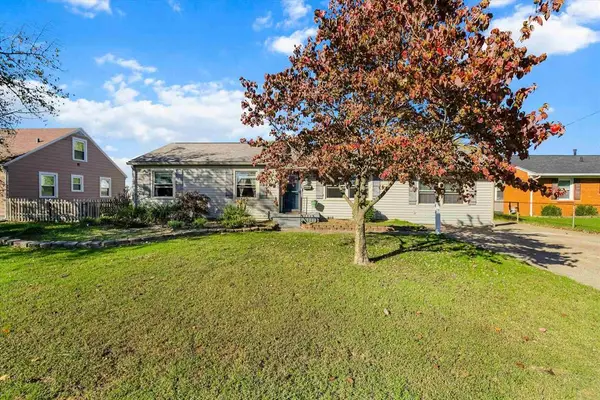 $229,900Active3 beds 2 baths1,484 sq. ft.
2609 Griffith Ave, Owensboro, KY 42301
MLS# 96276Listed by: LEGENDARY BROKERAGE - New
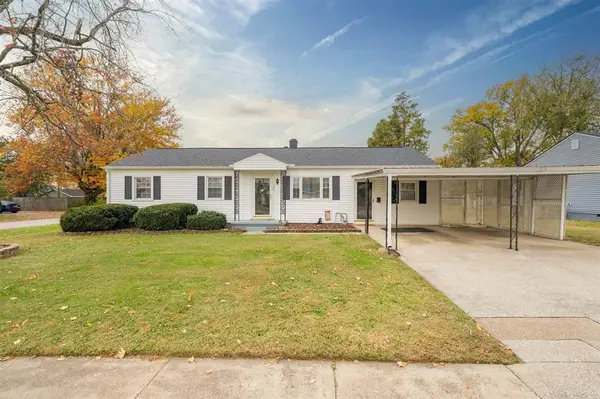 $174,900Active3 beds 1 baths1,435 sq. ft.
720 E Glenn Court, Owensboro, KY 42303
MLS# 96278Listed by: BHG REALTY - New
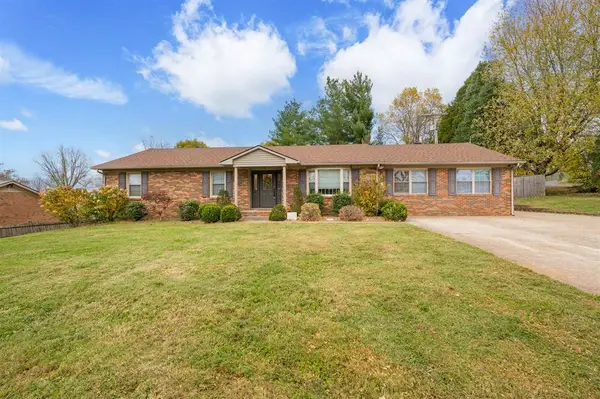 $339,900Active4 beds 3 baths2,200 sq. ft.
5719 Locust Lane, Owensboro, KY 42303
MLS# 96271Listed by: TRIPLE CROWN REALTY GROUP - New
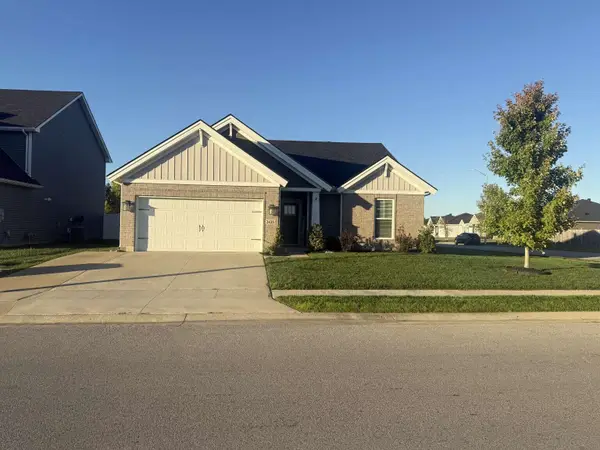 $315,000Active3 beds 2 baths1,583 sq. ft.
2435 Krauss Court, Owensboro, KY 42301
MLS# 26031250Listed by: DIY REALTY - FLAT FEE MLS - New
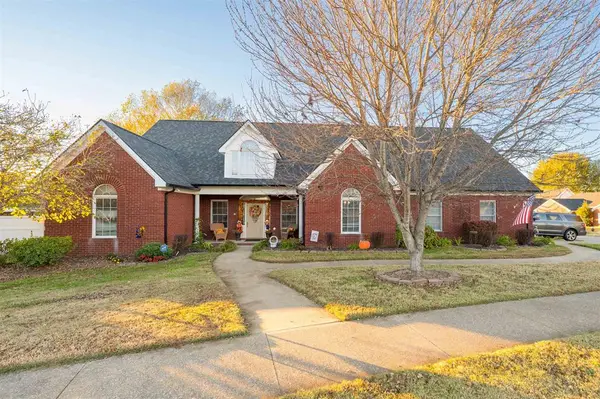 $399,500Active4 beds 2 baths2,596 sq. ft.
2230 Ruby Court, Owensboro, KY 42303
MLS# 96257Listed by: L. STEVE CASTLEN, REALTORS - New
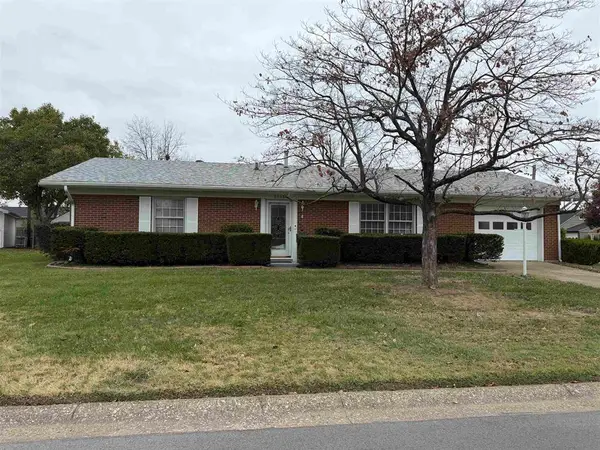 $229,900Active3 beds 2 baths1,334 sq. ft.
2235 Pensive Court, Owensboro, KY 42301
MLS# 96263Listed by: SOLUTIONS REAL ESTATE GROUP - New
 $209,900Active3 beds 1 baths1,120 sq. ft.
740 Berwyn Ave, Owensboro, KY 42301
MLS# 96264Listed by: KELLER WILLIAMS ELITE


Protect your home and budget from life's surprises with an Assurant Home Warranty, backed by a partner that supports you through every step of homeownership. Explore Plans.
© 2023 - 2026 ERA Franchise Systems LLC. All rights reserved. ERA Franchise Systems LLC fully supports the principles of the Fair Housing Act and the Equal Opportunity Act. ERA, ERA Real Estate powered, and their respective logos are registered service marks of ERA Franchise Systems LLC. Each office is independently owned and operated.