
5320 Millers Mill Rd., Owensboro, KY 42303
Local realty services provided by:ERA First Advantage Realty, Inc.
5320 Millers Mill Rd.,Owensboro, KY 42303
$169,000
- 2 Beds
- 2 Baths
- 924 sq. ft.
- Mobile / Manufactured
- Active
Listed by: nathan johnson
Office: rose realty
MLS#:96284
Source:KY_GORA
Price summary
- Price:$169,000
- Price per sq. ft.:$182.9
About this home
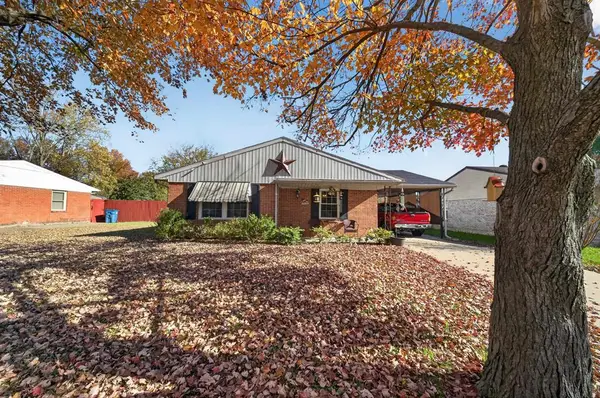
Includes 5320 and 5330 Millers Mill Rd. Two manufactured homes with carport and large storage building. Over 5 total acres. Located right next to Windridge Country Club and golf course. Homes need lots of TLC. Please use caution when viewing and bring a flashlight.
Contact an agent
Home facts
- Year built:1984
- Subdivision & Development:SOUTH
- Listing ID #:96284
- Added:1 day(s) ago
- Updated:November 17, 2026 at 12:09 AM
Rooms and interior
- Bedrooms:2
- Total bathrooms:2
- Full bathrooms:2
- Flooring:Linoleum, Wood Laminate
- Dining Description:Eat-in Kitchen
- Kitchen Description:Eat-in Kitchen, Range
- Living area:924 sq. ft.
Heating and cooling
- Cooling:Central Electric
- Heating:Forced Air, Gas
Structure and exterior
- Year built:1984
- Building area:924 sq. ft.
- Lot Features:150+ Front
- Architectural Style:Manufactured
- Exterior Features:Storage Building
- Foundation Description:Crawl Space
Schools
- High school:DAVIESS COUNTY HIGH SCHOOL
- Middle school:Daviess County Middle School
- Elementary school:Country Heights Elementary Schoo
Utilities
- Water:Available
- Sewer:Septic Tank
Finances and disclosures
- Price:$169,000
- Price per sq. ft.:$182.9
Features and amenities
- Appliances:Range
- Laundry features:W/D Hookup
- Amenities:Ceiling Fan(s)
Parking
- Parking description:Carport
New listings near 5320 Millers Mill Rd.
- New
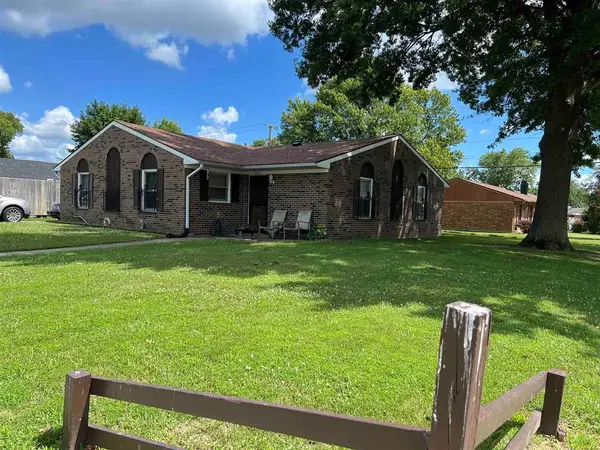 $242,000Active4 beds 2 baths1,796 sq. ft.
3318 Deer Trail, Owensboro, KY 42301
MLS# 96282Listed by: BHG REALTY - New
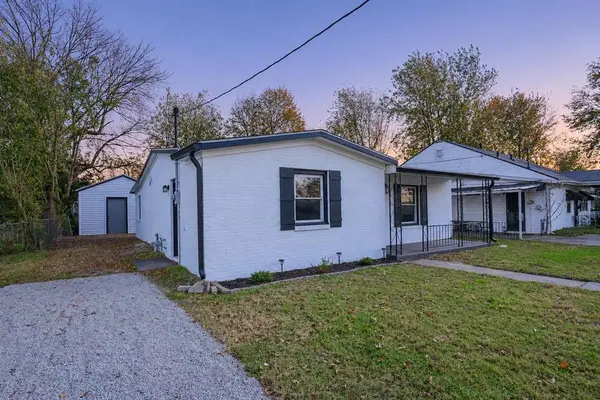 $198,500Active3 beds 2 baths1,184 sq. ft.
615 Jed Place, Owensboro, KY 42301
MLS# 96275Listed by: TRIPLE CROWN REALTY GROUP - New
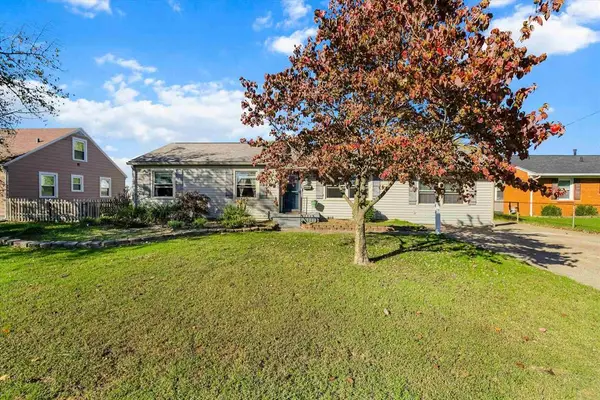 $229,900Active3 beds 2 baths1,484 sq. ft.
2609 Griffith Ave, Owensboro, KY 42301
MLS# 96276Listed by: LEGENDARY BROKERAGE - New
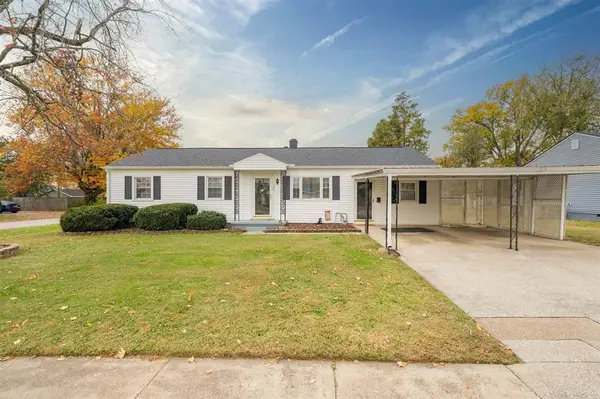 $174,900Active3 beds 1 baths1,435 sq. ft.
720 E Glenn Court, Owensboro, KY 42303
MLS# 96278Listed by: BHG REALTY - New
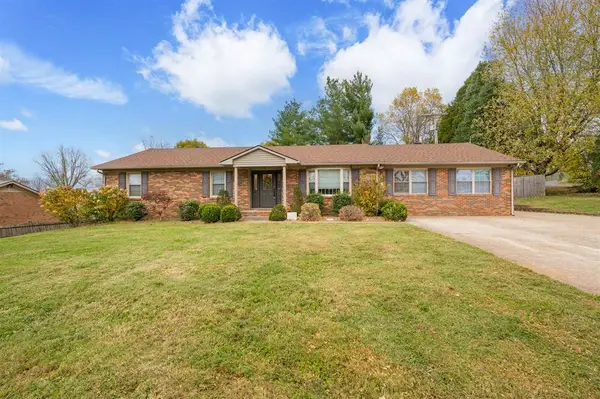 $339,900Active4 beds 3 baths2,200 sq. ft.
5719 Locust Lane, Owensboro, KY 42303
MLS# 96271Listed by: TRIPLE CROWN REALTY GROUP - New
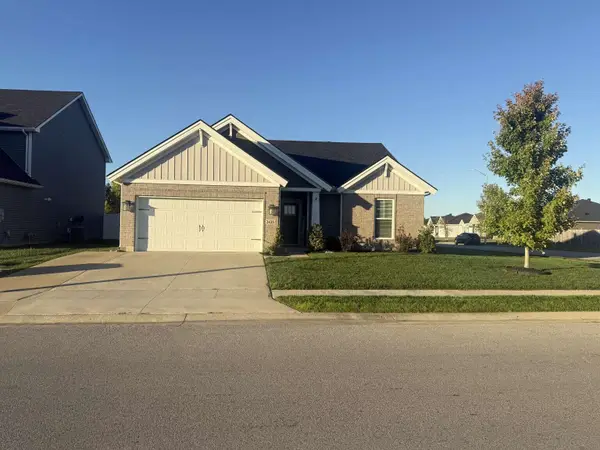 $315,000Active3 beds 2 baths1,583 sq. ft.
2435 Krauss Court, Owensboro, KY 42301
MLS# 26031250Listed by: DIY REALTY - FLAT FEE MLS - New
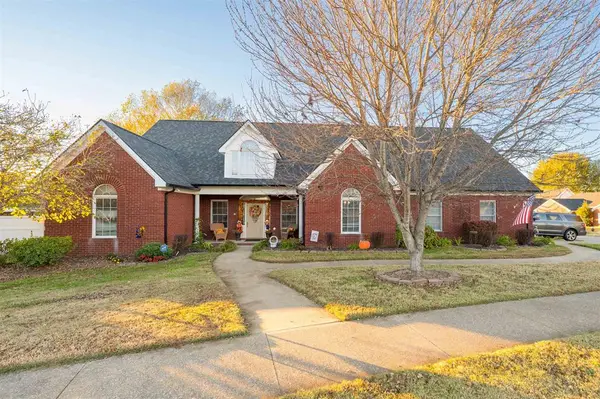 $399,500Active4 beds 2 baths2,596 sq. ft.
2230 Ruby Court, Owensboro, KY 42303
MLS# 96257Listed by: L. STEVE CASTLEN, REALTORS - New
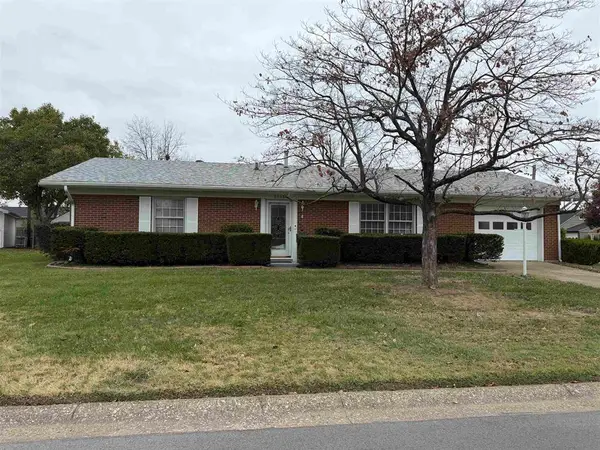 $229,900Active3 beds 2 baths1,334 sq. ft.
2235 Pensive Court, Owensboro, KY 42301
MLS# 96263Listed by: SOLUTIONS REAL ESTATE GROUP - New
 $209,900Active3 beds 1 baths1,120 sq. ft.
740 Berwyn Ave, Owensboro, KY 42301
MLS# 96264Listed by: KELLER WILLIAMS ELITE


Protect your home and budget from life's surprises with an Assurant Home Warranty, backed by a partner that supports you through every step of homeownership. Explore Plans.
© 2023 - 2026 ERA Franchise Systems LLC. All rights reserved. ERA Franchise Systems LLC fully supports the principles of the Fair Housing Act and the Equal Opportunity Act. ERA, ERA Real Estate powered, and their respective logos are registered service marks of ERA Franchise Systems LLC. Each office is independently owned and operated.