
5130 Diamond Drive, Owensboro, KY 42303
Local realty services provided by:ERA First Advantage Realty, Inc.
5130 Diamond Drive,Owensboro, KY 42303
$314,900
- 3 Beds
- 2 Baths
- 1,577 sq. ft.
- Single family
- Active
Upcoming open houses
- Sat, Sep 1901:00 pm - 02:00 pm
Listed by: matthew schell
Office: exp realty, llc.
MLS#:95439
Source:KY_GORA
Price summary
- Price:$314,900
- Price per sq. ft.:$199.68
- Monthly HOA dues:$8.33
About this home
Welcome to 5130 Diamond Drive! This Craftsman-style, KSB-built home offers 3 bedrooms, 2 bathrooms and 1,577 square feet of beautifully maintained, move-in-ready living space. The open-concept design features granite countertops, luxury vinyl flooring, ceramic tile in the primary suite, guest bath and laundry area, and a desirable split-bedroom floor plan for added privacy. The primary suite includes a double vanity and generous storage. Outside, enjoy a scenic backyard with an extra-large covered back porch and a detached building equipped with electricity, perfect for storage, hobbies or a workshop. Smart-home features include an Abode security system, Ecobee4 Alexa-enabled thermostat with three room sensors, a Wi-Fi-connected garage door opener with camera, and app-controlled exterior lighting. Tucked away on a quiet cul-de-sac, this thoughtfully designed home blends comfort, convenience and modern technology in one move-in-ready package.
Contact an agent
Home facts
- Year built:2017
- Subdivision & Development:EAST
- Listing ID #:95439
- Added:45 day(s) ago
- Updated:September 18, 2026 at 04:12 PM
Rooms and interior
- Bedrooms:3
- Total bathrooms:2
- Full bathrooms:2
- Flooring:Tile
- Dining Description:Eat-in Kitchen
- Bathrooms Description:Walk-in Shower
- Kitchen Description:Dishwasher, Eat-in Kitchen, Exhaust Fan, Island, Microwave, Range, Refrigerator
- Bedroom Description:Split Bedroom
- Living area:1,577 sq. ft.
Heating and cooling
- Cooling:Central Electric
- Heating:Forced Air, Gas
Structure and exterior
- Roof:Dimensional
- Year built:2017
- Building area:1,577 sq. ft.
- Lot Features:Level
- Architectural Style:Traditional
- Construction Materials:Stone, Vinyl Siding
- Exterior Features:Landscaped, Patio, Porch Back, Scenic, Storage Building
- Foundation Description:Slab
Schools
- High school:DAVIESS COUNTY HIGH SCHOOL
- Middle school:Daviess County Middle School
- Elementary school:Meadow Lands Elementary School
Utilities
- Water:County
- Sewer:Public Sewer
Finances and disclosures
- Price:$314,900
- Price per sq. ft.:$199.68
Features and amenities
- Appliances:Dishwasher, Exhaust Fan, Microwave, Range, Refrigerator
- Laundry features:W/D Hookup
- Amenities:Ceiling Fan(s), Security System, Walk-in Closet
- Smart home:Yes
Parking
- Parking description:Garage-Double Attached
New listings near 5130 Diamond Drive
- New
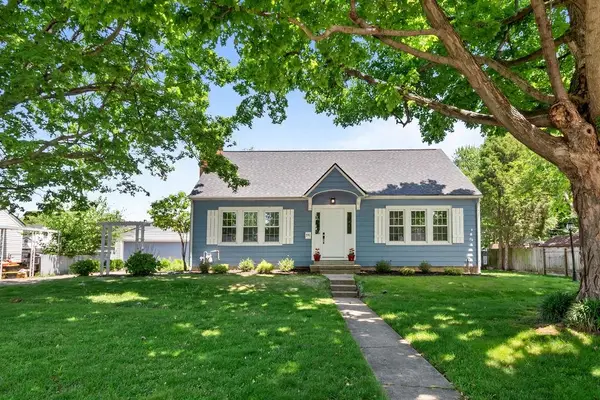 $354,900Active3 beds 2 baths2,105 sq. ft.
1911 Windsor Ave., Owensboro, KY 42301
MLS# 95798Listed by: GREATER OWENSBORO REALTY CO. - New
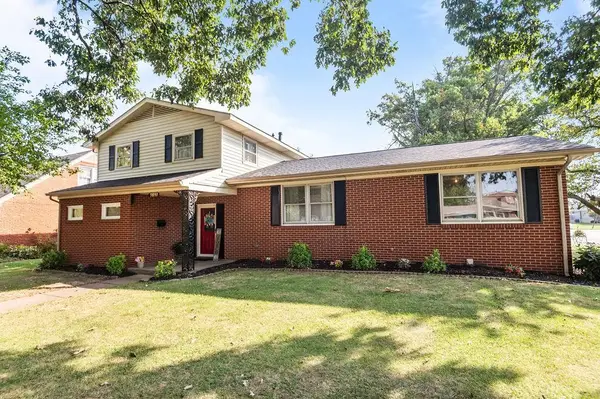 $279,900Active5 beds 2 baths1,967 sq. ft.
3851 Bowlds Ct., Owensboro, KY 42301-6810
MLS# 95797Listed by: GREATER OWENSBORO REALTY CO. - New
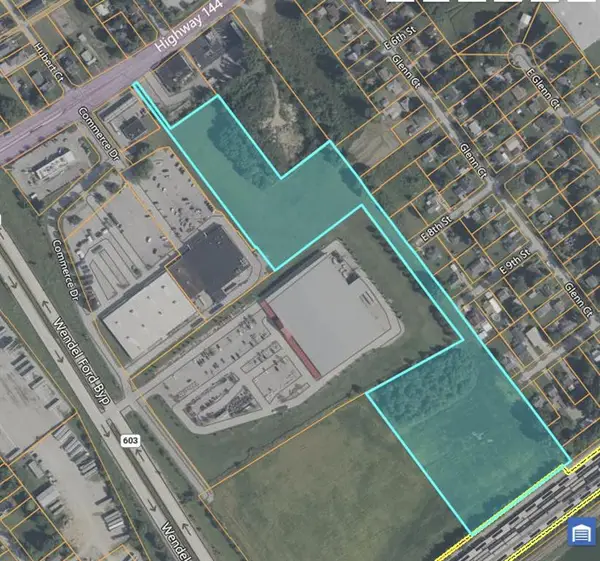 $660,000Active11.07 Acres
931 Hwy 144, Owensboro, KY 42303
MLS# 95790Listed by: L. STEVE CASTLEN, REALTORS - Open Sat, 10:30 to 11:30amNew
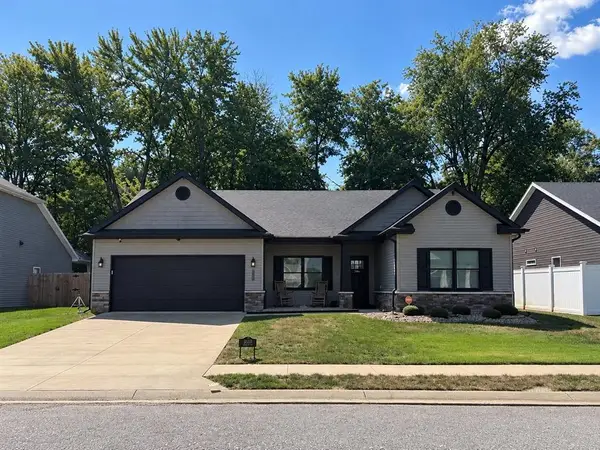 $349,900Active3 beds 2 baths1,799 sq. ft.
3660 Saddle Bend, Owensboro, KY 42303
MLS# 95789Listed by: TRIPLE CROWN REALTY GROUP - New
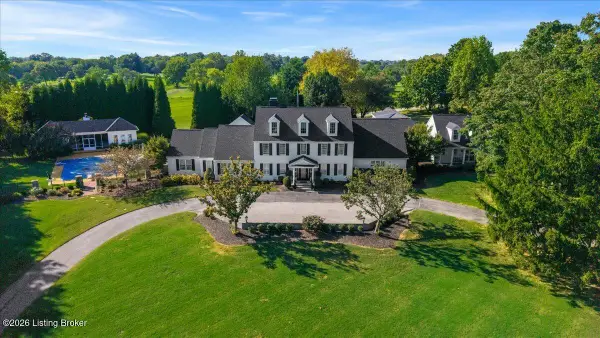 $1,995,000Active6 beds 9 baths11,526 sq. ft.
2 Stone Creek Park, Owensboro, KY 42303
MLS# 1729385Listed by: TRIPLE CROWN REALTY GROUP 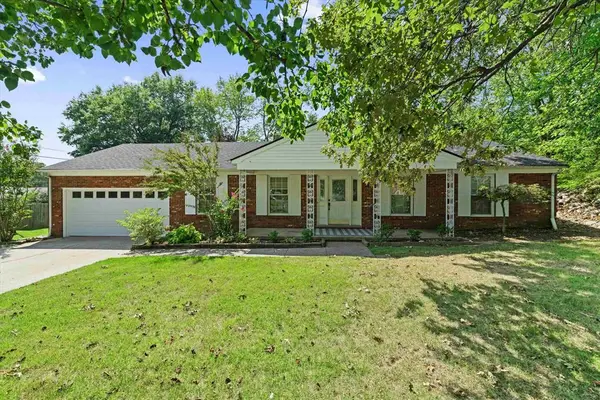 $249,900Pending3 beds 2 baths1,550 sq. ft.
4540 Loftwood Dr, Owensboro, KY 42303
MLS# 95786Listed by: RE/MAX PROFESSIONAL REALTY GRP- New
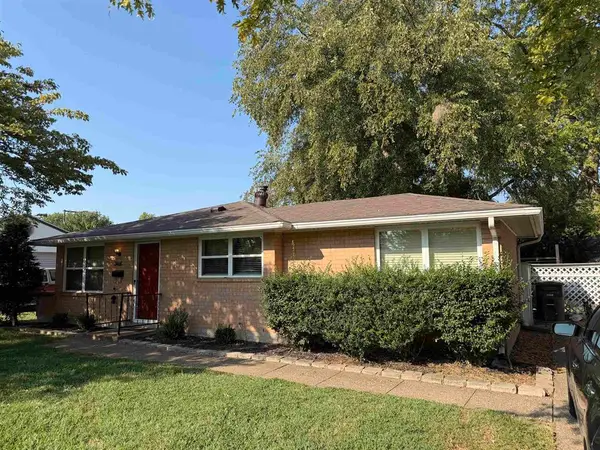 $159,500Active3 beds 1 baths1,144 sq. ft.
3408 Surrey Drive East, Owensboro, KY 42301
MLS# 95787Listed by: L. STEVE CASTLEN, REALTORS - New
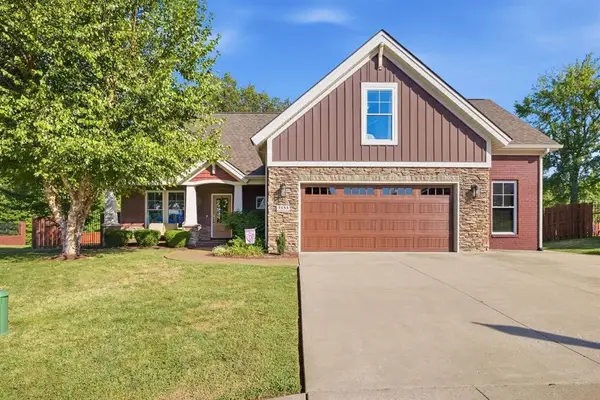 $579,900Active4 beds 4 baths3,102 sq. ft.
3153 Wood Valley Point, Owensboro, KY 42303
MLS# 95783Listed by: EXP REALTY, LLC 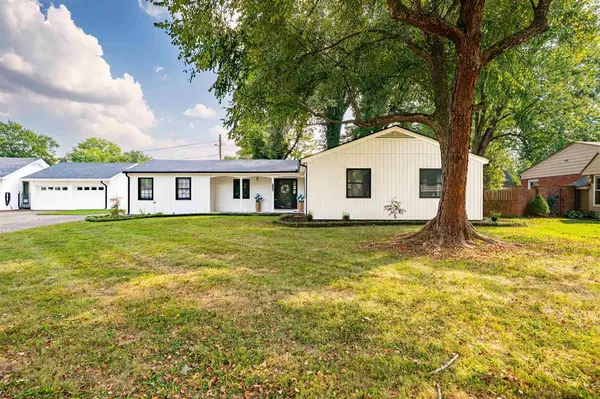 $309,900Pending4 beds 2 baths1,918 sq. ft.
210 Wesleyan Place, Owensboro, KY 42303
MLS# 95784Listed by: TRIPLE CROWN REALTY GROUP- New
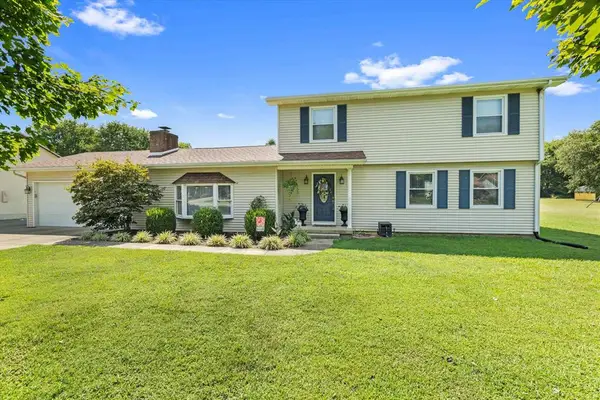 $384,500Active4 beds 3 baths2,871 sq. ft.
2220 Eastland Dr, Owensboro, KY 42303
MLS# 95782Listed by: L. STEVE CASTLEN, REALTORS


Protect your home and budget from life's surprises with an Assurant Home Warranty, backed by a partner that supports you through every step of homeownership. Explore Plans.
© 2023 - 2026 ERA Franchise Systems LLC. All rights reserved. ERA Franchise Systems LLC fully supports the principles of the Fair Housing Act and the Equal Opportunity Act. ERA, ERA Real Estate powered, and their respective logos are registered service marks of ERA Franchise Systems LLC. Each office is independently owned and operated.