
1121 Hall St, Owensboro, KY 42303
Local realty services provided by:ERA First Advantage Realty, Inc.
1121 Hall St,Owensboro, KY 42303
$139,900
- 2 Beds
- 1 Baths
- 870 sq. ft.
- Single family
- Active
Listed by: bailey boswell
Office: bhg realty
MLS#:95245
Source:KY_GORA
Price summary
- Price:$139,900
- Price per sq. ft.:$160.8
About this home
Completely rebuilt from the studs, this beautifully renovated 2-bedroom, 1-bath home offers the perfect blend of modern style and quality craftsmanship. Every detail has been thoughtfully updated, creating a move-in-ready home with the feel of new construction. The heart of the home is the stunning custom kitchen, featuring beautifully crafted cabinetry and sleek stainless steel appliances. The bright, inviting living spaces flow seamlessly, while the updated finishes throughout provide a fresh, contemporary feel. Outside, you'll appreciate the convenience of off-street parking and a generous yard with plenty of room for pets, play, or future outdoor entertaining. Whether you're a first-time homebuyer, downsizing, or looking for a turnkey investment, this home is ready to impress. Don't miss your opportunity to own a like-new home with quality upgrades, modern amenities, and a spacious outdoor setting.
Contact an agent
Home facts
- Year built:1925
- Subdivision & Development:EAST
- Listing ID #:95245
- Added:44 day(s) ago
- Updated:August 20, 2026 at 03:30 PM
Rooms and interior
- Bedrooms:2
- Total bathrooms:1
- Full bathrooms:1
- Flooring:Wood Laminate
- Dining Description:Eat-in Kitchen
- Kitchen Description:Eat-in Kitchen, Microwave, Range, Refrigerator
- Living area:870 sq. ft.
Heating and cooling
- Cooling:Central Electric
- Heating:Forced Air, Gas
Structure and exterior
- Roof:Dimensional
- Year built:1925
- Building area:870 sq. ft.
- Lot Features:Level
- Architectural Style:Traditional
- Construction Materials:Vinyl Siding
- Exterior Features:Landscaped, Porch Front
- Foundation Description:Crawl Space
Schools
- High school:OWENSBORO HIGH SCHOOL
- Middle school:Owensboro Middle School
- Elementary school:Estes Elementary School
Utilities
- Water:Public
- Sewer:Public Sewer
Finances and disclosures
- Price:$139,900
- Price per sq. ft.:$160.8
Features and amenities
- Appliances:Microwave, Range, Refrigerator
- Laundry features:W/D Hookup
- Amenities:Ceiling Fan(s)
New listings near 1121 Hall St
- Open Sat, 11am to 12:30pmNew
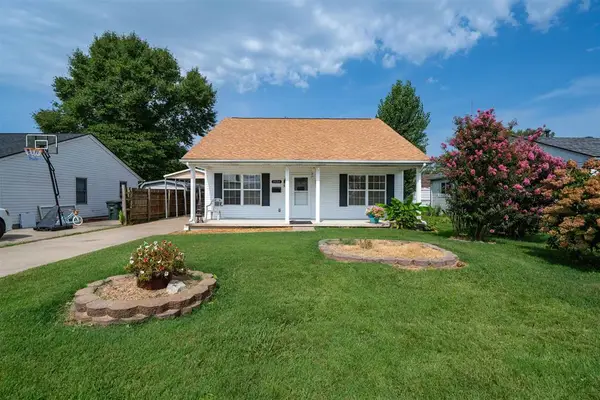 $212,500Active3 beds 2 baths1,080 sq. ft.
3324 Jefferson Street, Owensboro, KY 42303
MLS# 95548Listed by: BHG REALTY - New
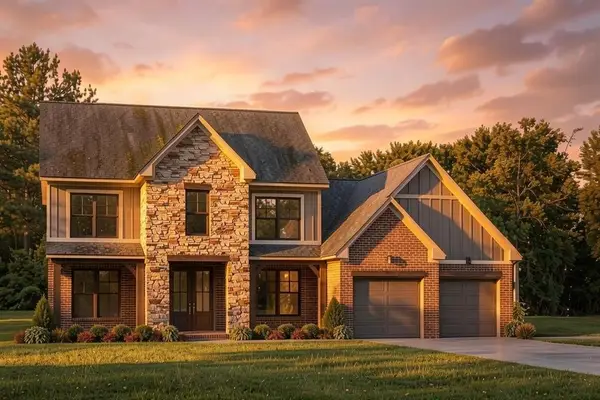 $669,800Active4 beds 3 baths3,214 sq. ft.
784 Alabaster Ct, Owensboro, KY 42301-0000
MLS# 95549Listed by: BHG REALTY - Open Sat, 10am to 12pmNew
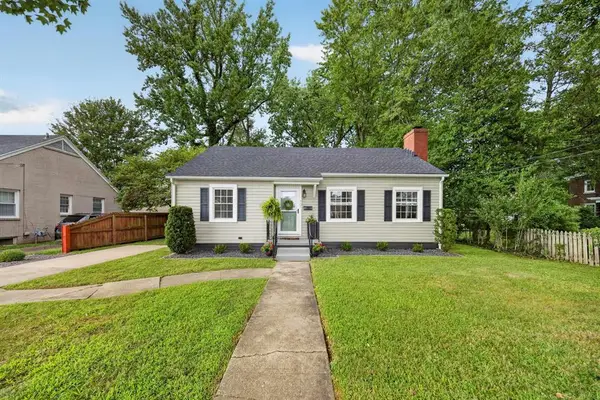 $254,900Active3 beds 2 baths2,212 sq. ft.
701 Maple Ave, Owensboro, KY 42301
MLS# 95547Listed by: KELLER WILLIAMS ELITE - Open Sun, 12 to 1:30pmNew
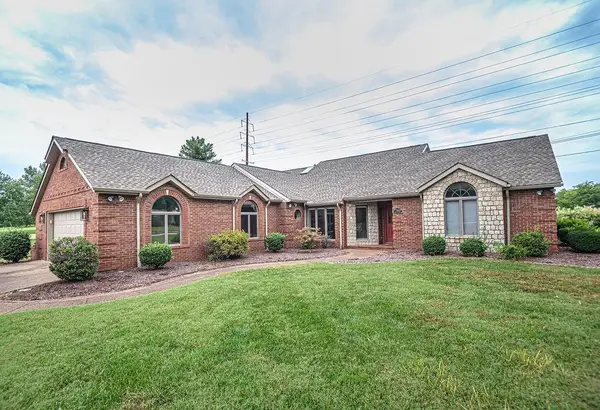 $549,900Active3 beds 3 baths2,100 sq. ft.
525 Golfview Circle, Owensboro, KY 42303-7562
MLS# 95542Listed by: GREATER OWENSBORO REALTY CO. - New
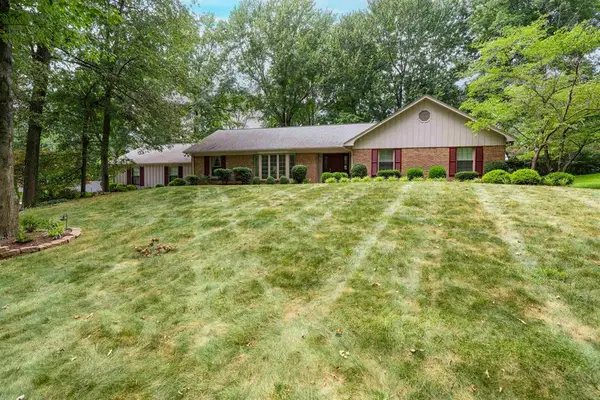 $445,000Active3 beds 2 baths2,327 sq. ft.
4042 Wood Trace, Owensboro, KY 42303
MLS# 95538Listed by: BHG REALTY - Open Sat, 1:30 to 2:30pmNew
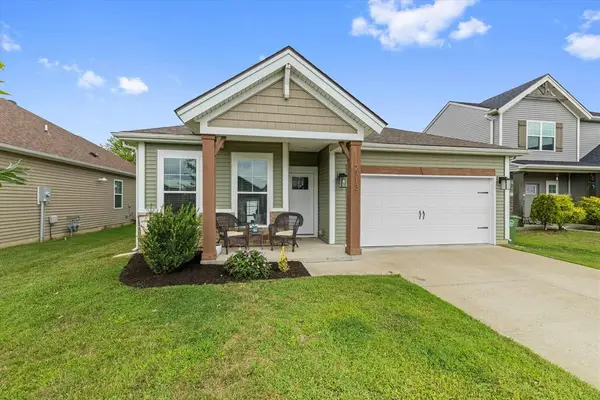 $259,500Active3 beds 2 baths1,365 sq. ft.
2313 Ottawa Drive, Owensboro, KY 42301
MLS# 95539Listed by: L. STEVE CASTLEN, REALTORS - Open Sat, 11am to 12:30pmNew
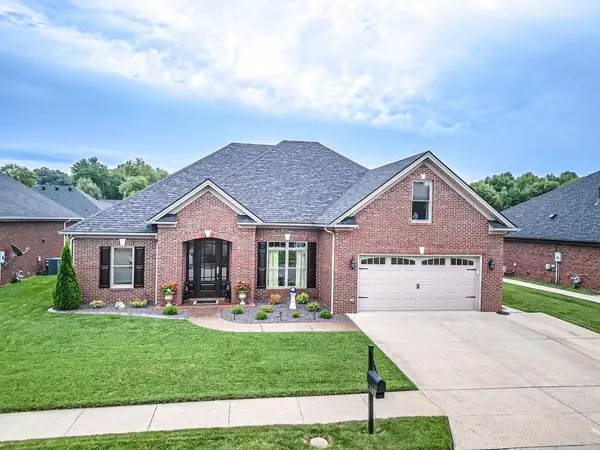 $469,900Active4 beds 3 baths2,729 sq. ft.
1622 Creek Haven Lp, Owensboro, KY 42303-4646
MLS# 95540Listed by: GREATER OWENSBORO REALTY CO. 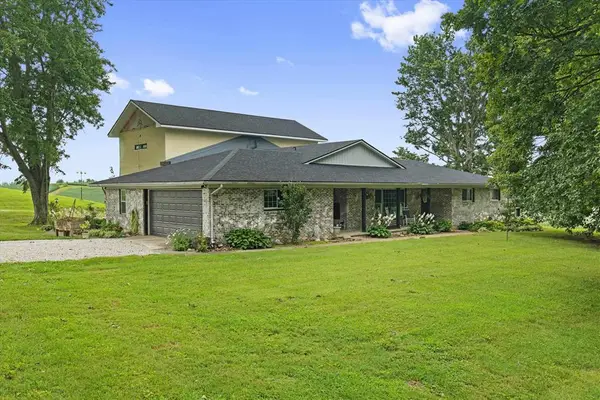 $499,900Pending4 beds 3 baths4,530 sq. ft.
5758 Locust Ln, Owensboro, KY 42303
MLS# 95531Listed by: RE/MAX PROFESSIONAL REALTY GRP- New
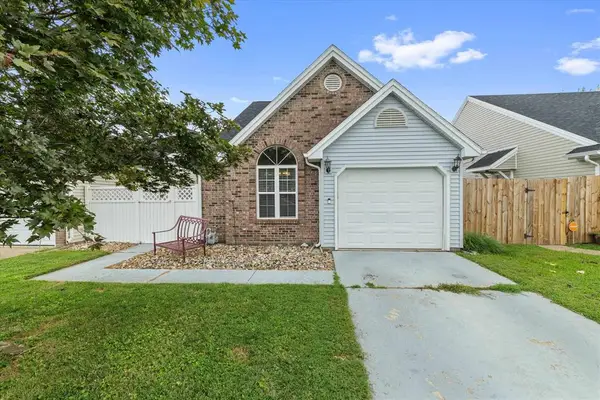 $189,900Active2 beds 2 baths873 sq. ft.
2521 Lake Pointe, Owensboro, KY 42301
MLS# 95532Listed by: RE/MAX PROFESSIONAL REALTY GRP - New
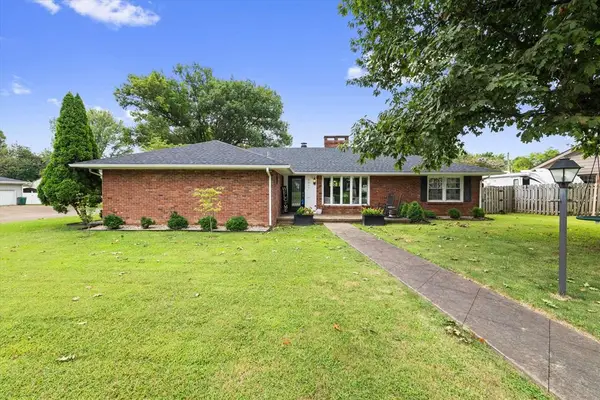 $349,900Active3 beds 3 baths2,112 sq. ft.
2014 Fieldcrest, Owensboro, KY 42301
MLS# 95533Listed by: RE/MAX PROFESSIONAL REALTY GRP


Protect your home and budget from life's surprises with an Assurant Home Warranty, backed by a partner that supports you through every step of homeownership. Explore Plans.
© 2023 - 2026 ERA Franchise Systems LLC. All rights reserved. ERA Franchise Systems LLC fully supports the principles of the Fair Housing Act and the Equal Opportunity Act. ERA, ERA Real Estate powered, and their respective logos are registered service marks of ERA Franchise Systems LLC. Each office is independently owned and operated.