
660 Pin High Dr, Owensboro, KY 42303-7764
Local realty services provided by:ERA First Advantage Realty, Inc.
660 Pin High Dr,Owensboro, KY 42303-7764
$329,900
- 3 Beds
- 2 Baths
- 1,618 sq. ft.
- Townhouse
- Pending
Listed by: jason bellamy
Office: bhg realty
MLS#:95722
Source:KY_GORA
Price summary
- Price:$329,900
- Price per sq. ft.:$203.89
- Monthly HOA dues:$50
About this home
Easy one-level living in Fiddlesticks! This 3 bedroom, 2 bath townhome offers a split-bedroom design with neutral finishes and thoughtful upgrades throughout. The main living area features a vaulted ceiling and fireplace, while the kitchen includes quartz countertops and a clean, timeless finish. A screened porch adds comfortable outdoor living space, and the one-story layout makes everyday living simple and convenient. Approximately four years old and nicely finished throughout, this townhome offers a great combination of style, comfort, and low-maintenance living.
Contact an agent
Home facts
- Year built:2022
- Subdivision & Development:FIDDLESTICKS
- Listing ID #:95722
- Added:1 day(s) ago
- Updated:September 09, 2026 at 05:33 PM
Rooms and interior
- Bedrooms:3
- Total bathrooms:2
- Full bathrooms:2
- Flooring:Tile, Vinyl
- Dining Description:Dining Area
- Bathrooms Description:Walk-in Shower
- Kitchen Description:Dishwasher, Kitchen Bar, Microwave, Range, Refrigerator
- Bedroom Description:Split Bedroom
- Living area:1,618 sq. ft.
Heating and cooling
- Cooling:Central Electric
- Heating:Forced Air, Gas
Structure and exterior
- Roof:Dimensional
- Year built:2022
- Building area:1,618 sq. ft.
- Architectural Style:Condo/Townhouse
- Construction Materials:Brick, Stone, Vinyl Siding
- Exterior Features:Landscaped, Screened Porch
- Foundation Description:Slab
Schools
- High school:APOLLO HIGH SCHOOL
- Middle school:Burns Middle School
- Elementary school:Burns Elementary School
Utilities
- Water:Public
- Sewer:Public Sewer
Finances and disclosures
- Price:$329,900
- Price per sq. ft.:$203.89
Features and amenities
- Appliances:Dishwasher, Microwave, Range, Refrigerator
- Laundry features:W/D Hookup
- Amenities:Ceiling Fan(s), Vaulted Ceiling, Walk-in Closet, Window Treatments
Parking
- Parking description:Garage-Double Attached
New listings near 660 Pin High Dr
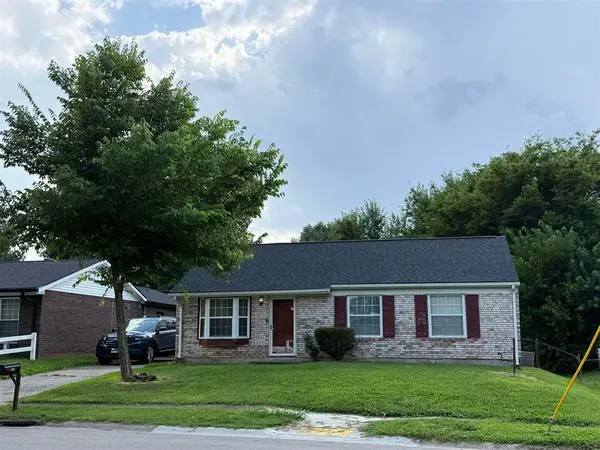 $139,900Pending3 beds 1 baths1,050 sq. ft.
Address Withheld By Seller, Owensboro, KY 42303-7531
MLS# 95728Listed by: TONY CLARK REALTORS- New
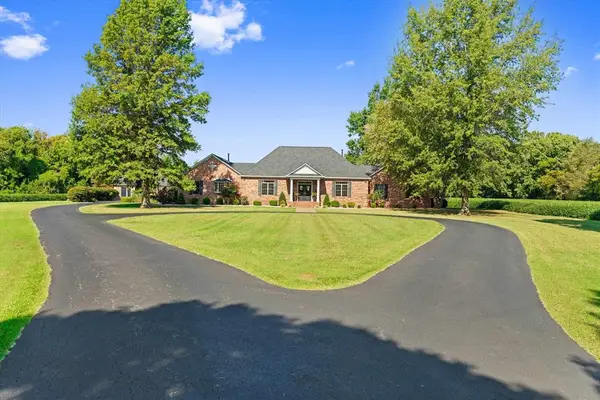 $789,000Active5 beds 5 baths5,645 sq. ft.
1120 Lydanne Bridge Road, Owensboro, KY 42301-8546
MLS# 95727Listed by: HARTZ REAL ESTATE, LLC. 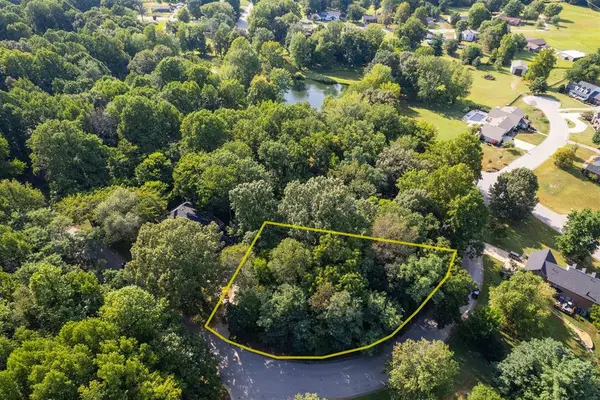 $40,000Pending0.56 Acres
2835 Timberline dr, Owensboro, KY 42303
MLS# 95725Listed by: TRIPLE CROWN REALTY GROUP- Open Sun, 1 to 2:30pmNew
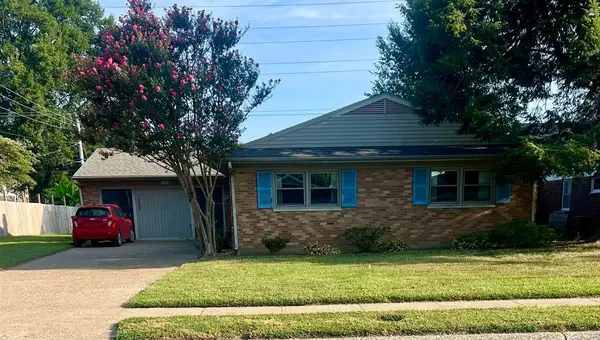 $229,900Active3 beds 2 baths2,043 sq. ft.
2265 Citation, Owensboro, KY 42301
MLS# 95724Listed by: SUPREME DREAM REALTY, LLC 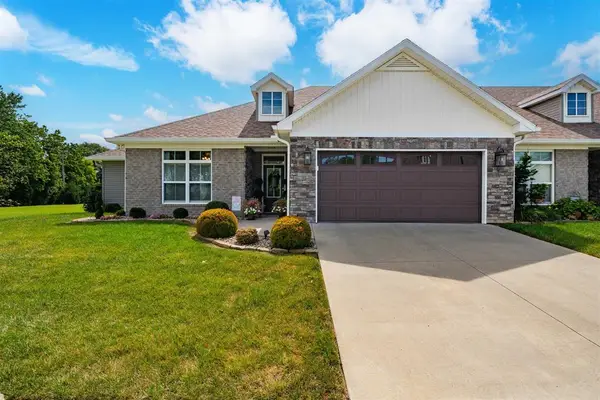 $329,900Pending3 beds 2 baths1,618 sq. ft.
660 Pin High Dr, Owensboro, KY 42303-7764
MLS# 95722Listed by: BHG REALTY- New
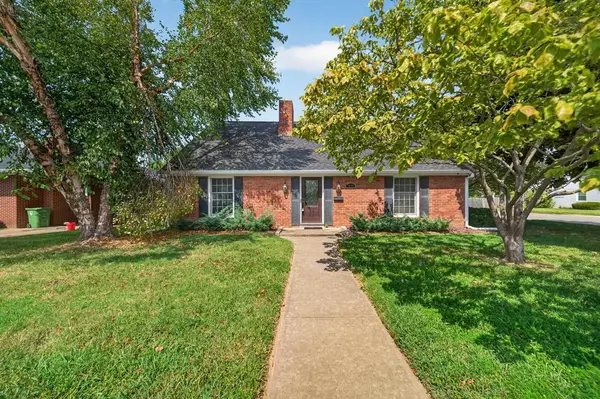 $339,900Active3 beds 2 baths2,800 sq. ft.
1801 Mohawk Dr, Owensboro, KY 42301
MLS# 95723Listed by: KELLER WILLIAMS ELITE - New
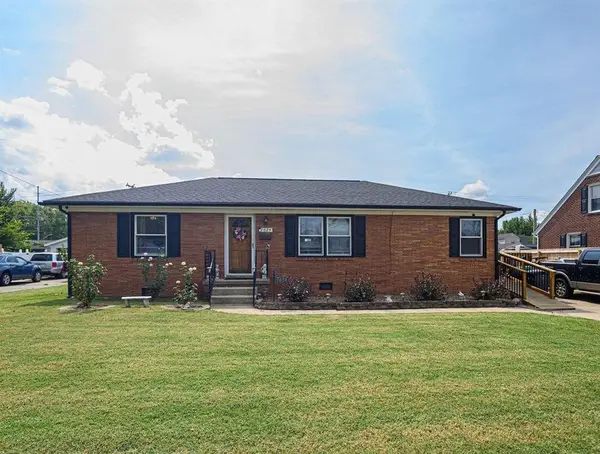 $234,900Active3 beds 2 baths1,653 sq. ft.
2624 S York Street, Owensboro, KY 42301
MLS# 95720Listed by: TRIPLE CROWN REALTY GROUP - New
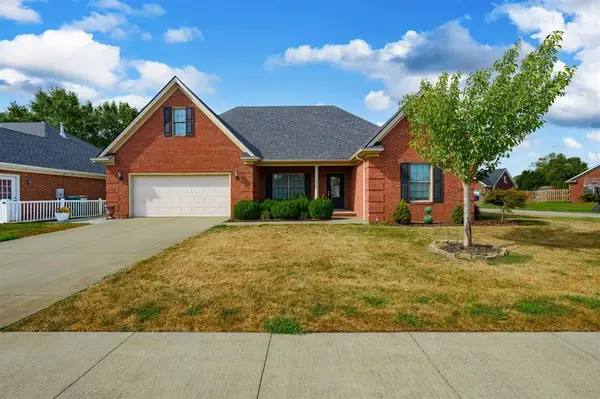 $379,900Active3 beds 2 baths2,145 sq. ft.
6541 Autumn Creek, Owensboro, KY 42301
MLS# 95721Listed by: TRIPLE CROWN REALTY GROUP - New
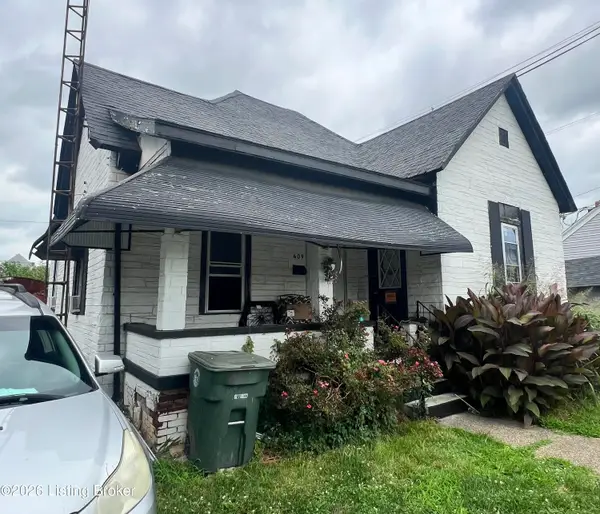 $85,000Active2 beds 1 baths1,380 sq. ft.
609 E 5th St, Owensboro, KY 42303
MLS# 1728489Listed by: FALLS CITY REALTORS


Protect your home and budget from life's surprises with an Assurant Home Warranty, backed by a partner that supports you through every step of homeownership. Explore Plans.
© 2023 - 2026 ERA Franchise Systems LLC. All rights reserved. ERA Franchise Systems LLC fully supports the principles of the Fair Housing Act and the Equal Opportunity Act. ERA, ERA Real Estate powered, and their respective logos are registered service marks of ERA Franchise Systems LLC. Each office is independently owned and operated.