
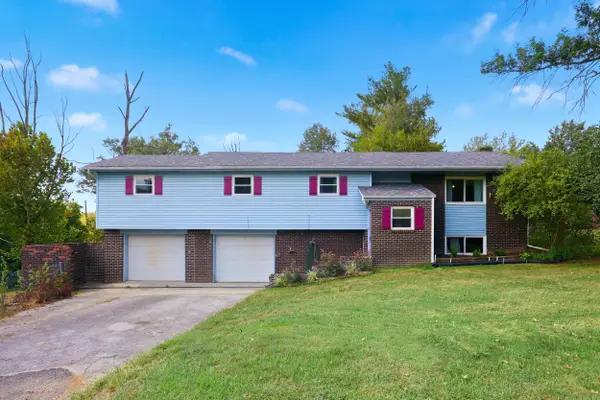
308 Timothy Way, Richmond, KY 40475
Local realty services provided by:ERA Select Real Estate
Listed by: sabra webster, christina bucher
Office: keller williams legacy group
MLS#:26018236
Source:KY_LBAR
Price summary
- Price:$285,900
- Price per sq. ft.:$184.21
About this home
Welcome home to this beautifully maintained 3-bedroom, 2-full bath ranch in the desirable Argyll Subdivision! As you step inside, you're welcomed by a spacious family room that flows into the dining area, creating a warm and inviting space for everyday living and entertaining. Just beyond, you'll find a versatile bonus room that can easily serve as an entertainment room, playroom, home office, or the ultimate man cave—the possibilities are endless! Step outside to enjoy the fully fenced backyard, complete with a low-maintenance Trex deck, offering the perfect place to relax, host summer cookouts, or let kids and pets play with plenty of room to roam. Swing set and playhouse both convey with property!!! This home has been well cared for with important updates, including a 6-year-old roof and 5-year-old energy-efficient windows, providing added peace of mind. Conveniently located just minutes from shopping, restaurants, schools, and everything Richmond has to offer, 308 Timothy Way combines comfort, space, and an unbeatable location....
Contact an agent
Home facts
- Year built:1996
- Subdivision & Development:Argyle
- Listing ID #:26018236
- Added:54 day(s) ago
- Updated:September 07, 2026 at 03:11 PM
Rooms and interior
- Bedrooms:3
- Total bathrooms:2
- Full bathrooms:2
- Rooms Total:11
- Flooring:Tile
- Basement:Yes
- Basement Description:Crawl Space
- Living area:1,552 sq. ft.
Heating and cooling
- Cooling:Electric
- Heating:Forced Air
- Central air:Yes
Structure and exterior
- Year built:1996
- Building area:1,552 sq. ft.
- Lot area:0.48 Acres
- Construction Materials:Brick Veneer
Schools
- High school:Madison Central
- Middle school:Clark-Moores
- Elementary school:Kirksville
Utilities
- Water:Public
- Sewer:Public Sewer
Finances and disclosures
- Price:$285,900
- Price per sq. ft.:$184.21
Features and amenities
- Laundry features:Electric Dryer Hookup, Main Level, Washer Hookup
- Amenities:Blinds, Ceiling Fan(s), Screens, Storm Window(s), Window Treatments
Parking
- Parking description:Driveway, Garage Door Opener, Garage Faces Front
- Garage:Yes
- Garage spaces:2

New listings near 308 Timothy Way
- Open Sat, 1 to 3pmNew
 $475,000Active3 beds 3 baths2,681 sq. ft.
728 Shaker Drive, Richmond, KY 40475
MLS# 26022606Listed by: KELLER WILLIAMS COMMONWEALTH - New
 $295,000Active3 beds 2 baths1,412 sq. ft.
534 Southern Cross Drive, Richmond, KY 40475
MLS# 26024449Listed by: KELLER WILLIAMS LEGACY GROUP - New
 $278,000Active4 beds 2 baths2,431 sq. ft.
2004 Rockwood Drive, Richmond, KY 40475
MLS# 26024497Listed by: WAIZENHOFER REAL ESTATE - New
 $419,900Active4 beds 4 baths2,585 sq. ft.
177 General Cleburne Drive, Richmond, KY 40475
MLS# 26024508Listed by: RE/MAX ELITE REALTY - New
 $395,000Active3 beds 3 baths2,529 sq. ft.
425 Tobiano Drive, Richmond, KY 40475
MLS# 26024483Listed by: RECTOR HAYDEN REALTORS - New
 $358,000Active3 beds 2 baths1,568 sq. ft.
960 Charlie Norris Road, Richmond, KY 40475
MLS# 26024475Listed by: CENTURY 21 ADVANTAGE REALTY - Open Sat, 2 to 4pmNew
 $699,900Active6 beds 3 baths4,184 sq. ft.
106 Sena Way, Richmond, KY 40475
MLS# 26024471Listed by: KELLER WILLIAMS COMMONWEALTH - Open Sun, 2 to 4pmNew
 $709,900Active6 beds 5 baths4,683 sq. ft.
118 Oreda Drive, Richmond, KY 40475
MLS# 26024472Listed by: KELLER WILLIAMS COMMONWEALTH - New
 $589,900Active5 beds 4 baths3,857 sq. ft.
117 Oreda Drive, Richmond, KY 40475
MLS# 26024473Listed by: KELLER WILLIAMS COMMONWEALTH - New
 $425,000Active5 beds 3 baths2,820 sq. ft.
272 Percheron Drive, Richmond, KY 40475
MLS# 26024426Listed by: UNITED REAL ESTATE BLUEGRASS


Protect your home and budget from life's surprises with an Assurant Home Warranty, backed by a partner that supports you through every step of homeownership. Explore Plans.
© 2023 - 2026 ERA Franchise Systems LLC. All rights reserved. ERA Franchise Systems LLC fully supports the principles of the Fair Housing Act and the Equal Opportunity Act. ERA, ERA Real Estate powered, and their respective logos are registered service marks of ERA Franchise Systems LLC. Each office is independently owned and operated.