
425 Breck Avenue, Richmond, KY 40475
Local realty services provided by:ERA Select Real Estate
425 Breck Avenue,Richmond, KY 40475
$375,000
- 4 Beds
- 3 Baths
- 2,746 sq. ft.
- Single family
- Active
Upcoming open houses
- Sun, Aug 2302:00 pm - 04:00 pm
Listed by: stacey a kelly
Office: century 21 advantage realty
MLS#:26022570
Source:KY_LBAR
Price summary
- Price:$375,000
- Price per sq. ft.:$136.56
About this home
Rare opportunity in historic downtown Richmond! This remarkably maintained 1914 Craftsman masterpiece offers modern luxury mixed with century-old charm. Enjoy unrivaled walkability to EKU with the campus beautiful, Irvine McDowell Park (Playgroung, Tasty Tuesdays, community events!), & downtown diverse dining & shopping options. The exterior boasts covered front/side porches with gorgeous hardwood ceilings, a quaint back brick patio right off of the kitchen, a spacious partially fenced yard, and a detached garage (with new roof & siding coming soon). Inside, enjoy extraordinary craftmanship plus 10ft ceilings, hardwood floors, luxury stained glass windows, and the cool & original 1914 mail slot. The living room features a cozy pellet stove in the fireplace and pocket doors opening to a grand dining room with a fireplace with stylish new light fixture. The updated kitchen shines with quartz countertops, a stylish backsplash, and stainless appliances and is heavenly. The main level also holds a bedroom, half bath, and a formal office/library with a wet bar! Up the grand staircase, find 2 updated full baths (with original cast-iron tubs) and 3 spacious bedrooms, including a primary suite with a large flex space (office/nursery) and a private rear staircase to the kitchen. BONUS: The finished 3rd-floor attic adds 412 SF of uncounted living space?perfect for a media room or gym. Homes of this caliber rarely hit the market. Plus 14 mo. home protection plan with Home Warranty Inc (core plan) offered to buyer at closing! Schedule your tour today...
Contact an agent
Home facts
- Year built:1914
- Subdivision & Development:Downtown
- Listing ID #:26022570
- Added:1 day(s) ago
- Updated:August 19, 2026 at 11:52 PM
Rooms and interior
- Bedrooms:4
- Total bathrooms:3
- Full bathrooms:3
- Rooms Total:14
- Flooring:Carpet, Ceramic Tile, Hardwood
- Basement:Yes
- Basement Description:Partial, Unfinished
- Living area:2,746 sq. ft.
Heating and cooling
- Cooling:Electric, Zoned
- Heating:Forced Air, Natural Gas, Zoned
Structure and exterior
- Year built:1914
- Building area:2,746 sq. ft.
- Lot area:0.27 Acres
- Architectural Style:Craftsman
- Construction Materials:HardiPlank Type
Schools
- High school:Madison Central
- Middle school:Madison Mid
- Elementary school:Kit Carson
Utilities
- Water:Public
- Sewer:Public Sewer
Finances and disclosures
- Price:$375,000
- Price per sq. ft.:$136.56
Features and amenities
- Laundry features:Electric Dryer Hookup, Washer Hookup
- Amenities:Blinds, Ceiling Fan(s), Storm Window(s), Window Treatments
Parking
- Parking description:Driveway, Garage Door Opener, Garage Faces Side, Off Street
- Garage:Yes

New listings near 425 Breck Avenue
- New
 $315,000Active3 beds 2 baths1,452 sq. ft.
6013 Arbor Woods Way, Richmond, KY 40475
MLS# 26022594Listed by: EXP REALTY, LLC - New
 $849,900Active5 beds 3 baths4,243 sq. ft.
4237 Equestrian Way, Richmond, KY 40475
MLS# 26022595Listed by: COLDWELL BANKER MCMAHAN - New
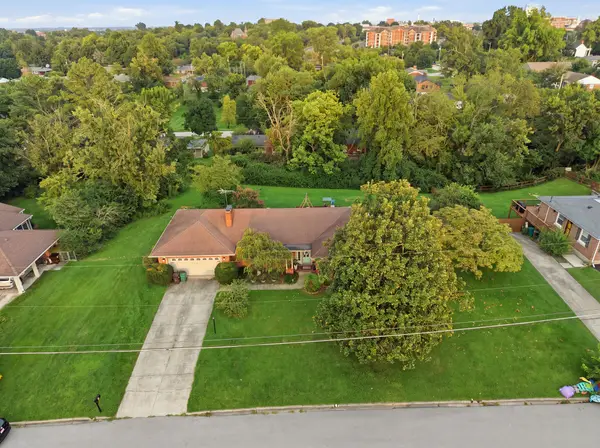 $359,000Active3 beds 2 baths2,784 sq. ft.
113 Longview Drive, Richmond, KY 40475
MLS# 26022458Listed by: BLUEGRASS SOTHEBY'S INTERNATIONAL REALTY - New
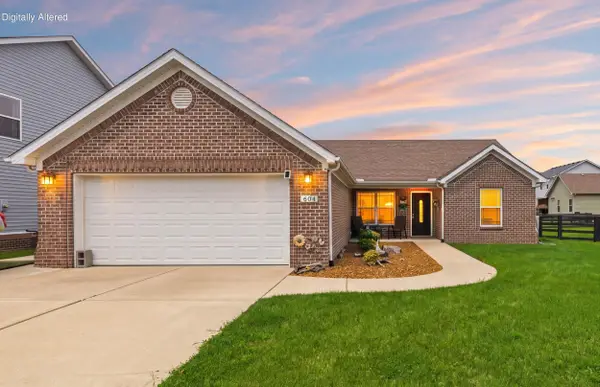 $308,000Active3 beds 2 baths1,488 sq. ft.
604 Fairfax Lane, Richmond, KY 40475
MLS# 26022091Listed by: KELLER WILLIAMS LEGACY GROUP - New
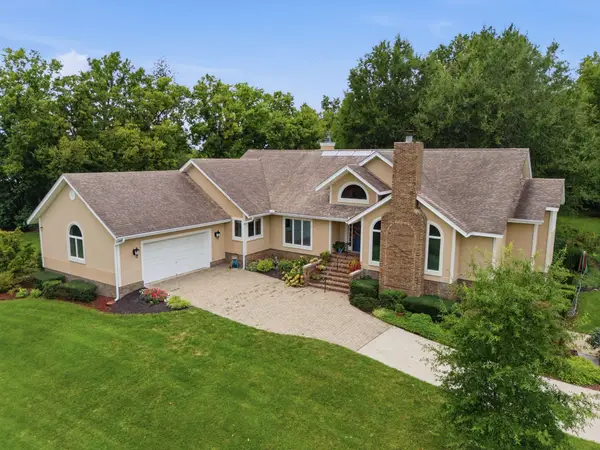 $829,000Active5 beds 5 baths6,066 sq. ft.
201 Ava Drive, Richmond, KY 40475
MLS# 26021071Listed by: KELLER WILLIAMS LEGACY GROUP - New
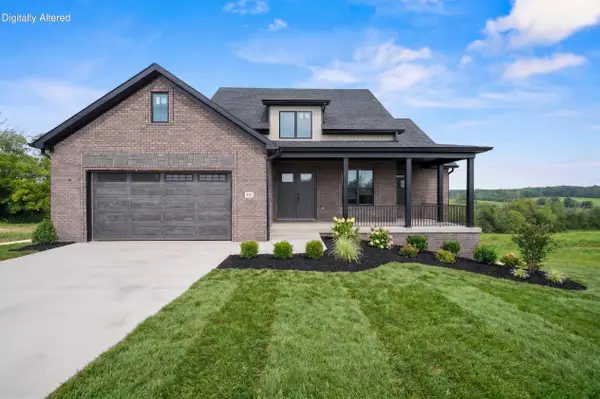 $649,900Active4 beds 4 baths3,442 sq. ft.
101 Dawn Court, Richmond, KY 40475
MLS# 26022021Listed by: BERKSHIRE HATHAWAY HOMESERVICES FOSTER REALTORS - Open Sun, 1 to 3pmNew
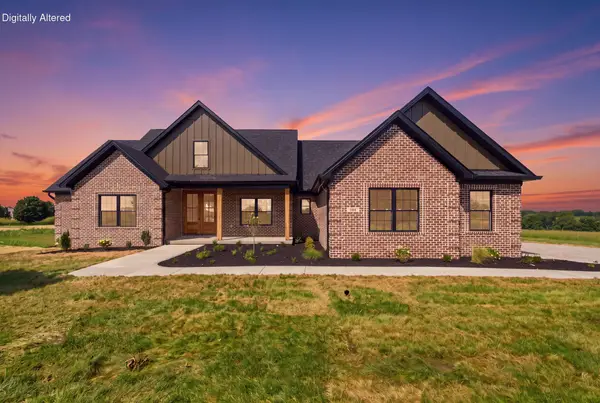 $769,000Active4 beds 2 baths2,404 sq. ft.
966 Champion Way, Richmond, KY 40475
MLS# 26022098Listed by: KELLER WILLIAMS LEGACY GROUP - Open Sun, 1 to 3pmNew
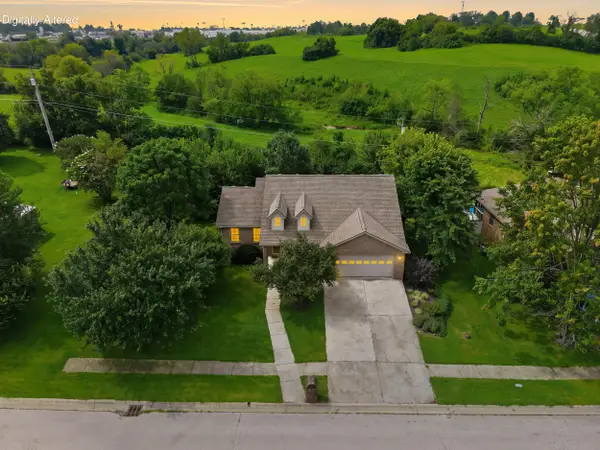 $415,000Active4 beds 3 baths3,536 sq. ft.
232 Percheron Drive, Richmond, KY 40475
MLS# 26022042Listed by: KELLER WILLIAMS LEGACY GROUP - Open Sat, 1 to 3pmNew
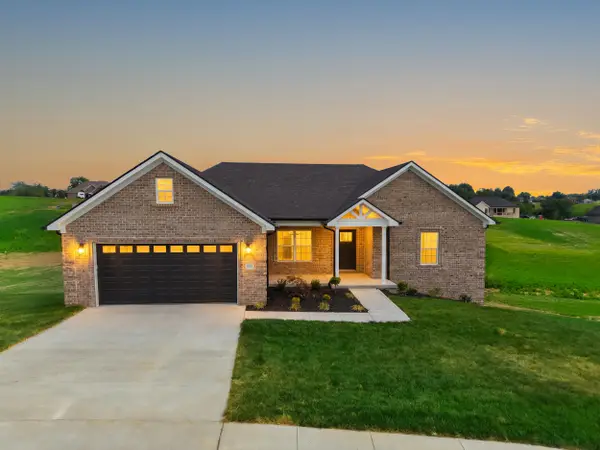 $583,900Active3 beds 2 baths1,919 sq. ft.
115 Cabela Drive, Richmond, KY 40475
MLS# 26022195Listed by: BLUEGRASS PROPERTIES GROUP


Protect your home and budget from life's surprises with an Assurant Home Warranty, backed by a partner that supports you through every step of homeownership. Explore Plans.
© 2023 - 2026 ERA Franchise Systems LLC. All rights reserved. ERA Franchise Systems LLC fully supports the principles of the Fair Housing Act and the Equal Opportunity Act. ERA, ERA Real Estate powered, and their respective logos are registered service marks of ERA Franchise Systems LLC. Each office is independently owned and operated.