
5776 S Pleasant Valley Road, Robards, KY 42452
Local realty services provided by:ERA First Advantage Realty, Inc.
5776 S Pleasant Valley Road,Robards, KY 42452
$266,900
- 2 Beds
- 2 Baths
- 1,212 sq. ft.
- Single family
- Active
Listed by:
 Melinda Luntsford(270) 860 - 7740ERA First Advantage Realty, Inc.
Office: era first advantage
MLS#:260429
Source:KY_HABR
Price summary
- Price:$266,900
- Price per sq. ft.:$220.21
About this home
Country living at its best! This charming 2-bedroom, 2-bath home sits on 1.74 private acres, offering peaceful rural living. Relax on the covered front porch or unwind on the covered back patio while enjoying picturesque views of the surrounding cornfields and the privacy they provide. Beat the heat during our hot Henderson summers in the above-ground pool with its spacious deck-perfect for entertaining family and friends. The property also includes two storage sheds, a full unfinished basement with plenty of room for storage or future expansion, and a detached 2-car garage. As an added bonus, the washer and dryer will remain with the home. If you're looking for space, privacy, and country charm, this property is one you won't want to miss!
Contact an agent
Home facts
- Listing ID #:260429
- Added:3 day(s) ago
- Updated:July 25, 2026 at 11:22 AM
Rooms and interior
- Bedrooms:2
- Total bathrooms:2
- Full bathrooms:2
- Flooring:Carpet, Laminate, Tile
- Kitchen Description:Dishwasher, Range/Oven, Refrigerator
- Living area:1,212 sq. ft.
Heating and cooling
- Cooling:Central
- Heating:Gas Forced Air
Structure and exterior
- Roof:Asphalt, Shingle
- Building area:1,212 sq. ft.
- Lot area:1.74 Acres
- Construction Materials:Vinyl
- Exterior Features:Porch - Yes
- Foundation Description:Concrete Block
- Levels:1 Story
Schools
- Middle school:South Jr High
- Elementary school:Niagara
Utilities
- Water:County, Water Heater - Electric
- Sewer:Septic
Finances and disclosures
- Price:$266,900
- Price per sq. ft.:$220.21
Features and amenities
- Appliances:Range/Oven
Parking
- Parking description:Driveway - Rock, Garage Detached, Yes
- Garage spaces:2
New listings near 5776 S Pleasant Valley Road
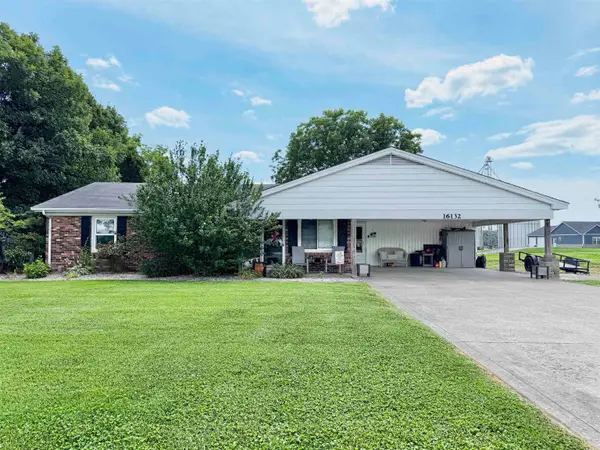 $219,900Active3 beds 2 baths1,651 sq. ft.
16132 State Route 136 E, Robards, KY 42452
MLS# 260374Listed by: REMAX PROFESSIONAL REALTY GROUP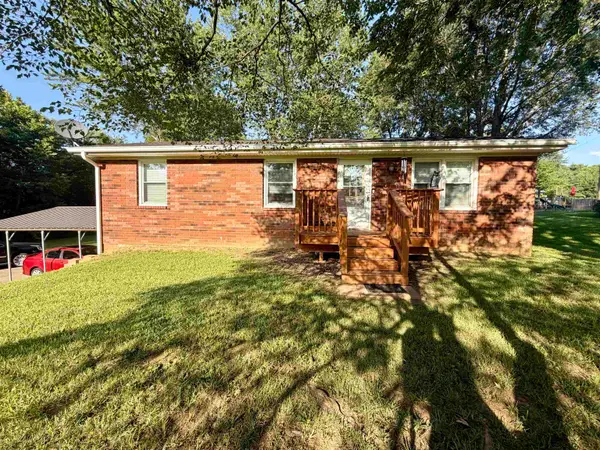 $220,000Active3 beds 2 baths1,075 sq. ft.
12286 US Hwy 41 S, Robards, KY 42452
MLS# 260388Listed by: REMAX PROFESSIONAL REALTY GROUP Listed by ERA$399,000Active3 beds 3 baths2,480 sq. ft.
4853 N Pleasant Valley Rd., Robards, KY 42452
MLS# 260377Listed by: ERA FIRST ADVANTAGE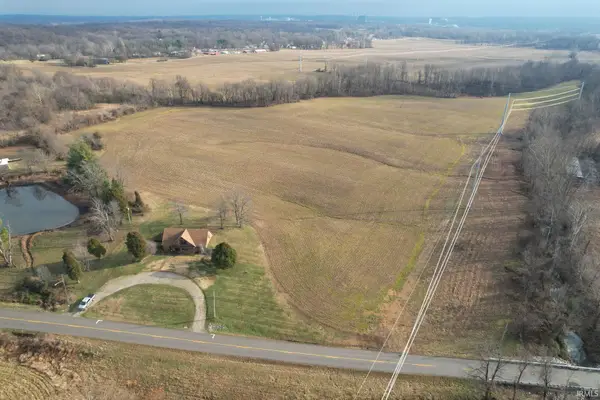 $455,000Active53 Acres
0 Hwy 416 W, Robards (KY), KY 42452
MLS# 202621624Listed by: CURRAN MILLER AUCTION & REALTY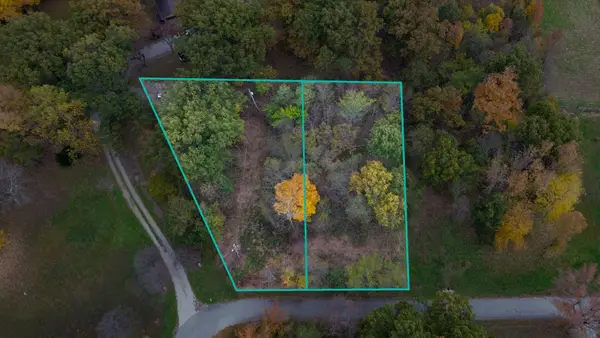 $17,500Active0.72 Acres
9049 & 9055 Easy Street S Loop, Robards, KY 42452
MLS# 260290Listed by: REMAX PROFESSIONAL REALTY GROUP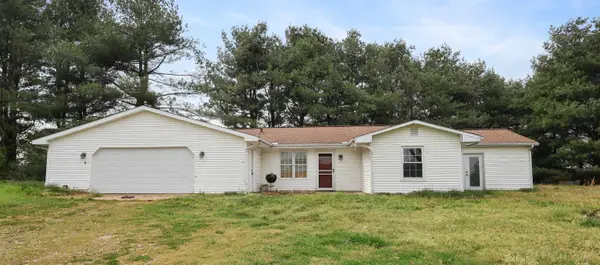 $180,000Active5 beds 1 baths1,700 sq. ft.
8060 Spencer Thornberry, Robards, KY 42452
MLS# 260198Listed by: BHG REALTY- Open Sun, 3 to 4:30pm
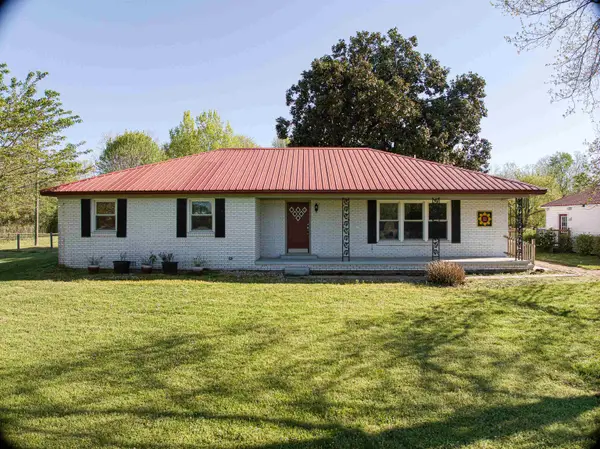 Listed by ERA$275,000Active3 beds 2 baths1,688 sq. ft.
1857 Busby Station Rd, Robards, KY 42452
MLS# 260173Listed by: ERA FIRST ADVANTAGE 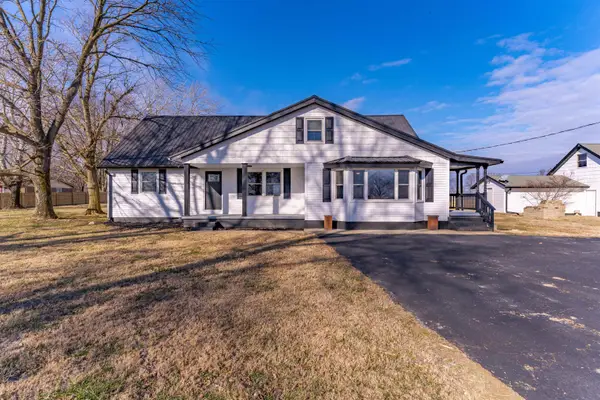 Listed by ERA$419,900Active4 beds 2 baths2,562 sq. ft.
6355 Hwy 1299, Robards, KY 42452
MLS# 260032Listed by: ERA FIRST ADVANTAGE $120,000Active20.05 Acres
ADJ to 2032 Busby Denton Rd., Robards, KY 42452
MLS# 260092Listed by: HERRON AUCTION & REALTY


Protect your home and budget from life's surprises with an Assurant Home Warranty, backed by a partner that supports you through every step of homeownership. Explore Plans.
© 2023 - 2026 ERA Franchise Systems LLC. All rights reserved. ERA Franchise Systems LLC fully supports the principles of the Fair Housing Act and the Equal Opportunity Act. ERA, ERA Real Estate powered, and their respective logos are registered service marks of ERA Franchise Systems LLC. Each office is independently owned and operated.