
8436 John Steele Rd, Robards, KY 42452
Local realty services provided by:ERA First Advantage Realty, Inc.
8436 John Steele Rd,Robards, KY 42452
$239,000
- 3 Beds
- 2 Baths
- 1,612 sq. ft.
- Single family
- Active
Listed by:
 Tara Dixon(270) 860 - 6133ERA First Advantage Realty, Inc.
Office: era first advantage
MLS#:260469
Source:KY_HABR
Price summary
- Price:$239,000
- Price per sq. ft.:$148.26
About this home
Country Living at Its Cutest! ???? If you’ve been dreaming of a little more space, peace, and privacy, this adorable 3-bedroom, 2-bath home on 1.52 acres may be just what you’ve been waiting for! Featuring a desirable open floor plan and split-bedroom layout, this home offers a comfortable and functional space for everyday living and entertaining. Freshly painted and thoughtfully updated, this home is move-in ready and waiting for its new owners to make it their own. Outside, you’ll find plenty of room to enjoy the property, along with a 14x22 storage building that provides great space for your tools, hobbies, equipment, or extra storage. Located in the country while still offering convenient access to nearby amenities, this property is a wonderful opportunity to enjoy the space and serenity of rural living. Cute, updated, spacious, and ready to go—don't miss your chance to call 8436 John Steele Rd home!
Contact an agent
Home facts
- Year built:2002
- Listing ID #:260469
- Added:52 day(s) ago
- Updated:August 09, 2026 at 03:39 PM
Rooms and interior
- Bedrooms:3
- Total bathrooms:2
- Full bathrooms:2
- Flooring:Vinyl, Wood
- Dining Description:Dining Area on Main Level
- Kitchen Description:Dishwasher, Microwave, On Main Level, Range/Oven, Refrigerator
- Living area:1,612 sq. ft.
Heating and cooling
- Cooling:Central
- Heating:Electric Forced Air
Structure and exterior
- Roof:Shingle
- Year built:2002
- Building area:1,612 sq. ft.
- Construction Materials:Vinyl
- Exterior Features:Porch - Yes
- Foundation Description:Concrete Block
- Levels:1 Story
Schools
- Middle school:North Jr High
- Elementary school:Cairo
Utilities
- Water:County, Water Heater - Electric
- Sewer:Septic
Finances and disclosures
- Price:$239,000
- Price per sq. ft.:$148.26
Features and amenities
- Appliances:Microwave, Range/Oven
Parking
- Parking description:Driveway - Rock, Yes
New listings near 8436 John Steele Rd
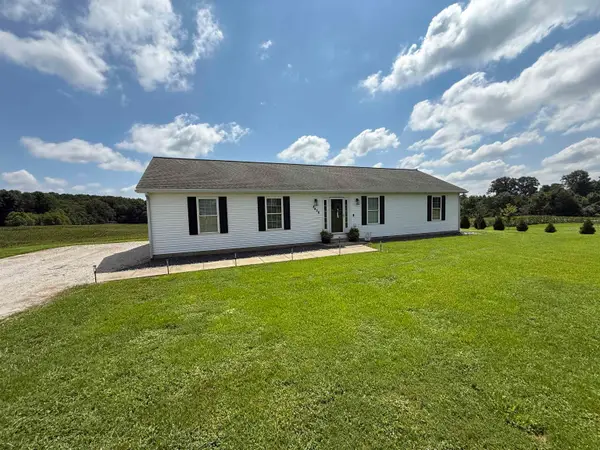 Listed by ERA$239,000Active3 beds 2 baths1,612 sq. ft.
8436 John Steele Rd, Robards, KY 42452
MLS# 260469Listed by: ERA FIRST ADVANTAGE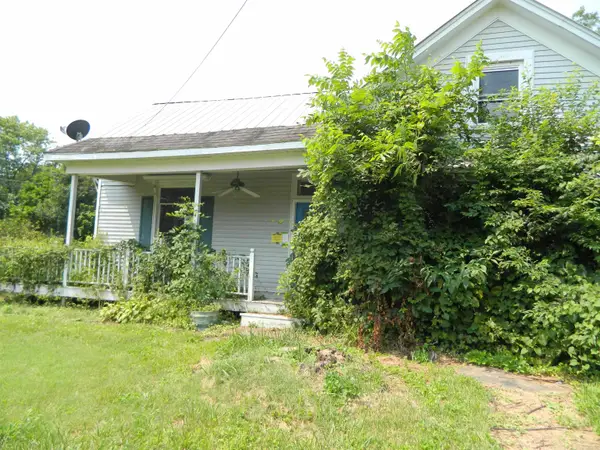 Listed by ERA$79,000Active4 beds 2 baths2,177 sq. ft.
1321 First Street, Robards, KY 42452
MLS# 260453Listed by: ERA FIRST ADVANTAGE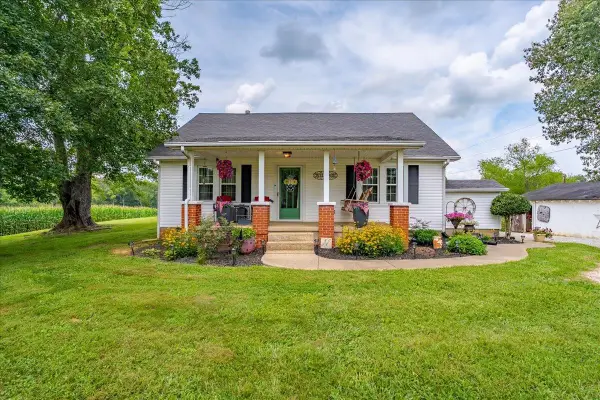 Listed by ERA$266,900Active2 beds 2 baths1,212 sq. ft.
5776 S Pleasant Valley Road, Robards, KY 42452
MLS# 260429Listed by: ERA FIRST ADVANTAGE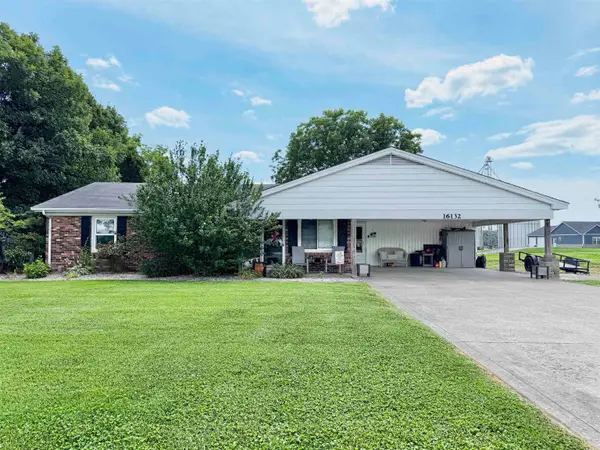 $219,900Active3 beds 2 baths1,651 sq. ft.
16132 State Route 136 E, Robards, KY 42452
MLS# 260374Listed by: REMAX PROFESSIONAL REALTY GROUP Listed by ERA$385,000Active3 beds 3 baths2,480 sq. ft.
4853 N Pleasant Valley Rd., Robards, KY 42452
MLS# 260377Listed by: ERA FIRST ADVANTAGE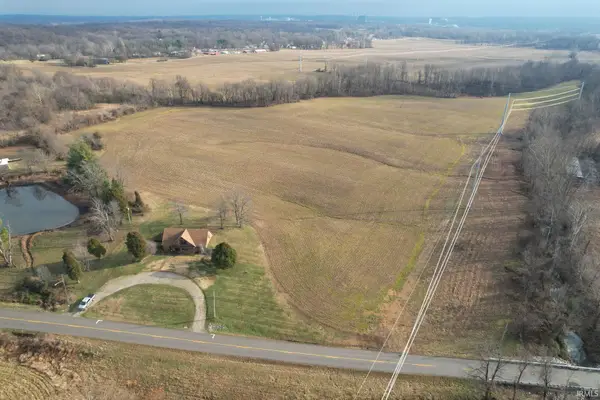 $455,000Active53 Acres
0 Hwy 416 W, Robards (KY), KY 42452
MLS# 202621624Listed by: CURRAN MILLER AUCTION & REALTY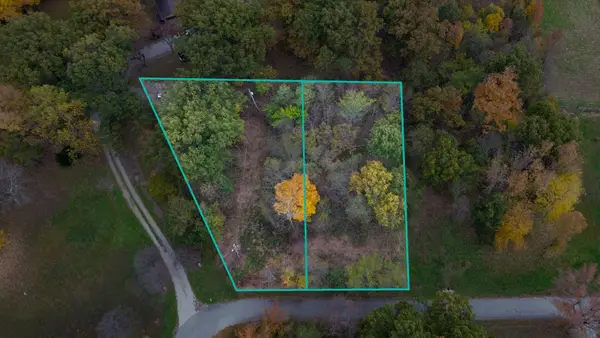 $15,500Active0.72 Acres
9049 & 9055 Easy Street S Loop, Robards, KY 42452
MLS# 260290Listed by: REMAX PROFESSIONAL REALTY GROUP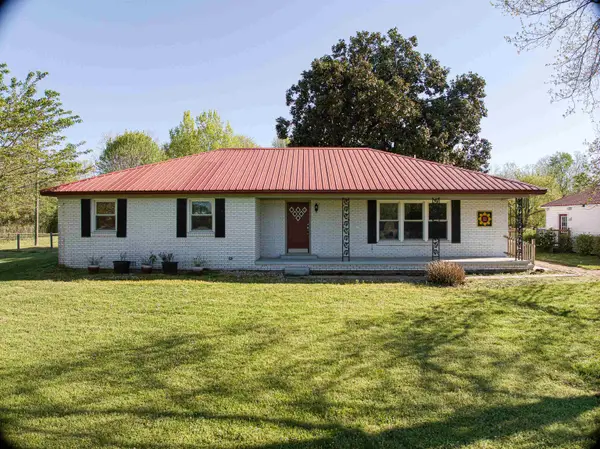 Listed by ERA$275,000Active3 beds 2 baths1,688 sq. ft.
1857 Busby Station Rd, Robards, KY 42452
MLS# 260173Listed by: ERA FIRST ADVANTAGE


Protect your home and budget from life's surprises with an Assurant Home Warranty, backed by a partner that supports you through every step of homeownership. Explore Plans.
© 2023 - 2026 ERA Franchise Systems LLC. All rights reserved. ERA Franchise Systems LLC fully supports the principles of the Fair Housing Act and the Equal Opportunity Act. ERA, ERA Real Estate powered, and their respective logos are registered service marks of ERA Franchise Systems LLC. Each office is independently owned and operated.