
9513 Sapphire Lane, Union, KY 41091
Local realty services provided by:ERA Real Solutions Realty
9513 Sapphire Lane,Union, KY 41091
$375,000
- 3 Beds
- 4 Baths
- - sq. ft.
- Single family
- Sold
Listed by: ginger poore
Office: real broker, llc.
MLS#:644522
Source:KY_NKMLS
Sorry, we are unable to map this address
Price summary
- Price:$375,000
- Monthly HOA dues:$86.67
About this home
There is nothing to do but move into this well maintained 2 story home. YES, 2 story! This home is sneaky BIG! Located in the charming community of Harmony, in Union Kentucky, this home has something for everyone. The main floor has a dreamy kitchen that leads into the living room, a welcoming breakfast room (or dining room), ALSO a first floor owner's suite with en suite bath, laundry room and powder room for guests. The second floor has 2 bedrooms with walk in closet, and hall bathroom. Finally, a recently finished lower level family room, billiards room, and full bathroom, still leaving you room for storage. There is space for everyone and everything in this well thought out home. An easy yard to maintain. Walking trails, clubhouse, pool and park areas are just a few neighborhood perks. Located near dining, shopping, parks, school, and much more. Nothing to do but move in!
Contact an agent
Home facts
- Year built:2012
- Subdivision & Development:Harmony
- Listing ID #:644522
- Added:40 day(s) ago
- Updated:August 19, 2026 at 08:54 PM
Rooms and interior
- Bedrooms:3
- Total bathrooms:4
- Full bathrooms:3
- Half bathrooms:1
- Rooms Total:9
- Kitchen Description:Dishwasher, Electric Oven, Microwave, Refrigerator
- Basement Description:Finished
Heating and cooling
- Cooling:Central Air
- Heating:Forced Air
- Central air:Yes
Structure and exterior
- Year built:2012
- Architectural Style:Traditional
- Construction Materials:Stone, Vinyl Siding
- Foundation Description:Poured Concrete
Schools
- High school:Ryle High
- Middle school:Ockerman Middle School
- Elementary school:Erpenbeck Elementary
Utilities
- Water:Public
- Sewer:Public Sewer
Finances and disclosures
- Price:$375,000
Features and amenities
- Appliances:Microwave, Refrigerator
- Laundry features:Main Level
- Amenities:Clubhouse, Fitness Center, Playground, Pool
- Pool features:Pool
Parking
- Garage:Yes
- Garage spaces:2
New listings near 9513 Sapphire Lane
- New
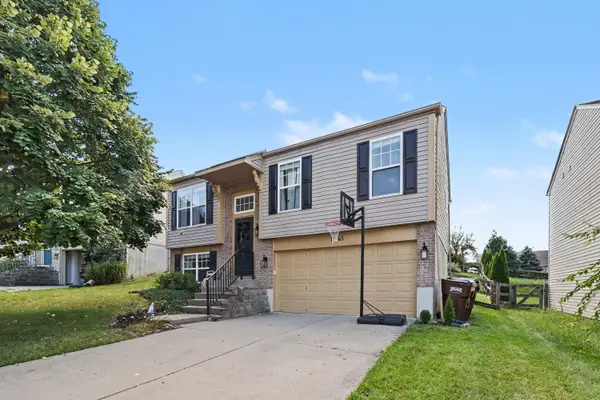 $280,000Active3 beds 3 baths
10065 Armstrong Street, Union, KY 41091
MLS# 645827Listed by: KELLER WILLIAMS REALTY SERVICE - New
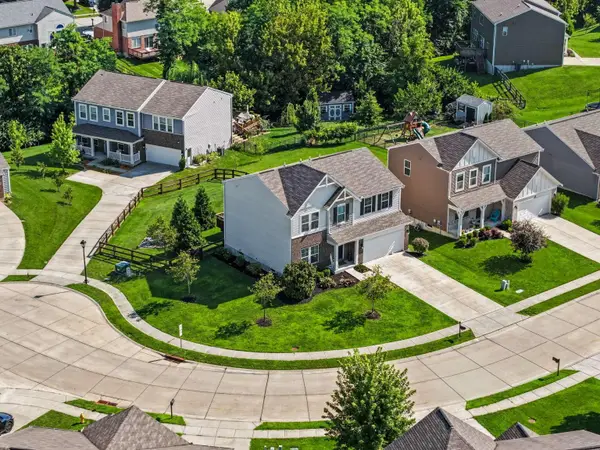 $438,000Active4 beds 3 baths2,435 sq. ft.
1340 Scottish Lane, Union, KY 41091
MLS# 645821Listed by: DIYFLATFEE.COM 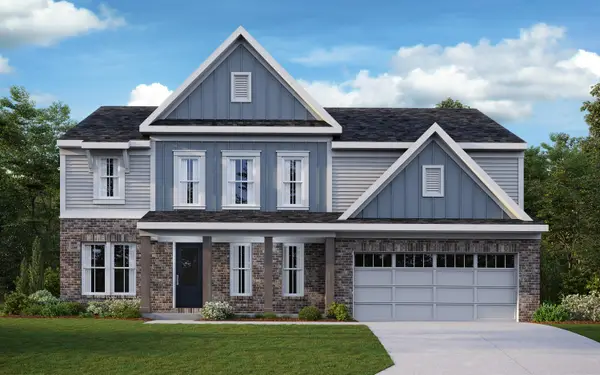 $546,082Pending4 beds 3 baths2,827 sq. ft.
437 Flightline Drive, Union, KY 41091
MLS# 645802Listed by: HMS REAL ESTATE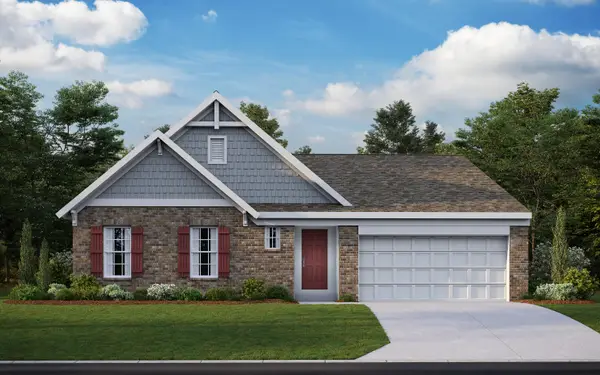 $548,076Pending3 beds 3 baths3,032 sq. ft.
6966 Green Isle Lane, Union, KY 41091
MLS# 645807Listed by: HMS REAL ESTATE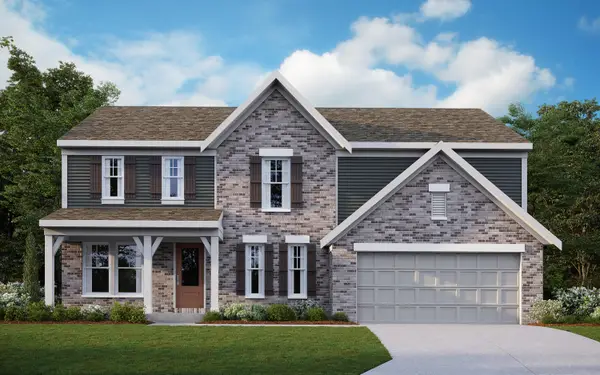 $558,133Pending4 beds 3 baths2,752 sq. ft.
3881 Emerald Isle Drive, Union, KY 41091
MLS# 645801Listed by: HMS REAL ESTATE- Open Thu, 5 to 7pmNew
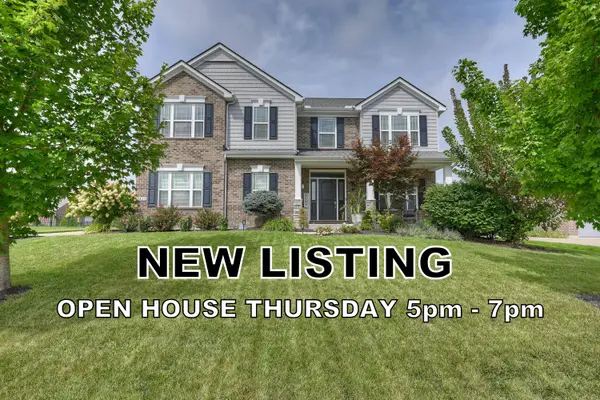 $514,900Active4 beds 3 baths2,904 sq. ft.
9429 Riviera Drive, Union, KY 41091
MLS# 645783Listed by: HUFF REALTY - FLORENCE - New
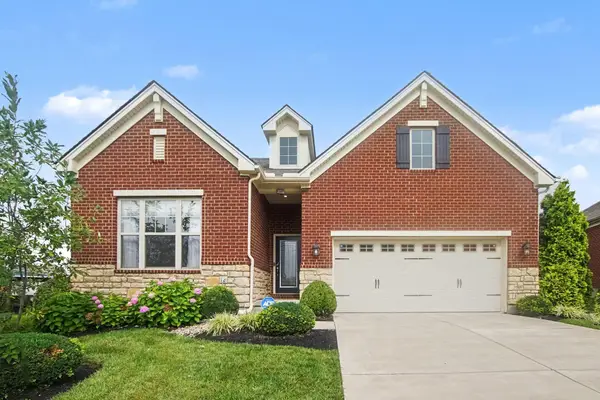 Listed by ERA$445,000Active3 beds 3 baths3,152 sq. ft.
1549 Sweetsong Drive, Union, KY 41091
MLS# 645784Listed by: ERA REAL SOLUTIONS REALTY - New
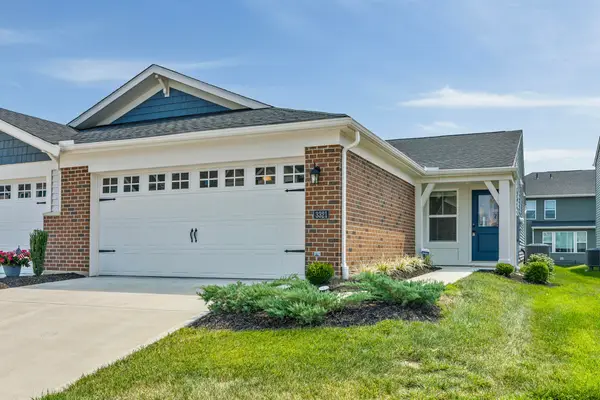 $309,900Active2 beds 2 baths1,243 sq. ft.
3321 Mackenzie Court, Union, KY 41091
MLS# 645764Listed by: LOHMILLER REAL ESTATE 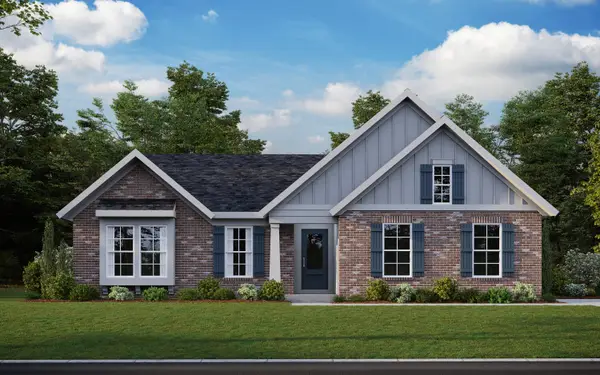 $572,678Pending3 beds 2 baths2,165 sq. ft.
433 Flightline Drive, Union, KY 41091
MLS# 645750Listed by: HMS REAL ESTATE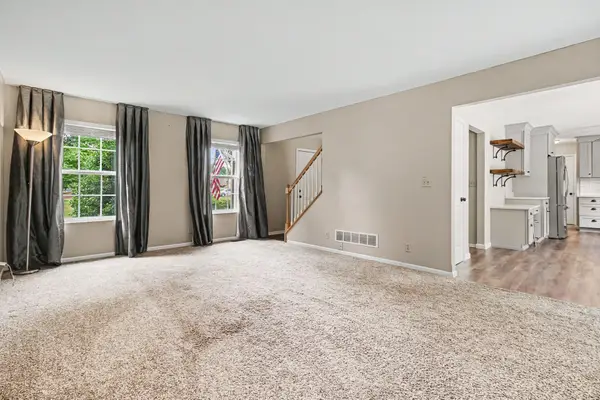 $365,000Pending4 beds 3 baths1,644 sq. ft.
2031 Arbor Springs Boulevard, Union, KY 41091
MLS# 645753Listed by: KELLER WILLIAMS REALTY SERVICE


Protect your home and budget from life's surprises with an Assurant Home Warranty, backed by a partner that supports you through every step of homeownership. Explore Plans.
© 2023 - 2026 ERA Franchise Systems LLC. All rights reserved. ERA Franchise Systems LLC fully supports the principles of the Fair Housing Act and the Equal Opportunity Act. ERA, ERA Real Estate powered, and their respective logos are registered service marks of ERA Franchise Systems LLC. Each office is independently owned and operated.