
11004 Paddock Drive, Walton, KY 41094
Local realty services provided by:ERA Real Solutions Realty
11004 Paddock Drive,Walton, KY 41094
$649,000
- 4 Beds
- 4 Baths
- 3,628 sq. ft.
- Single family
- Pending
Listed by: jennifer oney-hill
Office: re/max victory + affiliates
MLS#:647055
Source:KY_NKMLS
Price summary
- Price:$649,000
- Price per sq. ft.:$178.89
About this home
Welcome to this beautifully updated home offering 1.01 acre of property. This spacious 4-bedroom, 4 full bath home combines thoughtful updates with fantastic indoor and outdoor living spaces.
The centerpiece of the backyard is a beautiful, large in-ground heated pool, perfect for enjoying summer days and entertaining family and friends. The home has been remodeled to make pool days even more convenient, with a full bathroom and dedicated laundry room located just off the pool area.
Inside, the main level features a beautiful kitchen that opens seamlessly to the family room and dining room creating an inviting space for everyday living and entertaining. Upstairs, you'll find four spacious bedrooms and two full bathrooms,
The finished basement adds even more versatile living space, featuring a family room, a room currently used as as the 5th bedroom. With the additional finished space and full bath, the basement offers flexibility for guests, recreation, a home office, or other needs.
Outside, a circular driveway provides plenty of parking, while the oversized two-car garage offers additional space for vehicles, storage, hobbies, or recreational equipment.
Recent and notable updates include a brand-new roof. The HVAC system is approximately 11 years old, and the water heater is approximately 5 years old. With its generous acreage, heated pool, remodeled interior, multiple living spaces, and convenient amenities, this property offers a unique combination of space, comfort, and functionality. New Haven Elementary, Gray Middle and Ryle High.
This listing includes two parcels 075.00-02-034.00 and 075.00-02-035.00...
Contact an agent
Home facts
- Year built:1987
- Subdivision & Development:Heritage Trails
- Listing ID #:647055
- Added:5 day(s) ago
- Updated:October 04, 2026 at 11:22 AM
Rooms and interior
- Bedrooms:4
- Total bathrooms:4
- Full bathrooms:4
- Rooms Total:12
- Kitchen Description:Dishwasher, Disposal, Electric Range, Gas Cooktop, Kitchen Island, Microwave, Refrigerator
- Basement Description:Finished
- Living area:3,628 sq. ft.
Heating and cooling
- Cooling:Central Air
- Heating:Forced Air, Heat Pump
- Central air:Yes
Structure and exterior
- Year built:1987
- Building area:3,628 sq. ft.
- Lot area:1.01 Acres
- Lot Features:Corner Lot, Level
- Architectural Style:Traditional
- Construction Materials:Brick
- Exterior Features:Deck, Patio, Porch
- Foundation Description:Poured Concrete
Schools
- High school:Ryle High
- Middle school:Gray Middle School
- Elementary school:New Haven Elementary
Utilities
- Water:Public
- Sewer:Public Sewer
Finances and disclosures
- Price:$649,000
- Price per sq. ft.:$178.89
Features and amenities
- Appliances:Microwave, Refrigerator
- Laundry features:Main Level
- Amenities:Ceiling Fan(s), Crown Molding, Double Hung, Granite Counters, Multi Panel Doors, Recessed Lighting
- Pool features:In Ground
Parking
- Total parking spaces:2
- Garage:Yes
- Garage spaces:2
New listings near 11004 Paddock Drive
- Open Sun, 1 to 3pmNew
 $775,000Active5 beds 3 baths2,580 sq. ft.
12223 Gaines Way, Walton, KY 41094
MLS# 647223Listed by: RE/MAX VICTORY + AFFILIATES - New
 $369,900Active4 beds 3 baths2,570 sq. ft.
12205 Mashburn Drive, Walton, KY 41094
MLS# 647202Listed by: HILLCREST REALTY, LLC - New
 $269,900Active2 beds 2 baths904 sq. ft.
589 Summer Pointe Drive, Walton, KY 41094
MLS# 647172Listed by: CENTURY 21 GARNER PROPERTIES - Open Sun, 12 to 2pmNew
 $800,000Active5 beds 4 baths4,683 sq. ft.
12232 Eagle Ridge, Walton, KY 41094
MLS# 647105Listed by: EXP REALTY, LLC - New
 $54,900Active0.24 Acres
50 Alta Vista Drive, Walton, KY 41094
MLS# 647107Listed by: HUFF REALTY - FLORENCE - New
 $399,900Active3 beds 6 baths2,186 sq. ft.
11470 Wynfair Court, Walton, KY 41094
MLS# 647089Listed by: COLDWELL BANKER REALTY FM - New
 $365,000Active3 beds 3 baths1,856 sq. ft.
11498 Wynfair Court, Walton, KY 41094
MLS# 647082Listed by: HUFF REALTY - FLORENCE  $430,000Pending3 beds 2 baths
208 Chardonnay Valley, Walton, KY 41094
MLS# 647010Listed by: KELLER WILLIAMS REALTY SERVICE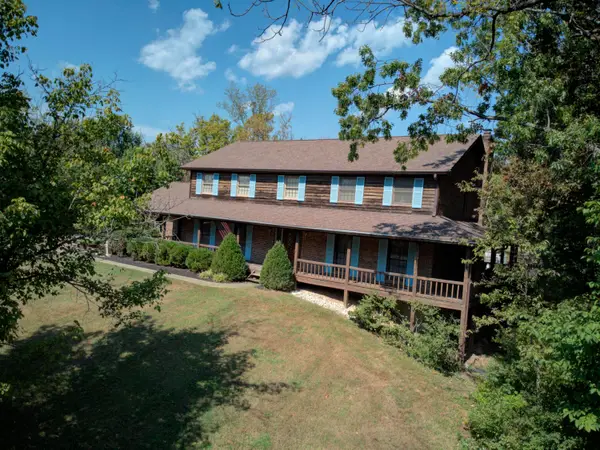 $549,900Pending4 beds 4 baths2,811 sq. ft.
12576 Hutton Drive, Walton, KY 41094
MLS# 646908Listed by: COLDWELL BANKER REALTY FM


Protect your home and budget from life's surprises with an Assurant Home Warranty, backed by a partner that supports you through every step of homeownership. Explore Plans.
© 2023 - 2026 ERA Franchise Systems LLC. All rights reserved. ERA Franchise Systems LLC fully supports the principles of the Fair Housing Act and the Equal Opportunity Act. ERA, ERA Real Estate powered, and their respective logos are registered service marks of ERA Franchise Systems LLC. Each office is independently owned and operated.