
208 Chardonnay Valley, Walton, KY 41094
Local realty services provided by:ERA Real Solutions Realty
208 Chardonnay Valley,Walton, KY 41094
$430,000
- 3 Beds
- 2 Baths
- - sq. ft.
- Single family
- Pending
Listed by: missy bricking
Office: keller williams realty service
MLS#:647010
Source:KY_NKMLS
Price summary
- Price:$430,000
- Monthly HOA dues:$31.25
About this home
Why wait to build? This immaculate Drees-built ranch is only one year young and offers all the benefits of new construction without the wait! Built in 2025 with upgrades throughout, this home features an inviting open layout, high ceilings and luxury vinyl flooring. The kitchen is the heart of the home with white cabinetry, quartz countertops, built-in open shelving, a large pantry and oversized island with additional drawers, outlets and breakfast bar seating. A $2,000 allowance is being offered for additional cabinetry. Enjoy spectacular wooded views from the kitchen, living room and spacious primary suite. The primary bedroom features high ceilings, a walk-in closet and upgraded ensuite with double vanity and tiled shower. Thoughtful structural upgrades during construction expanded both the front and rear of the home, creating additional space in the bedrooms, closets, kitchen and pantry. Step outside to a covered deck with ceiling fan, tiered staircase and patio overlooking the fenced backyard, creek and woods beyond. And don't let the fence fool you--the property continues well beyond it, across the creek and into the woods, providing additional privacy and a beautiful natural backdrop. The full unfinished walkout basement is filled with natural light from two large windows and a glass walkout door, offering incredible potential for future finished living space while still providing plenty of storage. Two-car garage plus community pool and playground. Pristine, move-in ready and barely lived in--this one truly feels brand new!...
Contact an agent
Home facts
- Year built:2025
- Subdivision & Development:Aosta Valley
- Listing ID #:647010
- Added:4 day(s) ago
- Updated:October 01, 2026 at 07:46 AM
Rooms and interior
- Bedrooms:3
- Total bathrooms:2
- Full bathrooms:2
- Rooms Total:7
- Kitchen Description:Dishwasher, Eat-in Kitchen, Gas Range, Kitchen Island, Pantry, Stainless Steel Appliance(s)
- Basement Description:Full, Unfinished, Walk-Out Access
Heating and cooling
- Cooling:Central Air
- Heating:Electric
- Central air:Yes
Structure and exterior
- Year built:2025
- Lot area:0.49 Acres
- Lot Features:Cleared, Creek, Wooded
- Architectural Style:Traditional
- Construction Materials:Vinyl Siding
- Exterior Features:Covered, Deck, Patio, Porch, Private Yard, Tiered Deck
- Foundation Description:Poured Concrete
Schools
- High school:Simon Kenton High
- Middle school:Twenhofel Middle School
- Elementary school:Piner Elementary
Utilities
- Water:Public
- Sewer:Public Sewer
Finances and disclosures
- Price:$430,000
Features and amenities
- Laundry features:Main Level, Washer Hookup
- Amenities:Cathedral Ceiling(s), Ceiling Fan(s), High Ceilings, Multi Panel Doors, Playground, Pool, Recessed Lighting, Storage, Wired for Data
- Pool features:Pool
Parking
- Garage:Yes
- Garage spaces:2
New listings near 208 Chardonnay Valley
- New
 $800,000Active5 beds 4 baths2,347 sq. ft.
12232 Eagle Ridge, Walton, KY 41094
MLS# 647105Listed by: EXP REALTY, LLC - New
 $54,900Active0.24 Acres
50 Alta Vista Drive, Walton, KY 41094
MLS# 647107Listed by: HUFF REALTY - FLORENCE - New
 $399,900Active3 beds 6 baths2,186 sq. ft.
11470 Wynfair Court, Walton, KY 41094
MLS# 647089Listed by: COLDWELL BANKER REALTY FM - Open Sat, 12 to 2pmNew
 $365,000Active3 beds 3 baths1,856 sq. ft.
11498 Wynfair Court, Walton, KY 41094
MLS# 647082Listed by: HUFF REALTY - FLORENCE - Open Sat, 11am to 1pmNew
 $649,000Active4 beds 4 baths3,628 sq. ft.
11004 Paddock Drive, Walton, KY 41094
MLS# 647055Listed by: RE/MAX VICTORY + AFFILIATES 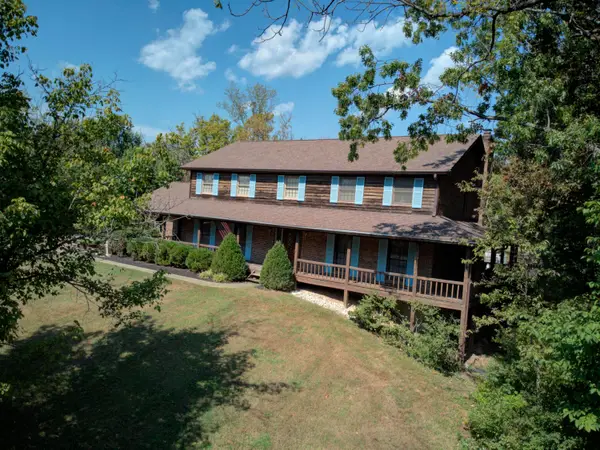 $549,900Pending4 beds 4 baths2,811 sq. ft.
12576 Hutton Drive, Walton, KY 41094
MLS# 646908Listed by: COLDWELL BANKER REALTY FM- New
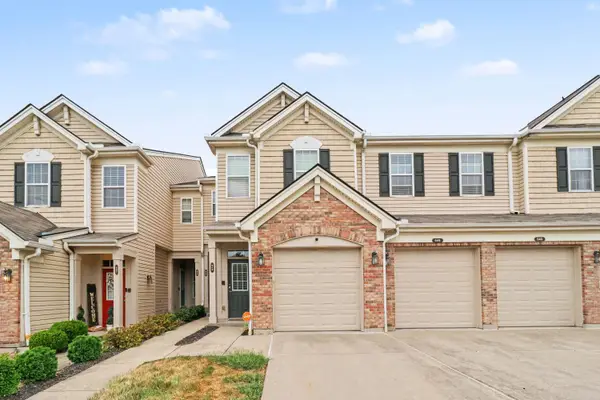 $265,000Active3 beds 2 baths2,027 sq. ft.
645 Radnor Lane, Walton, KY 41094
MLS# 646891Listed by: CENTURY 21 PREMIERE PROPERTIES 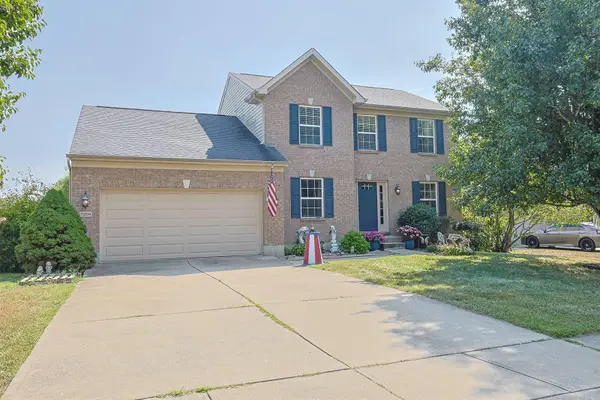 $365,000Active3 beds 4 baths2,728 sq. ft.
11204 Mckays Court, Walton, KY 41094
MLS# 646780Listed by: SIBCY CLINE, REALTORS-FLORENCE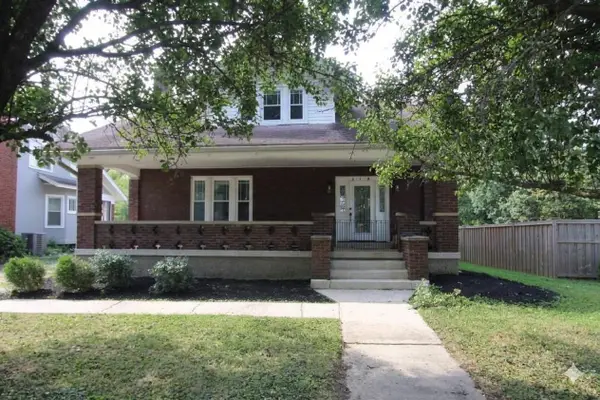 $295,000Active4 beds 2 baths1,928 sq. ft.
113 N Main Street, Walton, KY 41094
MLS# 646756Listed by: KELLER WILLIAMS REALTY SERVICE


Protect your home and budget from life's surprises with an Assurant Home Warranty, backed by a partner that supports you through every step of homeownership. Explore Plans.
© 2023 - 2026 ERA Franchise Systems LLC. All rights reserved. ERA Franchise Systems LLC fully supports the principles of the Fair Housing Act and the Equal Opportunity Act. ERA, ERA Real Estate powered, and their respective logos are registered service marks of ERA Franchise Systems LLC. Each office is independently owned and operated.