
12232 Eagle Ridge, Walton, KY 41094
Local realty services provided by:ERA Real Solutions Realty
Upcoming open houses
- Sun, Oct 0412:00 pm - 02:00 pm
Listed by: caldwell group, dianna caldwell
Office: exp realty, llc.
MLS#:647105
Source:KY_NKMLS
Price summary
- Price:$800,000
- Price per sq. ft.:$170.83
About this home
Exceptionally Designed Open Plan Featuring an Entertainer's Dream Kitchen, Finished Lower Level, 4 Car Garage, 1.85 Acres and Only 4.1 Miles to Big Bone Lick State Park! This Beautifully Maintained Ranch has just over 4,600 Square Feet of Finished Living Space. Kitchen Features Massive Island, Double Oven, Walk-in Pantry, Planning Desk, Breakfast Area and Formal Dining Room. Bonus Sunroom Overlooks Tree-lined View. Two Main Level Bedrooms Including Owners Suite with Designer Bath. Private Main Level Study. Two-Story Living Room with Triple View Windows. Spacious Main Level Laundry with Walk-out to Extended Driveway, Attached and Detached Garages. Expansive Finished Lower Level Offers Family Room with Newer LVP Flooring, Walk-out, Recreation Room, Exercise Room, Three Bedrooms, Two Full Baths and Additional Laundry Space. Newer Water Heater. Situated in the Ryle School District with a Scenic 5.6 Mile Drive to Triple Crown Publix, Area Dining and Expressway.
Contact an agent
Home facts
- Year built:2005
- Subdivision & Development:Eagle Oak Estates
- Listing ID #:647105
- Added:3 day(s) ago
- Updated:October 04, 2026 at 12:10 PM
Rooms and interior
- Bedrooms:5
- Total bathrooms:4
- Full bathrooms:4
- Rooms Total:14
- Dining Description:Breakfast Bar
- Kitchen Description:Dishwasher, Eat-in Kitchen, Kitchen Island, Microwave, Pantry
- Basement Description:Finished, Full, Walk-Out Access
- Living area:4,683 sq. ft.
Heating and cooling
- Cooling:Central Air
- Heating:Forced Air
- Central air:Yes
Structure and exterior
- Year built:2005
- Building area:4,683 sq. ft.
- Lot area:1.85 Acres
- Lot Features:Wooded
- Architectural Style:Ranch
- Construction Materials:Brick, Stone, Vinyl Siding
- Exterior Features:Deck, Enclosed, Patio, Porch, Private Yard
- Foundation Description:Poured Concrete
Schools
- High school:Ryle High
- Middle school:Gray Middle School
- Elementary school:New Haven Elementary
Utilities
- Water:Public, Water Available
- Sewer:Septic Tank
Finances and disclosures
- Price:$800,000
- Price per sq. ft.:$170.83
Features and amenities
- Appliances:Microwave
- Laundry features:Lower Level, Main Level
- Amenities:Ceiling Fan(s), High Ceilings, Multi Panel Doors, Recessed Lighting, Storage, Vinyl Frames
Parking
- Garage:Yes
- Garage spaces:4
New listings near 12232 Eagle Ridge
- Open Sun, 1 to 3pmNew
 $775,000Active5 beds 3 baths2,580 sq. ft.
12223 Gaines Way, Walton, KY 41094
MLS# 647223Listed by: RE/MAX VICTORY + AFFILIATES - New
 $369,900Active4 beds 3 baths2,570 sq. ft.
12205 Mashburn Drive, Walton, KY 41094
MLS# 647202Listed by: HILLCREST REALTY, LLC - New
 $269,900Active2 beds 2 baths904 sq. ft.
589 Summer Pointe Drive, Walton, KY 41094
MLS# 647172Listed by: CENTURY 21 GARNER PROPERTIES - New
 $54,900Active0.24 Acres
50 Alta Vista Drive, Walton, KY 41094
MLS# 647107Listed by: HUFF REALTY - FLORENCE - New
 $399,900Active3 beds 6 baths2,186 sq. ft.
11470 Wynfair Court, Walton, KY 41094
MLS# 647089Listed by: COLDWELL BANKER REALTY FM - New
 $365,000Active3 beds 3 baths1,856 sq. ft.
11498 Wynfair Court, Walton, KY 41094
MLS# 647082Listed by: HUFF REALTY - FLORENCE  $649,000Pending4 beds 4 baths3,628 sq. ft.
11004 Paddock Drive, Walton, KY 41094
MLS# 647055Listed by: RE/MAX VICTORY + AFFILIATES $430,000Pending3 beds 2 baths
208 Chardonnay Valley, Walton, KY 41094
MLS# 647010Listed by: KELLER WILLIAMS REALTY SERVICE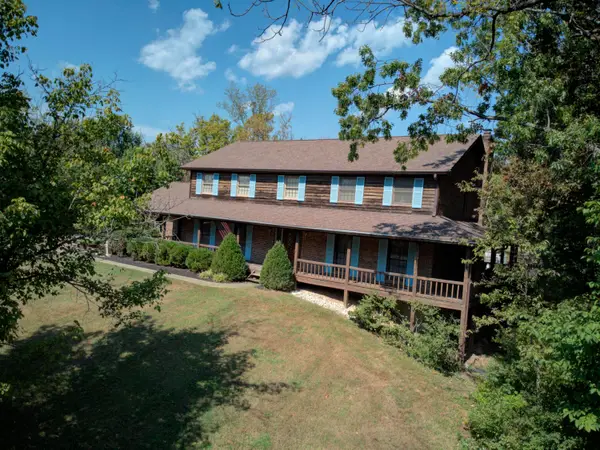 $549,900Pending4 beds 4 baths2,811 sq. ft.
12576 Hutton Drive, Walton, KY 41094
MLS# 646908Listed by: COLDWELL BANKER REALTY FM


Protect your home and budget from life's surprises with an Assurant Home Warranty, backed by a partner that supports you through every step of homeownership. Explore Plans.
© 2023 - 2026 ERA Franchise Systems LLC. All rights reserved. ERA Franchise Systems LLC fully supports the principles of the Fair Housing Act and the Equal Opportunity Act. ERA, ERA Real Estate powered, and their respective logos are registered service marks of ERA Franchise Systems LLC. Each office is independently owned and operated.