
11498 Wynfair Court, Walton, KY 41094
Local realty services provided by:ERA Real Solutions Realty
11498 Wynfair Court,Walton, KY 41094
$365,000
- 3 Beds
- 3 Baths
- 1,856 sq. ft.
- Single family
- Active
Listed by: lisa willman
Office: huff realty - florence
MLS#:647082
Source:KY_NKMLS
Price summary
- Price:$365,000
- Price per sq. ft.:$196.66
- Monthly HOA dues:$51.67
About this home
Welcome to the stunning Fisher Wesley floor plan! This beautifully designed home offers 3 spacious bedrooms, a versatile loft, and 2.5 baths, perfect for modern family living. Step inside to discover luxurious vinyl flooring throughout the entire first floor, creating a sleek and durable foundation for your everyday life. The open-concept layout flows effortlessly from the living area to a sizable eat-in kitchen, complete with stylish black stainless steel appliances, a pantry, and a large island ideal for meal prep and gatherings. Enjoy your morning coffee or evening relaxation on the deck overlooking a fenced backyard, perfect for outdoor fun and privacy. Additional living space awaits in the full unfinished basement, which includes a full bath rough-in and a convenient walkout to a patio, offering endless possibilities for expansion or recreation. Experience comfort, style, and functionality all in one exceptional home!
Contact an agent
Home facts
- Year built:2021
- Subdivision & Development:Steeplechase
- Listing ID #:647082
- Added:4 day(s) ago
- Updated:October 04, 2026 at 11:22 AM
Rooms and interior
- Bedrooms:3
- Total bathrooms:3
- Full bathrooms:2
- Half bathrooms:1
- Rooms Total:7
- Kitchen Description:Dishwasher, Disposal, Eat-in Kitchen, Electric Range, Kitchen Island, Microwave, Pantry, Refrigerator, Stainless Steel Appliance(s)
- Basement Description:Full, Unfinished, Walk-Out Access
- Living area:1,856 sq. ft.
Heating and cooling
- Cooling:Central Air
- Heating:Electric
- Central air:Yes
Structure and exterior
- Year built:2021
- Building area:1,856 sq. ft.
- Lot area:0.19 Acres
- Lot Features:Cleared, Sloped
- Architectural Style:Traditional
- Construction Materials:Brick, Vinyl Siding
- Exterior Features:Deck, Patio, Porch
- Foundation Description:Poured Concrete
Schools
- High school:Ryle High
- Middle school:Gray Middle School
- Elementary school:Steeplechase Elementary
Utilities
- Water:Public, Water Available
- Sewer:Public Sewer, Sewer Available
Finances and disclosures
- Price:$365,000
- Price per sq. ft.:$196.66
Features and amenities
- Appliances:Microwave, Refrigerator
- Laundry features:Main Level, Washer Hookup
- Amenities:Ceiling Fan(s), Clubhouse, Fitness Center, Multi Panel Doors, Playground, Pool, Recessed Lighting, Trail(s), Vinyl Frames
- Pool features:Pool
Parking
- Garage:Yes
- Garage spaces:2
New listings near 11498 Wynfair Court
- Open Sun, 1 to 3pmNew
 $775,000Active5 beds 3 baths2,580 sq. ft.
12223 Gaines Way, Walton, KY 41094
MLS# 647223Listed by: RE/MAX VICTORY + AFFILIATES - New
 $369,900Active4 beds 3 baths2,570 sq. ft.
12205 Mashburn Drive, Walton, KY 41094
MLS# 647202Listed by: HILLCREST REALTY, LLC - New
 $269,900Active2 beds 2 baths904 sq. ft.
589 Summer Pointe Drive, Walton, KY 41094
MLS# 647172Listed by: CENTURY 21 GARNER PROPERTIES - Open Sun, 12 to 2pmNew
 $800,000Active5 beds 4 baths4,683 sq. ft.
12232 Eagle Ridge, Walton, KY 41094
MLS# 647105Listed by: EXP REALTY, LLC - New
 $54,900Active0.24 Acres
50 Alta Vista Drive, Walton, KY 41094
MLS# 647107Listed by: HUFF REALTY - FLORENCE - New
 $399,900Active3 beds 6 baths2,186 sq. ft.
11470 Wynfair Court, Walton, KY 41094
MLS# 647089Listed by: COLDWELL BANKER REALTY FM  $649,000Pending4 beds 4 baths3,628 sq. ft.
11004 Paddock Drive, Walton, KY 41094
MLS# 647055Listed by: RE/MAX VICTORY + AFFILIATES $430,000Pending3 beds 2 baths
208 Chardonnay Valley, Walton, KY 41094
MLS# 647010Listed by: KELLER WILLIAMS REALTY SERVICE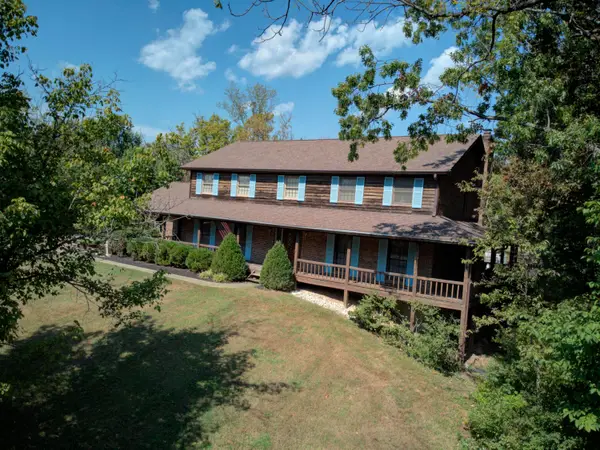 $549,900Pending4 beds 4 baths2,811 sq. ft.
12576 Hutton Drive, Walton, KY 41094
MLS# 646908Listed by: COLDWELL BANKER REALTY FM


Protect your home and budget from life's surprises with an Assurant Home Warranty, backed by a partner that supports you through every step of homeownership. Explore Plans.
© 2023 - 2026 ERA Franchise Systems LLC. All rights reserved. ERA Franchise Systems LLC fully supports the principles of the Fair Housing Act and the Equal Opportunity Act. ERA, ERA Real Estate powered, and their respective logos are registered service marks of ERA Franchise Systems LLC. Each office is independently owned and operated.