
7 Green Leaf Lane, Covington, LA 70435
Local realty services provided by:ERA TOP AGENT REALTY
7 Green Leaf Lane,Covington, LA 70435
$449,900
- 4 Beds
- 3 Baths
- 2,720 sq. ft.
- Single family
- Active
Listed by: megan helwick
Office: keller williams realty services
MLS#:2571741
Source:LA_GSREIN
Price summary
- Price:$449,900
- Price per sq. ft.:$102.25
About this home
Welcome to your private country retreat, just minutes to downtown Covington! Tucked off Lee Road, this beautiful two-story Acadian offers 5 acres of park-like serenity to enjoy. Step inside and you'll find a gorgeous wood-burning fireplace is the highlight of the living area, with floor-to ceiling brickwork and charming built in log storage. The kitchen overlooks the living area and features a large island with seating, range top, oven, plentiful cabinetry and separate breakfast room with peaceful outdoor views. Upstairs, the primary bedroom is an oasis with a separate sitting room, large walk-in closet and ensuite bathroom. Additional two bedrooms, full bathroom, and office are also located upstairs. An outdoor oasis awaits for you to explore, complete with a 36' x 36' barn with cement floor for your tools, equipment, and more! Or kick back on the wraparound porch spanning 3 sides of the home and enjoy the sounds of gentle rain on the "lifetime" metal roof from your chair or porch swing! Plenty of parking on the paved drive, carport, and garage. Simalusa Creek runs across back corner of property. Don't miss your slice of paradise!...
Contact an agent
Home facts
- Year built:1980
- Subdivision & Development:Not a Subdivision
- Listing ID #:2571741
- Added:1 day(s) ago
- Updated:August 12, 2026 at 03:38 PM
Rooms and interior
- Bedrooms:4
- Total bathrooms:3
- Full bathrooms:3
- Rooms Total:11
- Kitchen Description:Cooktop, Dishwasher, Disposal, Microwave, Oven
- Living area:2,720 sq. ft.
Heating and cooling
- Cooling:2 Units, Central Air
- Heating:Central, Heating, Multiple Heating Units
Structure and exterior
- Roof:Metal
- Year built:1980
- Building area:2,720 sq. ft.
- Lot area:5 Acres
- Lot Features:Farm, Outside City Limits, Oversized Lot
- Architectural Style:Acadian
- Construction Materials:Wood Siding
- Exterior Features:Permeable Paving, Porch
- Foundation Description:Raised
- Levels:2 Story
Schools
- High school:STPSB.org
- Middle school:STPSB.org
- Elementary school:STPSB.org
Utilities
- Water:Well
- Sewer:Septic Tank
Finances and disclosures
- Price:$449,900
- Price per sq. ft.:$102.25
Features and amenities
- Appliances:Cooktop, Dishwasher, Microwave, Oven
- Laundry features:Washer Hookup
- Amenities:Attic, Ceiling Fan(s), Pull Down Attic Stairs, Smoke Detector(s)
Parking
- Parking description:Boat, Carport, Covered, Driveway, Garage, Garage Door Opener, Rv Access/Parking
New listings near 7 Green Leaf Lane
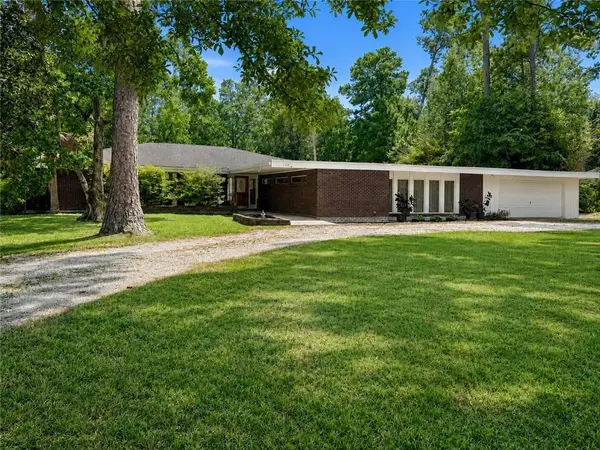 $249,900Pending3 beds 3 baths3,425 sq. ft.
123 South Drive, Covington, LA 70433
MLS# 2572121Listed by: BERKSHIRE HATHAWAY HOMESERVICES PREFERRED, REALTOR- New
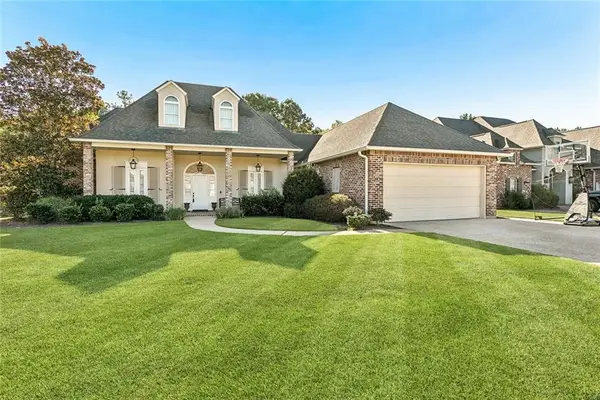 $640,000Active4 beds 4 baths3,355 sq. ft.
648 Silverthorne Lane, Covington, LA 70433
MLS# 2568477Listed by: COMPASS MANDEVILLE - New
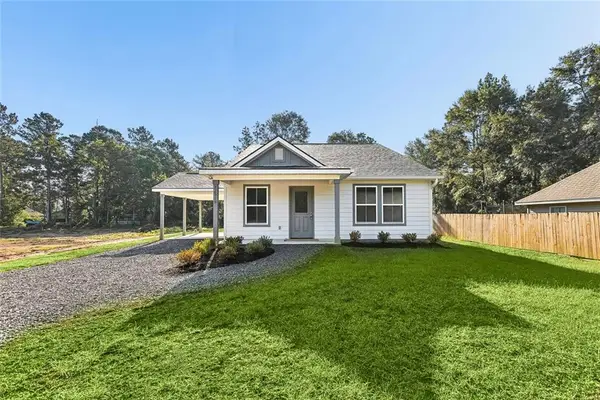 $309,000Active4 beds 3 baths1,439 sq. ft.
72516 Adoration Place, Covington, LA 70435
MLS# 2571519Listed by: JEFFERSON REDWOOD, LLC - New
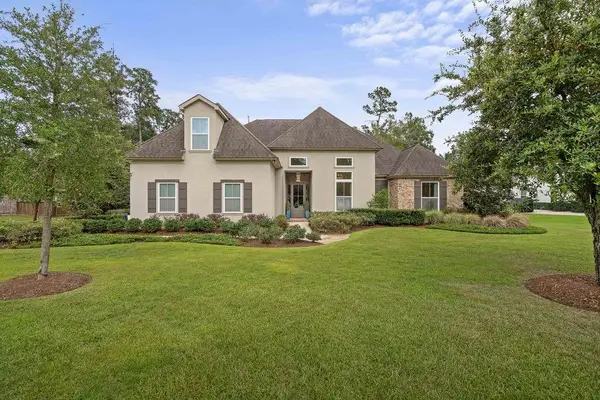 $1,100,000Active5 beds 4 baths3,800 sq. ft.
330 N Tallowwood Drive, Covington, LA 70433
MLS# 2571511Listed by: SELECT REALTY GROUP, LLC 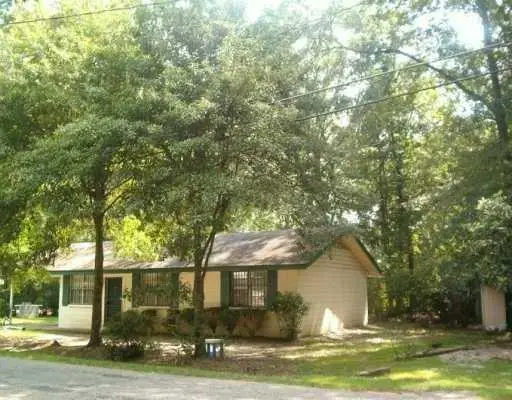 $100,000Pending2 beds 1 baths1,000 sq. ft.
1056 N Florida Street, Covington, LA 70433
MLS# 2572022Listed by: UNITED REAL ESTATE PARTNERS- New
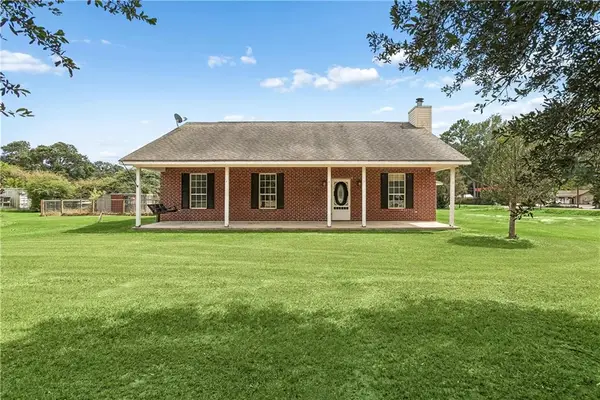 $249,000Active3 beds 2 baths1,593 sq. ft.
17156 Million Dollar Road, Covington, LA 70435
MLS# 2572019Listed by: GULF MERIDIAN REALTY  $351,972Pending3 beds 2 baths1,848 sq. ft.
12808 Spoonbill Drive, Covington, LA 70435
MLS# NO2026014726Listed by: CICERO REALTY, LLC- New
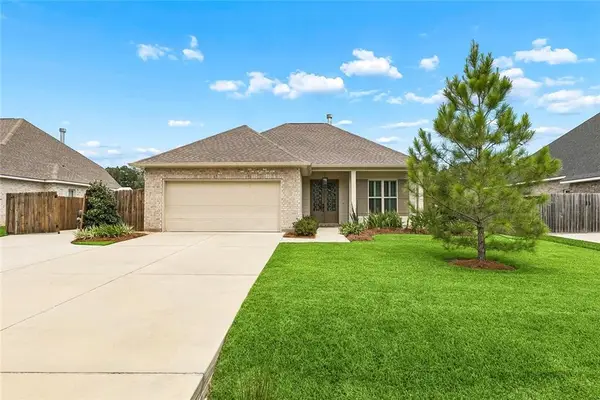 $399,500Active3 beds 2 baths1,823 sq. ft.
72412 Homestead Street, Covington, LA 70435
MLS# 2571305Listed by: COLDWELL BANKER TEC - Open Sun, 11:30am to 1pmNew
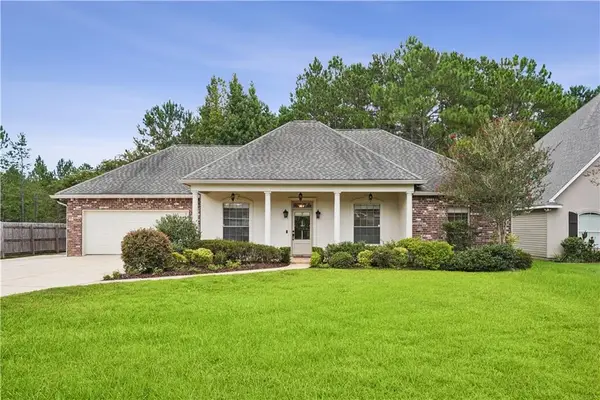 $355,000Active4 beds 3 baths1,954 sq. ft.
101 Joyce Court, Covington, LA 70433
MLS# 2571687Listed by: COMPASS COVINGTON (COMP27) - New
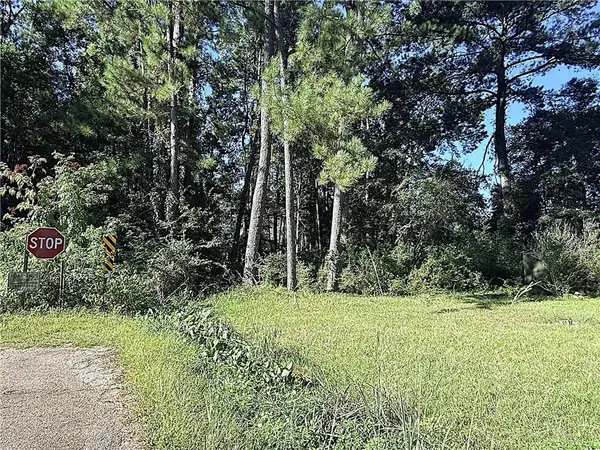 $48,000Active0.25 Acres
70103 8th Street, Covington, LA 70433
MLS# 2571913Listed by: SMITH & CORE, INC.


Protect your home and budget from life's surprises with an Assurant Home Warranty, backed by a partner that supports you through every step of homeownership. Explore Plans.
© 2023 - 2026 ERA Franchise Systems LLC. All rights reserved. ERA Franchise Systems LLC fully supports the principles of the Fair Housing Act and the Equal Opportunity Act. ERA, ERA Real Estate powered, and their respective logos are registered service marks of ERA Franchise Systems LLC. Each office is independently owned and operated.