
74412 Turf Drive, Covington, LA 70435
Local realty services provided by:ERA TOP AGENT REALTY
74412 Turf Drive,Covington, LA 70435
$295,000
- 3 Beds
- 2 Baths
- 1,668 sq. ft.
- Single family
- Active
Listed by: sharon latino
Office: keller williams realty services
MLS#:2572835
Source:LA_GSREIN
Price summary
- Price:$295,000
- Price per sq. ft.:$132.47
- Monthly HOA dues:$54
About this home
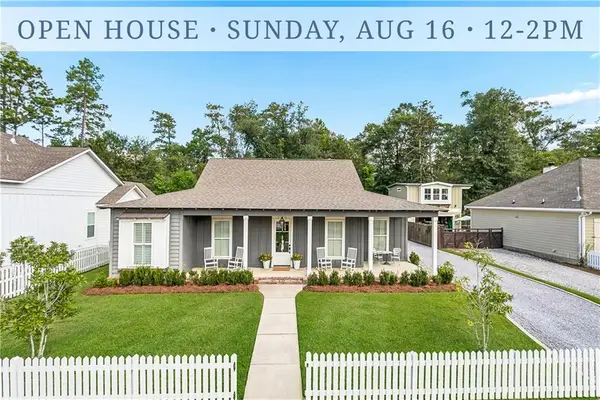
Welcome to this beautifully maintained 3-bedroom, 2-bath home, just three years young! Situated on a desirable corner lot, this home features an inviting open floor plan designed for easy everyday living and entertaining.
The kitchen offers stainless steel appliances, a gas range, and 3cm slab granite countertops, with matching granite finishes in both bathrooms. Luxury LVP flooring flows through the main living areas and into the spacious primary bedroom.
The primary suite features a private bath with dual vanities, a garden tub, separate shower, and walk-in closet. Additional highlights include a tankless water heater and a whole-home Generac generator for added convenience and peace of mind.
With the roof, HVAC, and water heater all only three years old, this home offers the comfort and advantages of newer construction without the wait. Move-in ready and beautifully appointed!
Contact an agent
Home facts
- Year built:2023
- Subdivision & Development:Simpson Farms
- Listing ID #:2572835
- Added:1 day(s) ago
- Updated:August 17, 2026 at 08:49 PM
Rooms and interior
- Bedrooms:3
- Total bathrooms:2
- Full bathrooms:2
- Rooms Total:6
- Kitchen Description:Dishwasher, Disposal, Granite Counters, Microwave, Oven, Range
- Living area:1,668 sq. ft.
Heating and cooling
- Cooling:1 Unit, Central Air
- Heating:Central, Heating
Structure and exterior
- Roof:Shingle
- Year built:2023
- Building area:1,668 sq. ft.
- Lot area:0.26 Acres
- Lot Features:Corner Lot, Outside City Limits
- Architectural Style:Traditional
- Construction Materials:Brick, Vinyl Siding
- Foundation Description:Slab
- Levels:1 Story
Utilities
- Water:Public
- Sewer:Public Sewer
Finances and disclosures
- Price:$295,000
- Price per sq. ft.:$132.47
Features and amenities
- Appliances:Dishwasher, Microwave, Oven, Range
- Amenities:Carbon Monoxide Detector, Ceiling Fan(s), Smoke Detector(s), Stainless Steel Appliances, Window Screens
Parking
- Parking description:Attached, Garage, Garage Door Opener, Two Spaces
New listings near 74412 Turf Drive
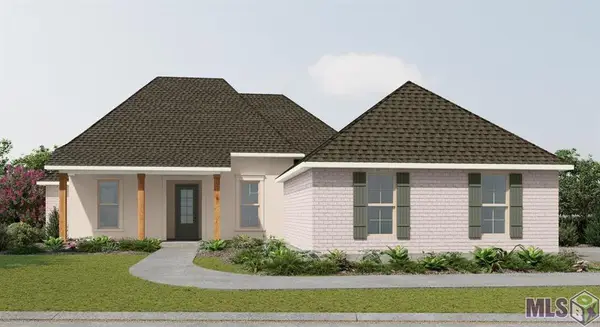 $463,732Pending4 beds 3 baths2,614 sq. ft.
646 Elk Ridge, Covington, LA 70435
MLS# NO2026015124Listed by: CICERO REALTY, LLC- New
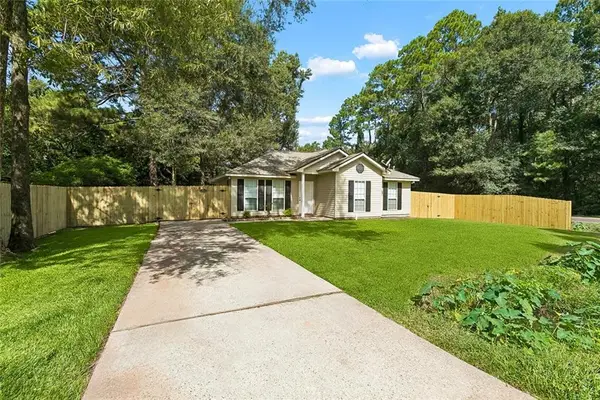 $225,000Active3 beds 2 baths1,163 sq. ft.
70511 Fifth Street, Covington, LA 70433
MLS# 2572012Listed by: GALIANO REALTY - New
 $285,900Active3 beds 2 baths1,887 sq. ft.
75368 Sydney Drive, Covington, LA 70435
MLS# 2571160Listed by: BERKSHIRE HATHAWAY HOMESERVICES PREFERRED, REALTOR - New
 $369,500Active4 beds 2 baths2,204 sq. ft.
1174 Barrington Drive, Covington, LA 70435
MLS# 2572675Listed by: PREMIER EDGE REAL ESTATE - New
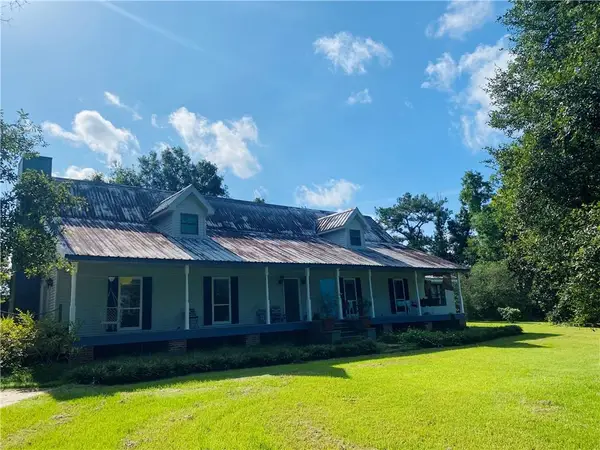 $450,000Active4 beds 3 baths3,441 sq. ft.
19406 Rocking D Road, Covington, LA 70435
MLS# 2572461Listed by: RIDGELAKE REALTY, INC. - New
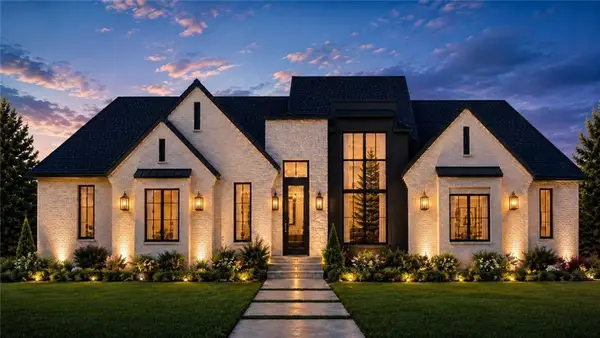 $1,350,000Active4 beds 5 baths3,738 sq. ft.
1718 River Club Loop, Covington, LA 70433
MLS# 2572052Listed by: CRESCENT SOTHEBY'S INTERNATIONAL REALTY - New
 $249,900Active3 beds 2 baths1,874 sq. ft.
18536 Highway 40 Highway, Covington, LA 70435
MLS# 2572215Listed by: COMMUNITY REALESTATE LLC - New
 $195,500Active3 beds 1 baths1,270 sq. ft.
70482 H Street, Covington, LA 70433
MLS# 2572210Listed by: UNITED REAL ESTATE PARTNERS - New
 $535,000Active4 beds 3 baths2,191 sq. ft.
1533 Darlington Street, Covington, LA 70433
MLS# 2572416Listed by: MCENERY RESIDENTIAL, LLC


Protect your home and budget from life's surprises with an Assurant Home Warranty, backed by a partner that supports you through every step of homeownership. Explore Plans.
© 2023 - 2026 ERA Franchise Systems LLC. All rights reserved. ERA Franchise Systems LLC fully supports the principles of the Fair Housing Act and the Equal Opportunity Act. ERA, ERA Real Estate powered, and their respective logos are registered service marks of ERA Franchise Systems LLC. Each office is independently owned and operated.