
2312 Cours Carson Street, Mandeville, LA 70448
Local realty services provided by:ERA Sarver Real Estate
Listed by: lisa lange
Office: coldwell banker tec
MLS#:2573402
Source:LA_GSREIN
Price summary
- Price:$447,500
- Price per sq. ft.:$175.49
About this home
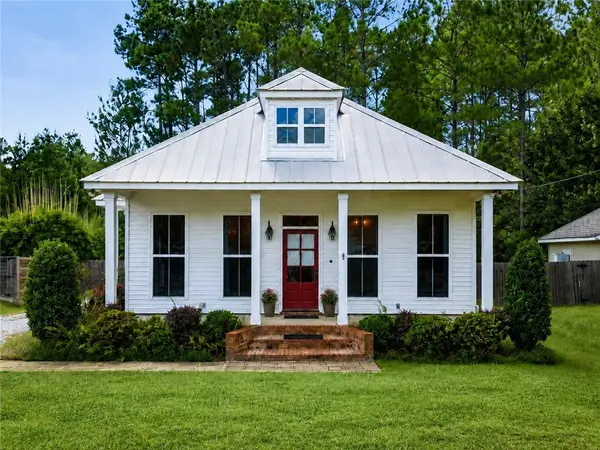
Welcome to this exquisitely maintained single story 4 bedroom, 2bath home, just four years young and ideally located on the newer, cul-de-sac side of Cours Carson St. This move-in-ready property offers modern comfort, thoughtful upgrades and exceptional attention to detail. Enjoy Louisiana outdoor living from the extended and screened 18' x 18' patio, complete with a natural gas BBQ-perfect for entertaining or relaxing year-round. Inside you'll find tasteful shiplap accents and a home that has been meticulously cared for. Additional upgrades include a tankless water heater, new garage door opener with security camera access to your phone, and convenient ladder shelving in the garage. The Ring security system remains with the home, providing added peace of mind. Located within the highly desirable Mandeville schools and situated in Flood Zone X, this home combines style, functionality and peace of mind. Don't miss the opportunity to make this exceptional property your own! Builder is Kepa...
Contact an agent
Home facts
- Year built:2022
- Subdivision & Development:Woodlands Terrace
- Listing ID #:2573402
- Added:1 day(s) ago
- Updated:August 21, 2026 at 03:36 PM
Rooms and interior
- Bedrooms:4
- Total bathrooms:2
- Full bathrooms:2
- Rooms Total:10
- Kitchen Description:Dishwasher, Disposal, Oven, Range, Refrigerator
- Living area:1,900 sq. ft.
Heating and cooling
- Cooling:1 Unit, Central Air
- Heating:Central, Heating
Structure and exterior
- Roof:Shingle
- Year built:2022
- Building area:1,900 sq. ft.
- Lot Features:Cul-De-Sac, Outside City Limits
- Architectural Style:Patio Home, Traditional
- Construction Materials:Brick, HardiPlank Type, Vinyl Siding
- Exterior Features:Concrete, Covered, Enclosed Porch, Fence, Porch
- Foundation Description:Slab
- Levels:1 Story
Utilities
- Water:Public
- Sewer:Public Sewer
Finances and disclosures
- Price:$447,500
- Price per sq. ft.:$175.49
Features and amenities
- Appliances:Dishwasher, Oven, Range, Refrigerator
- Laundry features:Washer Hookup
- Amenities:Ceiling Fan(s), Closed Circuit Camera(s), Stainless Steel Appliances, Stone Counters
Parking
- Parking description:Attached, Garage, Garage Door Opener, Two Spaces
New listings near 2312 Cours Carson Street
- New
 $350,000Active3 beds 2 baths1,803 sq. ft.
1101 Fairfield Court, Mandeville, LA 70448
MLS# 2573022Listed by: FLEUR DE LIS REALTY GROUP - New
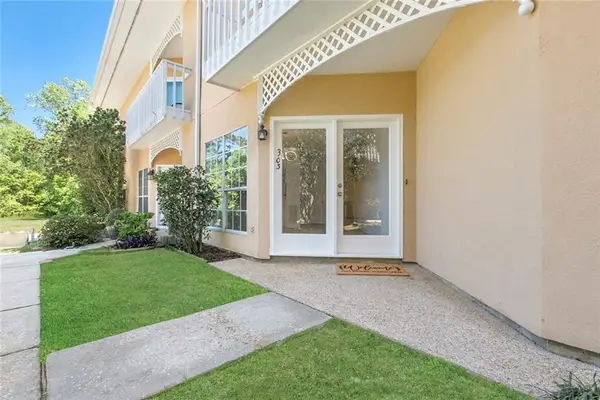 $239,000Active2 beds 3 baths1,630 sq. ft.
303 Tops L Drive #303, Mandeville, LA 70448
MLS# 2573154Listed by: UNITED REAL ESTATE PARTNERS LLC - Open Sat, 11am to 1pmNew
 $1,275,000Active4 beds 5 baths5,220 sq. ft.
271 Morningside Drive, Mandeville, LA 70448
MLS# 2572814Listed by: BERKSHIRE HATHAWAY HOMESERVICES PREFERRED, REALTOR - New
 $575,000Active5 beds 3 baths2,634 sq. ft.
786 Claire Drive, Mandeville, LA 70471
MLS# 2573485Listed by: REMAX ALLIANCE - New
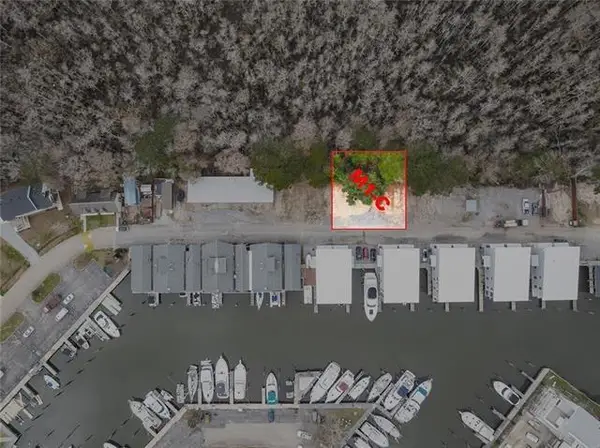 $275,000Active0 Acres
962 Marina Boulevard, Mandeville, LA 70471
MLS# 2572529Listed by: BERKSHIRE HATHAWAY HOMESERVICES PREFERRED, REALTOR - Open Wed, 12 to 2pmNew
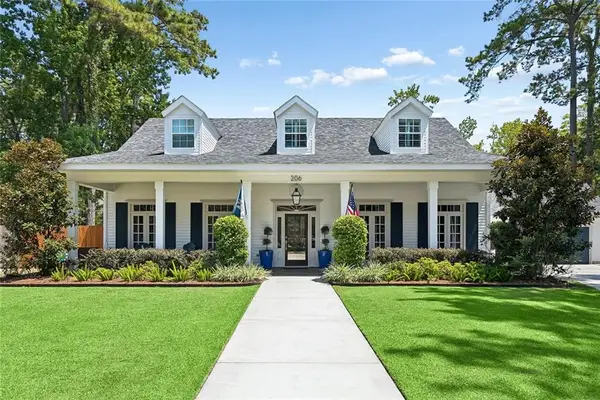 $599,000Active5 beds 3 baths3,281 sq. ft.
206 Branch Lane, Mandeville, LA 70448
MLS# 2573005Listed by: BERKSHIRE HATHAWAY HOMESERVICES PREFERRED, REALTOR - New
 $70,000Active0.26 Acres
America Street, Mandeville, LA 70448
MLS# 2572761Listed by: BAAS REALTY - New
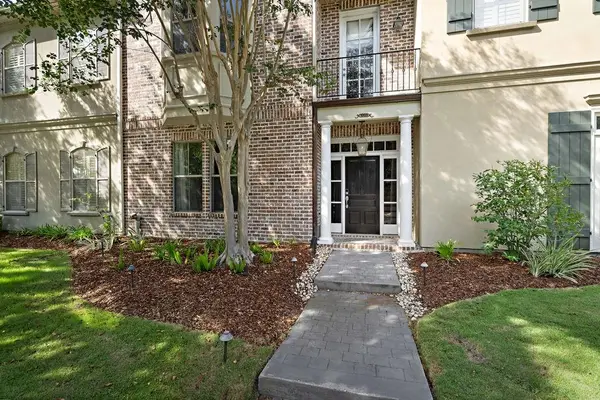 $425,000Active4 beds 4 baths3,143 sq. ft.
1205 Rue Degas, Mandeville, LA 70471
MLS# 2572253Listed by: CLAVIER REALTY GROUP LLC - New
 $275,000Active3 beds 2 baths1,451 sq. ft.
70393 Menuet Road, Mandeville, LA 70471
MLS# 2571739Listed by: KELLER WILLIAMS REALTY SERVICES


Protect your home and budget from life's surprises with an Assurant Home Warranty, backed by a partner that supports you through every step of homeownership. Explore Plans.
© 2023 - 2026 ERA Franchise Systems LLC. All rights reserved. ERA Franchise Systems LLC fully supports the principles of the Fair Housing Act and the Equal Opportunity Act. ERA, ERA Real Estate powered, and their respective logos are registered service marks of ERA Franchise Systems LLC. Each office is independently owned and operated.