
3013 Legacy Loop, Pineville, LA 71360
Local realty services provided by:ERA Sarver Real Estate, Inc.
3013 Legacy Loop,Pineville, LA 71360
$369,000
- 4 Beds
- 2 Baths
- 2,214 sq. ft.
- Single family
- Active
Listed by: dickie johnson
Office: the wilder group
MLS#:2580507
Source:LA_GSREIN
Price summary
- Price:$369,000
- Price per sq. ft.:$124.03
About this home
Welcome to 3013 Legacy Loop in Legacy Pointe Subdivision. This home offers 4 bedrooms and 2 full baths. There is an open floor plan with updated kitchen and paint.
The home offers plenty of room for a family and sits on a .45 acre lot.
The primary suite has a large bedroom with spacious bathroom that has separate shower and spa tub.
Contact an agent
Home facts
- Year built:2006
- Listing ID #:2580507
- Added:13 day(s) ago
- Updated:October 20, 2026 at 05:58 PM
Rooms and interior
- Bedrooms:4
- Total bathrooms:2
- Full bathrooms:2
- Rooms Total:11
- Bathrooms Description:Jetted Tub
- Kitchen Description:Cooktop, Disposal, Granite Counters, Oven
- Living area:2,214 sq. ft.
Heating and cooling
- Cooling:1 Unit
- Heating:Heating
Structure and exterior
- Roof:Shingle
- Year built:2006
- Building area:2,214 sq. ft.
- Lot area:0.45 Acres
- Lot Features:City Lot, Rectangular Lot
- Architectural Style:Acadian
- Construction Materials:Brick
- Exterior Features:Concrete
- Foundation Description:Slab
- Levels:1 Story
Utilities
- Sewer:Public Sewer
Finances and disclosures
- Price:$369,000
- Price per sq. ft.:$124.03
Features and amenities
- Appliances:Cooktop, Oven
- Amenities:Ceiling Fan(s), Security System, Smoke Detector(s), Tray Ceiling(s)
Parking
- Parking description:Carport
New listings near 3013 Legacy Loop
- New
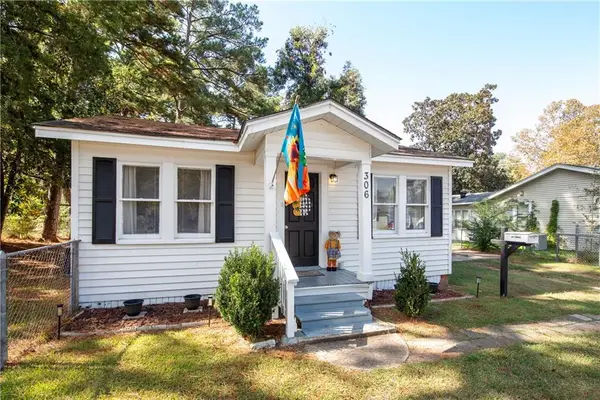 $132,000Active2 beds 1 baths1,016 sq. ft.
306 Corrine Street, Pineville, LA 71360
MLS# 2581790Listed by: THE TRISH LELEUX GROUP - New
 $149,900Active5 beds 2 baths2,240 sq. ft.
5699 Oaklane Road, Pineville, LA 71360
MLS# 2581829Listed by: REALTY EXPERTS, INC. - New
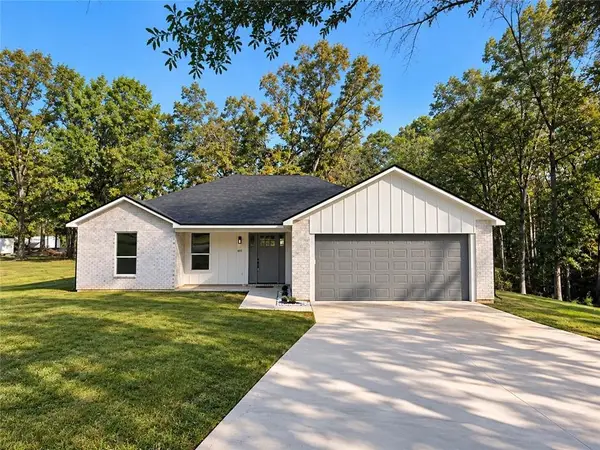 $309,900Active3 beds 2 baths1,617 sq. ft.
6013 Linda Lane Lane, Pineville, LA 71360
MLS# 2581617Listed by: SERVICE FIRST REALTY - New
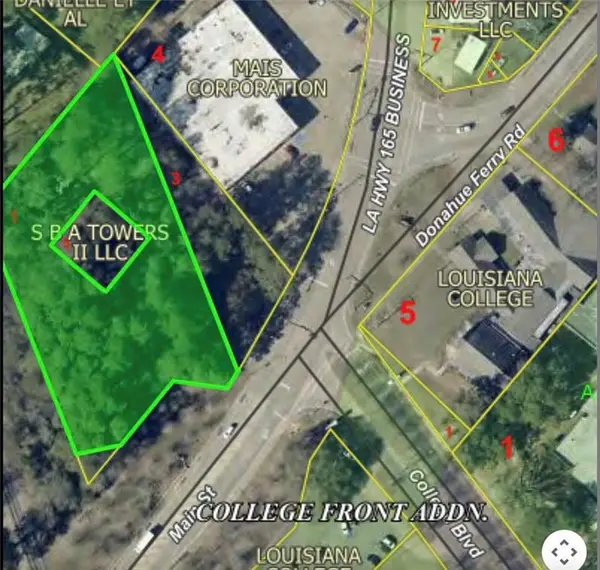 $100,000Active1.48 Acres
TBD Main Street, Pineville, LA 71360
MLS# 2578195Listed by: AHRENS REALTY COMPANY, LLC - New
 $130,000Active3 beds 2 baths1,644 sq. ft.
4546 Highway 454, Pineville, LA 71360
MLS# 2581562Listed by: THE SIGNATURE BROKERAGE - New
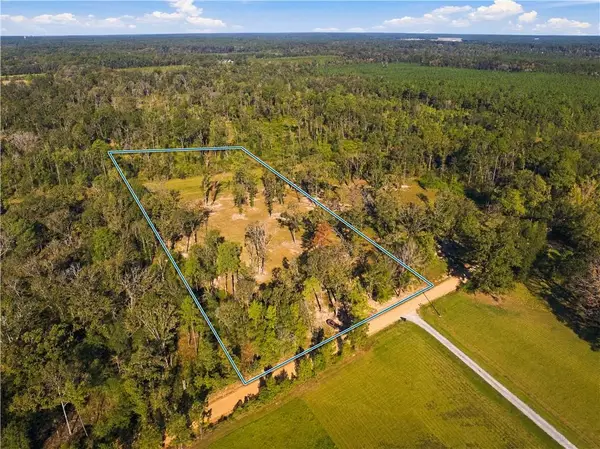 $80,000Active4.24 Acres
0 Hazmuka Road, Pineville, LA 71360
MLS# 2581330Listed by: THE SIGNATURE BROKERAGE - New
 $211,000Active3 beds 2 baths1,884 sq. ft.
503 Eagle Drive, Pineville, LA 71360
MLS# 2580989Listed by: CALL THE KELONES REALTY - New
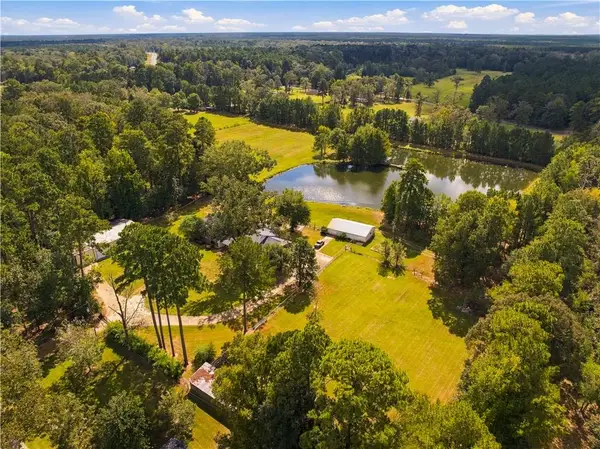 $1,395,000Active4 beds 3 baths3,726 sq. ft.
53 Magee Lane, Pineville, LA 71360
MLS# 2579488Listed by: RE/MAX REAL ESTATE PROFESSIONALS - New
 $520,000Active5 beds 4 baths3,204 sq. ft.
73 Curtis Road, Pineville, LA 71360
MLS# 2581260Listed by: KELLER WILLIAMS REALTY CENLA PARTNERS - New
 $225,000Active3 beds 2 baths1,933 sq. ft.
3626 Rigolette Road, Pineville, LA 71360
MLS# 2581301Listed by: KELLER WILLIAMS REALTY CENLA PARTNERS


Protect your home and budget from life's surprises with an Assurant Home Warranty, backed by a partner that supports you through every step of homeownership. Explore Plans.
© 2023 - 2026 ERA Franchise Systems LLC. All rights reserved. ERA Franchise Systems LLC fully supports the principles of the Fair Housing Act and the Equal Opportunity Act. ERA, ERA Real Estate powered, and their respective logos are registered service marks of ERA Franchise Systems LLC. Each office is independently owned and operated.