
208 Rolling Ridge Rd, Amherst, MA 01002
Local realty services provided by:ERA M. Connie Laplante Real Estate
Listed by: sherri willey
Office: william raveis r.e. & home services
MLS#:73484135
Source:MLSPIN
Price summary
- Price:$665,000
- Price per sq. ft.:$309.59
About this home
Move right into this lovingly updated home featuring new windows, beautifully refinished hardwood floors, fresh interior paint, and newly renovated bathrooms. Thoughtfully designed for flexible living, the main level offers two bedrooms and a full bath, making one-level living an easy option. The spacious fireplaced living room serves as the heart of the home, flowing seamlessly into the den, dining room, and kitchen—ideal for both everyday living and entertaining. Upstairs, you'll find two additional bedrooms, a full bath, and a walk-in attic that provides abundant storage with exciting potential for future expansion. Set on a corner lot in a peaceful North Amherst neighborhood, this well-built home has been lovingly maintained by its original owner and is ready to welcome its next chapter. Enjoy nearby scenic walking trails, beautiful sunsets, and a convenient location just minutes from Amherst Center, Cushman and the Mill District. Outside, a charming brick patio offers the perfect setting for birdwatching, summer cookouts, or relaxing with friends. A large, dry basement and attached one-car garage provide excellent storage and functionality, completing this exceptional home....
Contact an agent
Home facts
- Year built:1963
- Subdivision & Development:Rolling Ridge
- Listing ID #:73484135
- Updated:August 20, 2026 at 10:35 AM
Rooms and interior
- Bedrooms:4
- Total bathrooms:2
- Full bathrooms:2
- Rooms Total:8
- Flooring:Hardwood, Tile, Vinyl
- Dining Description:Hardwood, Pendant, Slider
- Kitchen Description:Breakfast Bar / Nook, Cabinets - Upgraded, Countertops - Upgraded, Dishwasher, Disposal, Flooring - Hardwood, Lighting - Overhead, Lighting - Pendant, Microwave, Plumbed For Ice Maker, Range, Refrigerator, Window(s) - Bay/Bow/Box
- Basement Description:Bulkhead, Full, Interior Entry
- Living area:2,148 sq. ft.
Heating and cooling
- Heating:Baseboard, Natural Gas
Structure and exterior
- Roof:Shingle
- Year built:1963
- Building area:2,148 sq. ft.
- Lot area:0.61 Acres
- Lot Features:Corner Lot, Gentle Sloping, Level
- Architectural Style:Cape
- Construction Materials:Frame
- Exterior Features:Patio, Rain Gutters
- Foundation Description:Concrete Perimeter
Schools
- High school:Arhs
- Middle school:Arms
- Elementary school:Amethyst Brook (New School)
Utilities
- Water:Public
- Sewer:Public Sewer
Finances and disclosures
- Price:$665,000
- Price per sq. ft.:$309.59
- Tax amount:$9,679 (2026)
Features and amenities
- Appliances:Dishwasher, Disposal, Dryer, Microwave, Range, Refrigerator, Washer
- Laundry features:Dryer, Electric Dryer Hookup, In Basement, Washer, Washer Hookup
- Amenities:Gas Water Heater, Internet Available - Broadband
Parking
- Total parking spaces:4
- Parking description:Attached, Garage Door Opener, Insulated, Off Street, Storage
- Garage:Yes
- Garage spaces:1
New listings near 208 Rolling Ridge Rd
- Open Thu, 4:30 to 6pmNew
 $499,900Active2 beds 2 baths1,475 sq. ft.
90 Columbia Drive, Amherst, MA 01002
MLS# 73565534Listed by: William Raveis R.E. & Home Services - New
 $479,000Active4 beds 2 baths2,198 sq. ft.
144 West Street, Amherst, MA 01002
MLS# 73565529Listed by: Borawski Real Estate - New
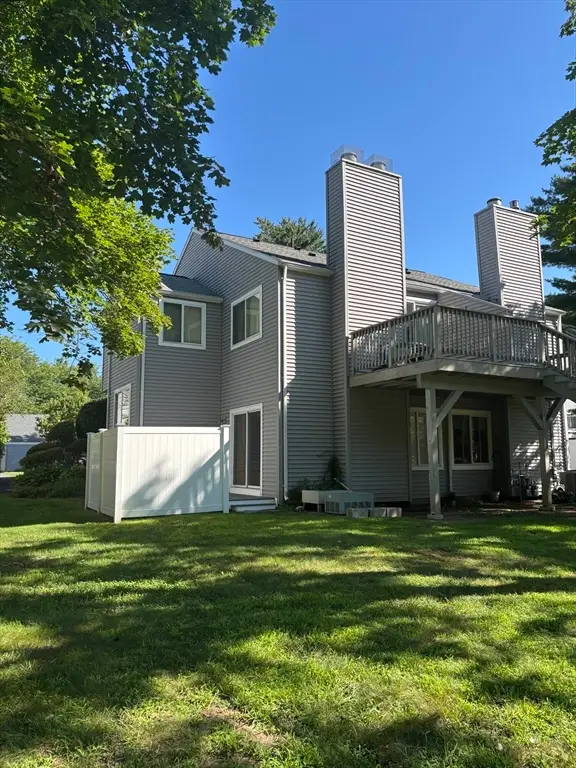 $270,000Active1 beds 1 baths734 sq. ft.
5 Autumn Ln #5, Amherst, MA 01002
MLS# 73565356Listed by: First Place Realty - New
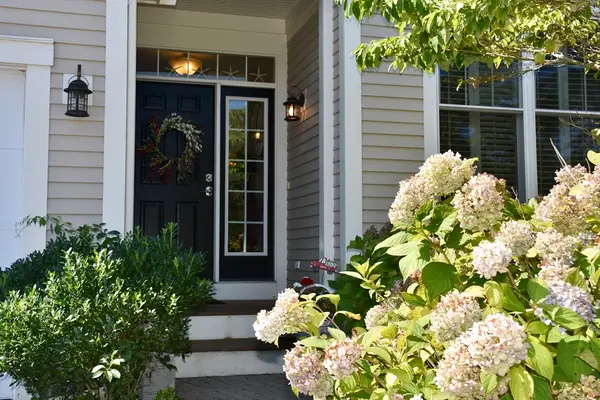 $639,000Active2 beds 2 baths1,491 sq. ft.
6 Chadwick Ct #6, Mashpee, MA 02649
MLS# 73565289Listed by: Jack Conway Cape Cod - Sandwich - New
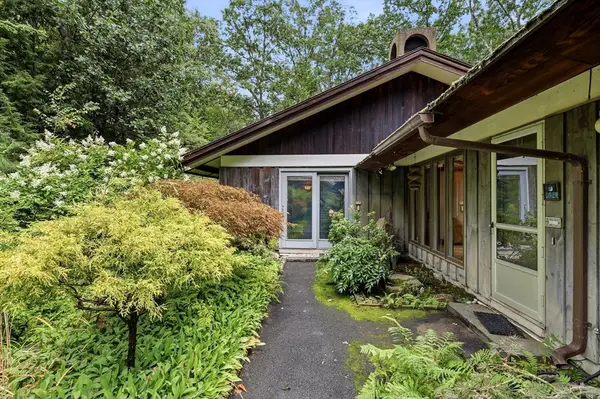 $650,000Active3 beds 4 baths2,752 sq. ft.
8 Morgan Cir, Amherst, MA 01002
MLS# 73565235Listed by: 5 College REALTORS® - New
 Listed by ERA$175,000Active4 beds 1 baths2,002 sq. ft.
133 Amherst Rd, Pelham, MA 01002
MLS# 73564620Listed by: ERA M Connie Laplante Real Estate - New
 $265,000Active2 beds 1 baths904 sq. ft.
66 Pine Grv #66, Amherst, MA 01002
MLS# 73563744Listed by: Brick & Mortar - New
 $1,150,000Active5 beds 4 baths3,620 sq. ft.
114 Lindenridge, Amherst, MA 01002
MLS# 73562623Listed by: Brick & Mortar - New
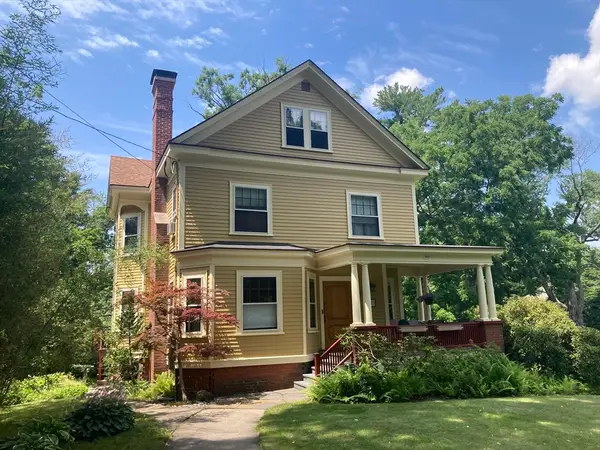 $975,000Active5 beds 3 baths2,387 sq. ft.
180 Lincoln, Amherst, MA 01002
MLS# 73559270Listed by: Key Real Estate Western MA - New
 $199,900Active1 beds 1 baths620 sq. ft.
170 E Hadley Rd #85, Amherst, MA 01002
MLS# 73561781Listed by: 5 College REALTORS®


Protect your home and budget from life's surprises with an Assurant Home Warranty, backed by a partner that supports you through every step of homeownership. Explore Plans.
© 2023 - 2026 ERA Franchise Systems LLC. All rights reserved. ERA Franchise Systems LLC fully supports the principles of the Fair Housing Act and the Equal Opportunity Act. ERA, ERA Real Estate powered, and their respective logos are registered service marks of ERA Franchise Systems LLC. Each office is independently owned and operated.