
25 High St, Andover, MA 01810
Local realty services provided by:Cohn & Company ERA Powered
Upcoming open houses
- Sun, Nov 2212:00 pm - 02:00 pm
Listed by: henry gourdeau
Office: gibson sotheby's international realty
MLS#:73603509
Source:MLSPIN
Price summary
- Price:$549,000
- Price per sq. ft.:$233.02
About this home
A rare opportunity to restore a piece of Andover's architectural history in the heart of downtown! Known historically as the Robert & Mary A. Simpson House, this distinguished Greek Revival residence, dating to approximately 1845, is being offered for the first time in nearly 50 years. Set on a quarter-acre lot, this 4-bedroom, 2.5-bath home retains the timeless character and architectural details of its era, including a classic gable-end-to-street design, shiplap-boarded gable, wide banding, prominent corner boards, and handsome period window trim.Behind its attractive, solid exterior lies an interior brimming with possibilities for a thoughtful restoration. Original hardwood floors, front and rear staircases, and generously proportioned rooms provide the foundation for bringing this historic home back to its full potential. More recent improvements include replacement double-pane windows and updated primary utilities dating to 2018.With its distinctive architectural pedigree, exceptional downtown location, and remarkable potential, 25 High Street presents a unique opportunity to preserve and reimagine a historic Andover home for generations to come....
Contact an agent
Home facts
- Year built:1885
- Subdivision & Development:Downtown
- Listing ID #:73603509
- Updated:November 21, 2026 at 12:37 PM
Rooms and interior
- Bedrooms:4
- Total bathrooms:3
- Full bathrooms:2
- Half bathrooms:1
- Rooms Total:8
- Flooring:Hardwood, Vinyl
- Dining Description:Hardwood
- Kitchen Description:Deck - Exterior, Flooring - Hardwood, Flooring - Vinyl, Freezer, Range, Refrigerator
- Basement Description:Concrete, Interior Entry, Unfinished, Walk-Out Access
- Living area:2,356 sq. ft.
Heating and cooling
- Cooling:2 Cooling Zones, Central Air
- Heating:Forced Air, Natural Gas
- Central air:Yes
Structure and exterior
- Roof:Shingle
- Year built:1885
- Building area:2,356 sq. ft.
- Lot area:0.24 Acres
- Lot Features:Cleared
- Architectural Style:Greek Revival
- Construction Materials:Frame
- Exterior Features:Deck, Garden, Patio, Rain Gutters
- Foundation Description:Concrete Perimeter, Stone
Schools
- High school:Ahs
- Middle school:Doherty
Utilities
- Water:Public
- Sewer:Public Sewer
Finances and disclosures
- Price:$549,000
- Price per sq. ft.:$233.02
- Tax amount:$8,240 (2026)
Features and amenities
- Appliances:Dryer, Freezer, Range, Refrigerator, Washer
- Laundry features:Dryer, Electric Dryer Hookup, First Floor, Washer, Washer Hookup
- Amenities:Gas Water Heater
Parking
- Total parking spaces:4
- Parking description:Off Street, Paved Drive
New listings near 25 High St
- Open Sat, 12 to 1:30pmNew
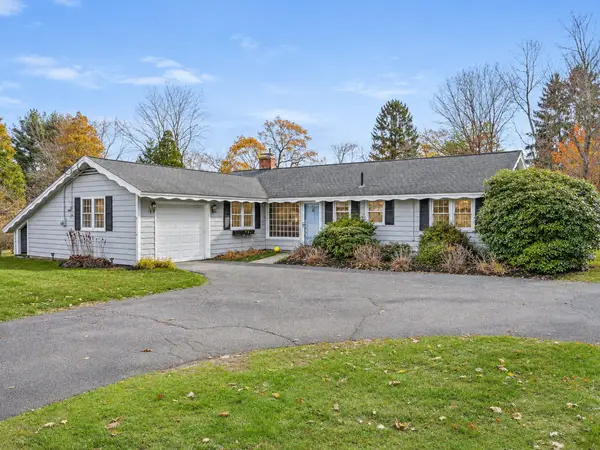 $565,000Active3 beds 2 baths1,488 sq. ft.
282 Lowell Street, Andover, MA 01810
MLS# 73603882Listed by: Diamond Key Real Estate - Open Sat, 11am to 1pmNew
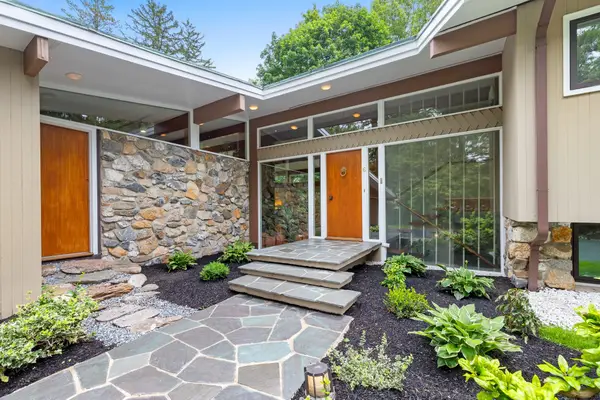 $2,699,000Active4 beds 3 baths2,645 sq. ft.
6 Porter Rd, Andover, MA 01810
MLS# 73602564Listed by: Lillian Montalto Signature Properties - Open Sun, 12 to 2pmNew
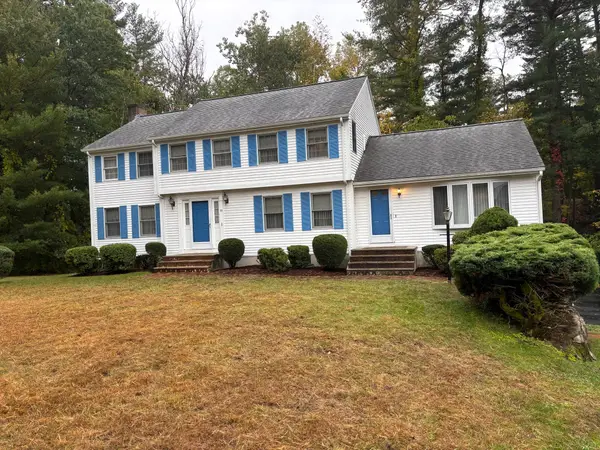 $985,000Active4 beds 3 baths2,481 sq. ft.
19 Charlotte Dr, Andover, MA 01810
MLS# 73601971Listed by: Berkshire Hathaway HomeServices Verani Realty Haverhill - Open Sat, 11am to 1pmNew
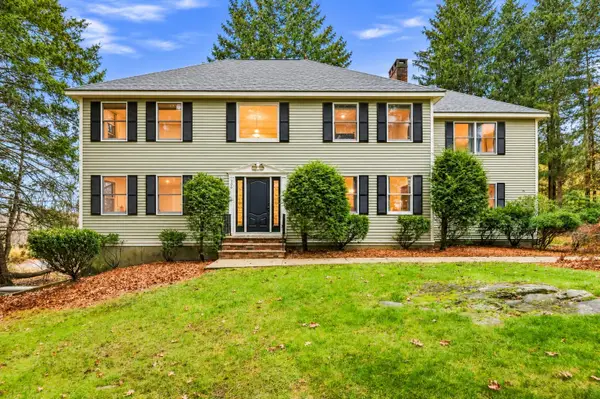 $1,350,000Active5 beds 4 baths4,552 sq. ft.
206 Shawsheen Rd., Andover, MA 01810
MLS# 73601919Listed by: William Raveis R.E. & Home Services - Open Sun, 12 to 2pmNew
 $569,900Active2 beds 1 baths1,008 sq. ft.
17 Juliette St, Andover, MA 01810
MLS# 73601614Listed by: RE/MAX Partners - Open Sun, 11am to 12:30pmNew
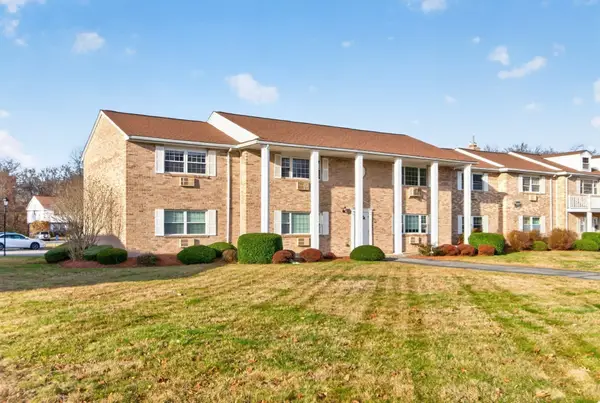 $314,500Active2 beds 1 baths960 sq. ft.
30 A Washington Park Drive #3, Andover, MA 01810
MLS# 73601397Listed by: Coldwell Banker Realty - Andovers/Readings Regional - New
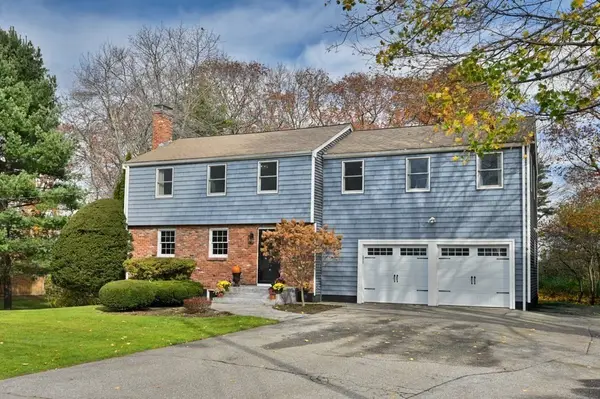 $1,399,000Active4 beds 3 baths2,962 sq. ft.
4 Rennie Dr, Andover, MA 01810
MLS# 73601044Listed by: William Raveis R.E. & Home Services - New
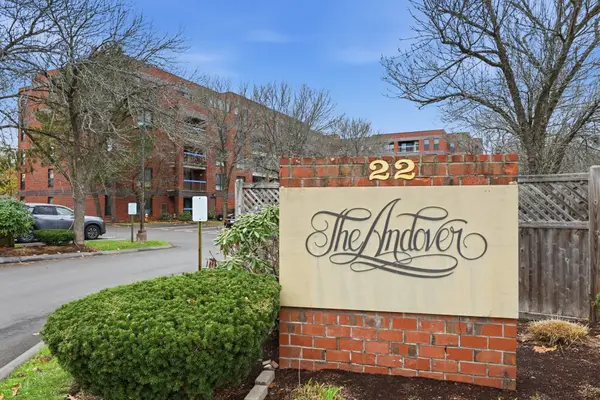 $499,900Active2 beds 2 baths1,011 sq. ft.
22 Railroad St. #514, Andover, MA 01810
MLS# 73601043Listed by: William Raveis R.E. & Home Services - New
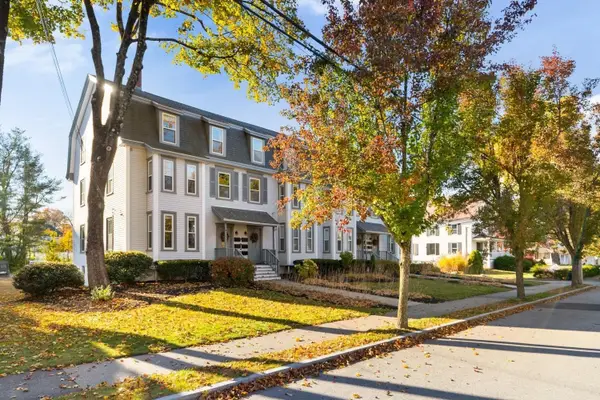 $359,000Active1 beds 1 baths635 sq. ft.
6 Maple Avenue #2, Andover, MA 01810
MLS# 73600946Listed by: William Raveis R.E. & Home Services


Protect your home and budget from life's surprises with an Assurant Home Warranty, backed by a partner that supports you through every step of homeownership. Explore Plans.
© 2023 - 2026 ERA Franchise Systems LLC. All rights reserved. ERA Franchise Systems LLC fully supports the principles of the Fair Housing Act and the Equal Opportunity Act. ERA, ERA Real Estate powered, and their respective logos are registered service marks of ERA Franchise Systems LLC. Each office is independently owned and operated.