
351 Appleton St, Arlington, MA 02476
Local realty services provided by:ERA M. Connie Laplante Real Estate
351 Appleton St,Arlington, MA 02476
$1,179,900
- 3 Beds
- 4 Baths
- 2,052 sq. ft.
- Single family
- Active
Upcoming open houses
- Sun, Oct 1801:00 pm - 02:30 pm
Listed by: jody fricia geany
Office: citylight realty
MLS#:73590500
Source:MLSPIN
Price summary
- Price:$1,179,900
- Price per sq. ft.:$575
About this home
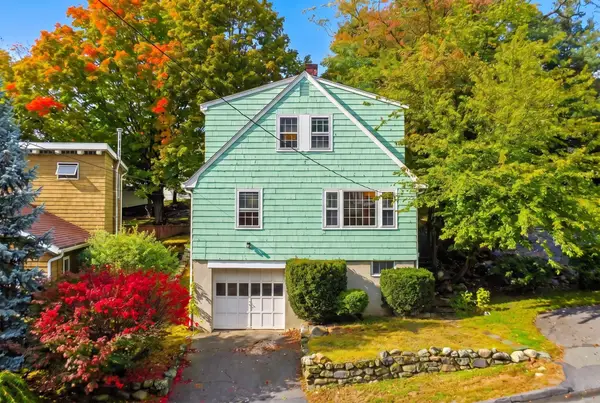
A home that truly has so much to offer! Lovingly maintained and thoughtfully updated, this home sits on a beautiful corner lot with two separate driveways and an attached one-car garage. Offering generous living space, a well-designed floor plan, and numerous upgrades throughout, this is one you won't want to miss! A highlight of the home is the hard-to-find first-floor primary suite, complete with a walk-in closet and a beautifully designed private bath with a walk-in shower. The open-concept main level is ideal for entertaining, offering a comfortable living room and adjoining dining area with hardwood floors, recessed lighting, a gas fireplace, central air conditioning, and direct access to the rear deck. The well-appointed kitchen features granite countertops, stainless steel appliances, ample cabinet space, and a cozy breakfast nook perfect for casual dining or morning coffee. A first-floor half bath and laundry area add to the home's convenience. Upstairs are two additional spacious bedrooms, each with its own mini-split system and expanded closet space. An updated full bath completes the second floor. The finished basement with walk out offers flexible space for a family room, home office, exercise area, or hobbies. Major improvements completed in 2016 include the addition, roof, siding, windows, gutters, and main-level heating and central air conditioning. Additional features include an irrigation system: A new walkway with an added driveway and rear deck stairs added in 2026. Conveniently located near Schools, Arlington's shops, restaurants, parks, and Route 2....
Contact an agent
Home facts
- Year built:1941
- Listing ID #:73590500
- Updated:October 17, 2026 at 11:20 AM
Rooms and interior
- Bedrooms:3
- Total bathrooms:4
- Full bathrooms:3
- Half bathrooms:1
- Rooms Total:8
- Flooring:Hardwood, Tile
- Dining Description:Exterior Access, Hardwood, Open Floorplan, Recessed Lighting
- Bathrooms Description:Bathroom, Bathroom - Tiled With Shower Stall
- Kitchen Description:Breakfast Bar / Nook, Countertops - Stone/Granite/Solid, Dishwasher, Disposal, Flooring - Hardwood, Gas Stove, Microwave, Open Floorplan, Recessed Lighting, Refrigerator, Stainless Steel Appliances, Trash Compactor
- Basement Description:Concrete, Full, Interior Entry, Partially Finished, Walk-Out Access
- Living area:2,052 sq. ft.
Heating and cooling
- Cooling:Central Air, Ductless
- Heating:Baseboard, Ductless, Forced Air, Natural Gas
- Central air:Yes
Structure and exterior
- Roof:Shingle
- Year built:1941
- Building area:2,052 sq. ft.
- Lot area:0.14 Acres
- Lot Features:Corner Lot, Level
- Construction Materials:Frame
- Exterior Features:Deck, Professional Landscaping, Rain Gutters, Sprinkler System
- Foundation Description:Block, Concrete Perimeter
Schools
- High school:Arlington Hs
- Middle school:Gibbs / Ottoson Middle School
- Elementary school:Dallin
Utilities
- Water:Public
- Sewer:Public Sewer
Finances and disclosures
- Price:$1,179,900
- Price per sq. ft.:$575
- Tax amount:$9,732 (2026)
Features and amenities
- Appliances:Dishwasher, Disposal, Dryer, Microwave, Refrigerator, Washer
- Laundry features:Dryer, First Floor, Washer, Washer Hookup
- Amenities:Gas Water Heater
Parking
- Total parking spaces:4
- Parking description:Attached, Driveway, Garage Door Opener, Off Street, Paved, Paved Drive, Tandem, Workshop in Garage
- Garage:Yes
- Garage spaces:1
New listings near 351 Appleton St
- New
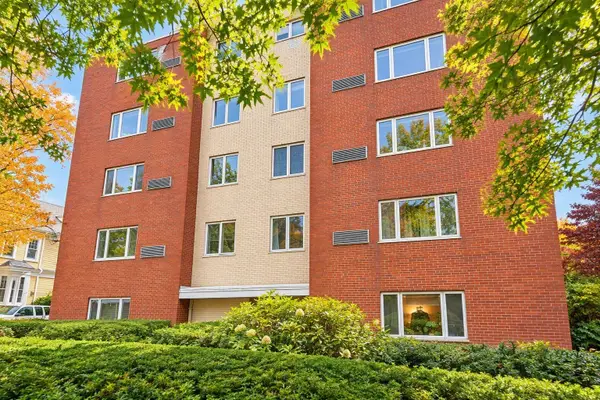 $597,000Active2 beds 1 baths953 sq. ft.
114 Pleasant #406, Arlington, MA 02476
MLS# 73592007Listed by: Coldwell Banker Realty - Andovers/Readings Regional - Open Sun, 11am to 12pmNew
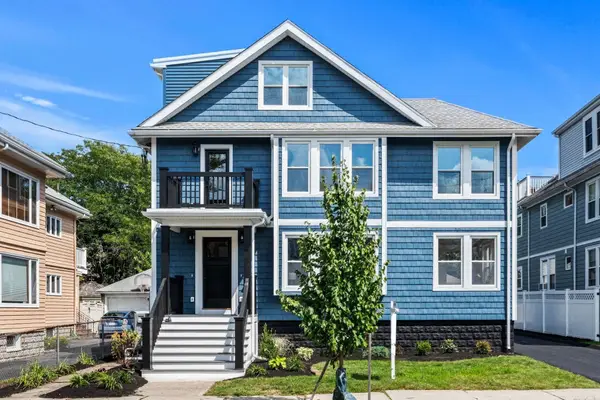 $1,175,000Active3 beds 2 baths2,205 sq. ft.
33 Pondview Road #33, Arlington, MA 02474
MLS# 73591776Listed by: Coldwell Banker Realty - Lexington - Open Sat, 11am to 12:30pmNew
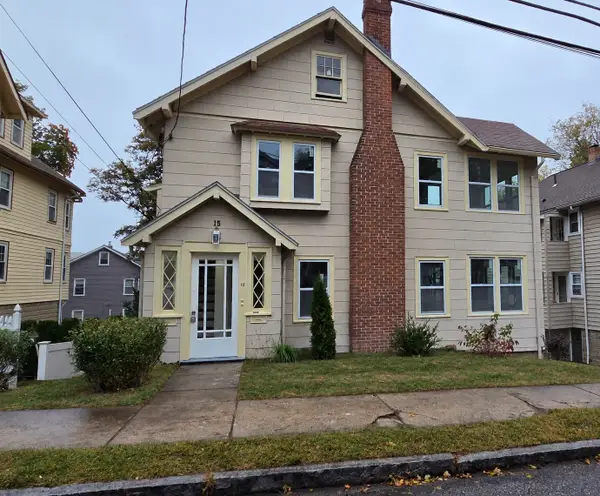 $1,399,999Active4 beds 2 baths2,656 sq. ft.
15 Howard St, Arlington, MA 02476
MLS# 73591353Listed by: The Greene Realty Group - Open Sat, 11am to 12:30pmNew
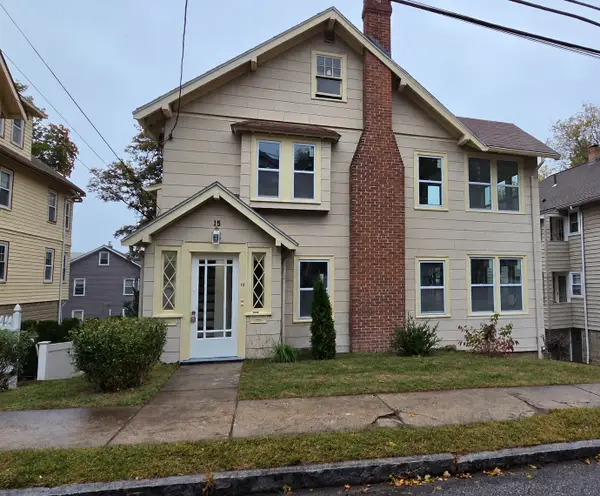 $699,999Active2 beds 2 baths1,274 sq. ft.
15 Howard St #1, Arlington, MA 02476
MLS# 73591359Listed by: The Greene Realty Group - Open Sat, 11am to 12:30pmNew
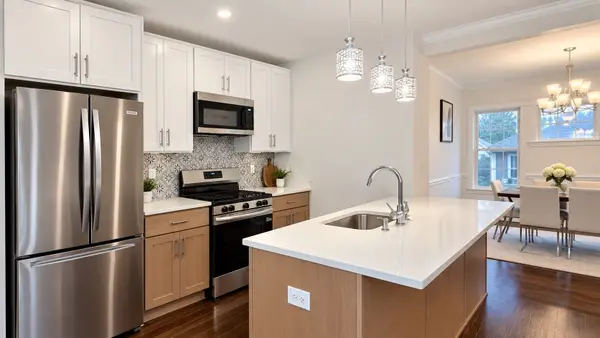 $699,999Active2 beds 2 baths1,383 sq. ft.
15 Howard St #2, Arlington, MA 02476
MLS# 73591361Listed by: The Greene Realty Group - Open Sun, 12:30 to 2pmNew
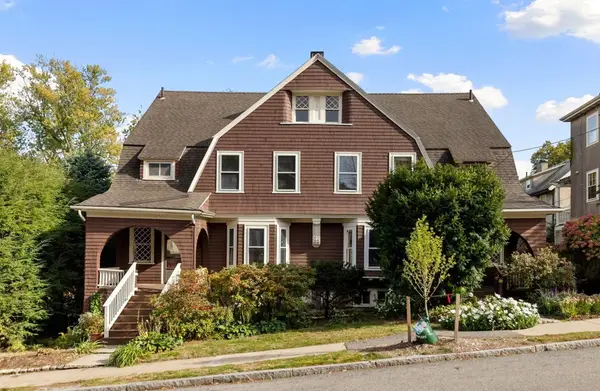 $1,700,000Active8 beds 5 baths3,304 sq. ft.
84-86 Bartlett Ave, Arlington, MA 02476
MLS# 73591366Listed by: Leading Edge Real Estate - Open Sat, 11am to 1pmNew
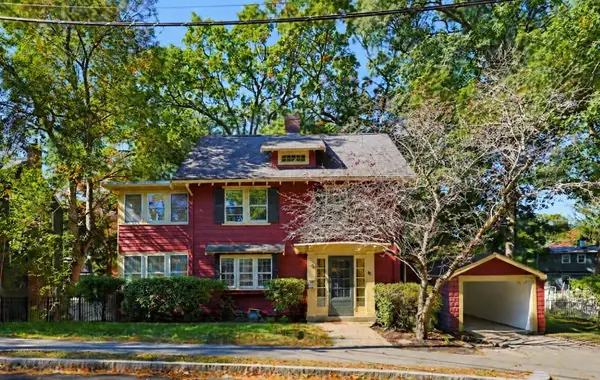 $1,550,000Active4 beds 3 baths2,284 sq. ft.
76 Brantwood Rd, Arlington, MA 02476
MLS# 73591377Listed by: RTN Realty Advisors LLC. - New
 $995,000Active2 beds 3 baths2,077 sq. ft.
19 Russell Pl #19, Arlington, MA 02474
MLS# 73591041Listed by: Luxury Residential Group, LLC - Open Sun, 10:30am to 12pmNew
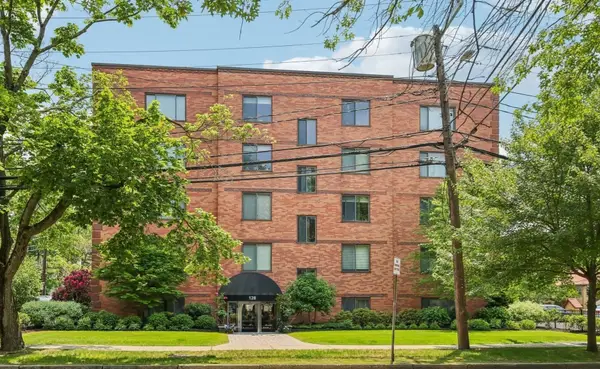 $405,000Active1 beds 1 baths602 sq. ft.
128 Pleasant St #303, Arlington, MA 02476
MLS# 73590986Listed by: Leading Edge Real Estate - Open Sun, 12 to 1:30pmNew
 $719,000Active3 beds 1 baths1,497 sq. ft.
148 Brattle Street, Arlington, MA 02474
MLS# 73590708Listed by: Gibson Sotheby's International Realty


Protect your home and budget from life's surprises with an Assurant Home Warranty, backed by a partner that supports you through every step of homeownership. Explore Plans.
© 2023 - 2026 ERA Franchise Systems LLC. All rights reserved. ERA Franchise Systems LLC fully supports the principles of the Fair Housing Act and the Equal Opportunity Act. ERA, ERA Real Estate powered, and their respective logos are registered service marks of ERA Franchise Systems LLC. Each office is independently owned and operated.