
45 Holden St, Attleboro, MA 02703
Local realty services provided by:ERA Key Realty Services
45 Holden St,Attleboro, MA 02703
$655,000
- 4 Beds
- 3 Baths
- 2,390 sq. ft.
- Single family
- Active
Listed by: scott jones
Office: jones real estate group, llc
MLS#:73587028
Source:MLSPIN
Price summary
- Price:$655,000
- Price per sq. ft.:$274.06
About this home
Discover a distinctive, Victorian Queen-Anne style single-family residence at 45 Holden St, Attleboro, MA. This unique property offers 2390 square feet of classically designed living space, presenting a fabulous opportunity for discerning buyers. The home encompasses 4 bedrooms, including a primary bedroom with walk-in closet, 2 convenient half bathrooms and one full bathroom, catering to both daily routines and guest requirements. Situated on a generous 0.62-acre lot, the property affords considerable outdoor space with an in-ground pool, a large brick patio, wrap-around covered, porch, a one-care detached garage, and a pool shed. Other features include stained glass windows, unique architecture, stunning woodwork, hardwood floors, a second-floor balcony, central AC, and a walk-up attic that could provide additional living space. Conveniently located close to schools, shopping, highway access. Don't miss out on this one! Schedule your private viewing today.
Contact an agent
Home facts
- Year built:1910
- Listing ID #:73587028
- Updated:October 08, 2026 at 04:56 AM
Rooms and interior
- Bedrooms:4
- Total bathrooms:3
- Full bathrooms:1
- Half bathrooms:2
- Rooms Total:9
- Flooring:Tile, Wood
- Kitchen Description:Dishwasher, Range, Refrigerator
- Basement Description:Concrete, Full, Interior Entry, Unfinished
- Living area:2,390 sq. ft.
Heating and cooling
- Cooling:2 Cooling Zones, Central Air
- Heating:Hot Water, Natural Gas
- Central air:Yes
Structure and exterior
- Roof:Shingle
- Year built:1910
- Building area:2,390 sq. ft.
- Lot area:0.62 Acres
- Lot Features:Corner Lot, Wooded
- Architectural Style:Antique
- Construction Materials:Frame
- Exterior Features:Patio, Porch, Rain Gutters, Storage
- Foundation Description:Block
Utilities
- Water:Public
- Sewer:Public Sewer
Finances and disclosures
- Price:$655,000
- Price per sq. ft.:$274.06
- Tax amount:$7,047 (2026)
Features and amenities
- Appliances:Dishwasher, Range, Refrigerator
- Laundry features:Electric Dryer Hookup, Washer Hookup
- Amenities:Gas Water Heater
- Pool features:In Ground, Private Pool
Parking
- Total parking spaces:5
- Parking description:Detached, Garage Door Opener, Heated Garage, Off Street, Paved, Paved Drive
- Garage:Yes
- Garage spaces:1
New listings near 45 Holden St
- Coming Soon
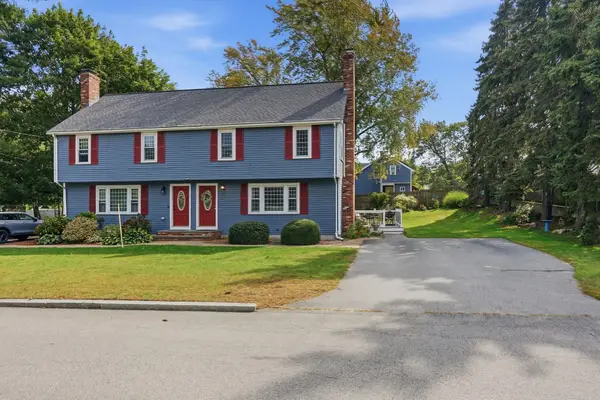 $399,000Coming Soon3 beds 2 baths1,262 sq. ft.
15 Collins St #15, Attleboro, MA 02703
MLS# 73586512Listed by: Mott & Chace Sotheby's International Realty - Coming Soon
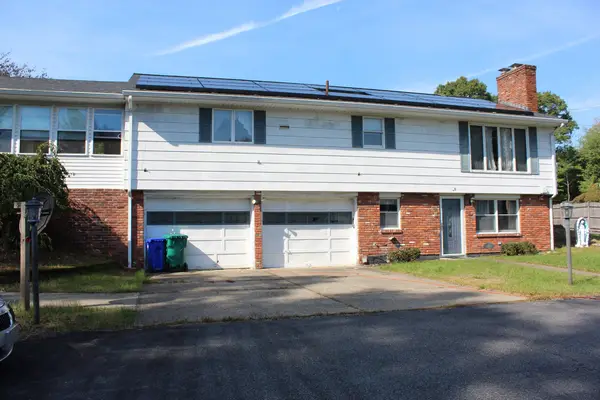 $586,000Coming Soon3 beds 2 baths1,296 sq. ft.
50 Long Ave, Attleboro, MA 02703
MLS# 73586258Listed by: Legend Real Estate, Inc. - Open Sat, 11am to 12:30pmNew
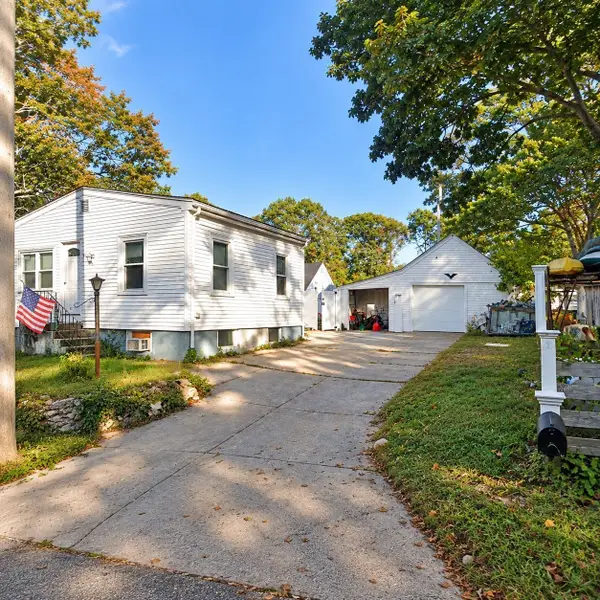 $349,000Active4 beds 2 baths1,435 sq. ft.
96 Birch St, Attleboro, MA 02703
MLS# 73587879Listed by: Century 21 Signature Properties - Open Fri, 4:30 to 6pmNew
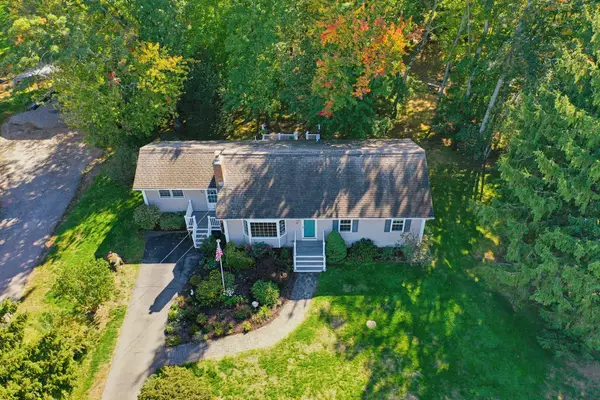 $529,900Active4 beds 1 baths1,630 sq. ft.
86 & 0 Morse Ave., Attleboro, MA 02703
MLS# 73587749Listed by: Berkshire Hathaway HomeServices Evolution Properties - Open Sat, 10am to 12pmNew
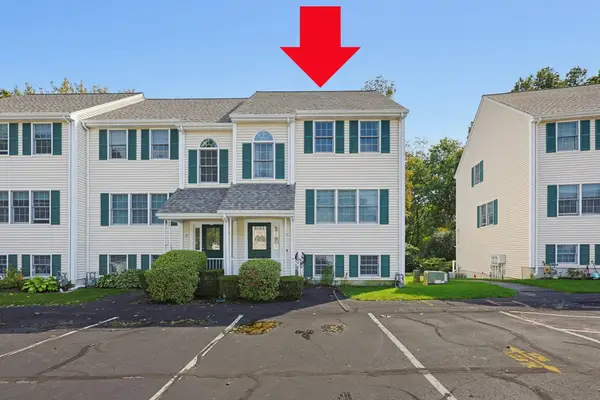 $415,000Active2 beds 2 baths2,028 sq. ft.
37 Dennis St #5, Attleboro, MA 02703
MLS# 73587764Listed by: Keller Williams Elite - Open Sun, 1 to 3pmNew
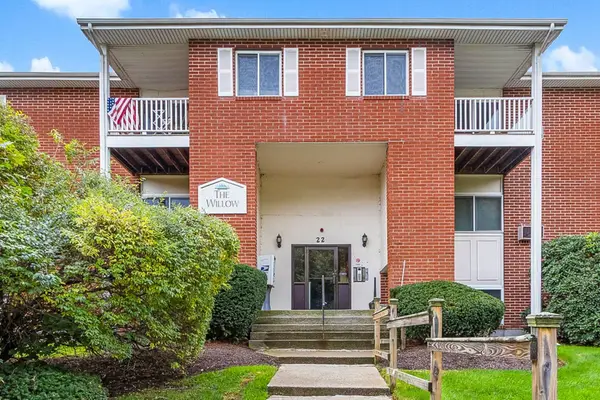 $285,000Active2 beds 1 baths1,016 sq. ft.
22 Dailey St #L, Attleboro, MA 02703
MLS# 73587706Listed by: Berkshire Hathaway Home Services Commonwealth Real Estate - Open Sat, 11am to 12:30pmNew
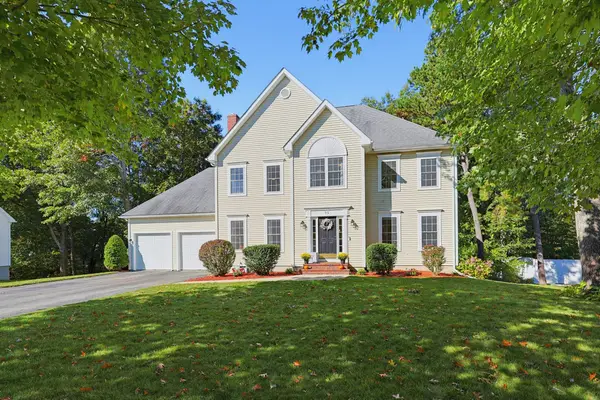 $875,000Active4 beds 3 baths3,739 sq. ft.
95 Cathedral Drive, Attleboro, MA 02703
MLS# 73587732Listed by: Berkshire Hathaway HomeServices Evolution Properties - Open Sat, 10 to 11:30amNew
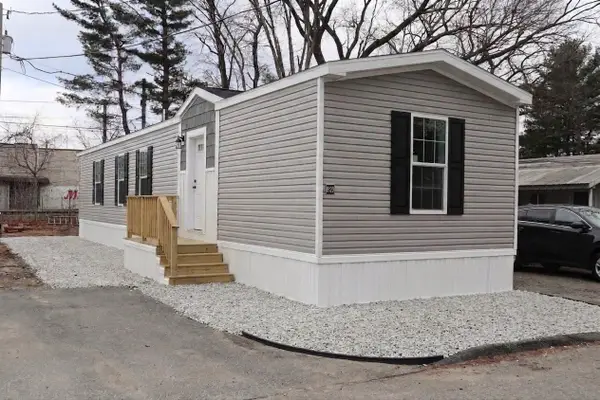 $204,999Active2 beds 2 baths805 sq. ft.
1346 Newport Ave #B22, Attleboro, MA 02703
MLS# 73587617Listed by: The Ferrara Realty Group - New
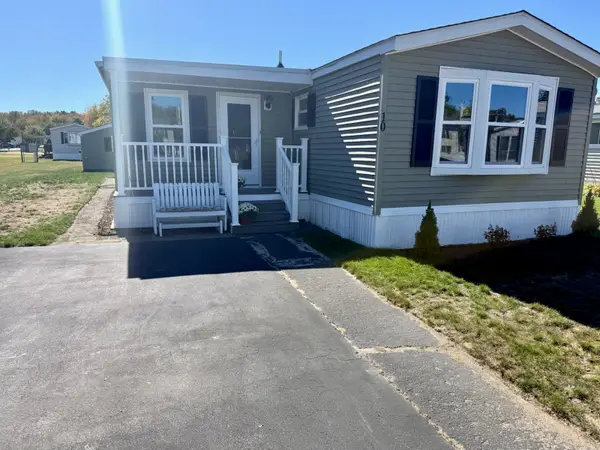 $225,000Active3 beds 1 baths1,200 sq. ft.
10 Melissa Drive, Attleboro, MA 02703
MLS# 73587229Listed by: eXp Realty LLC - Open Sat, 10:30am to 12pmNew
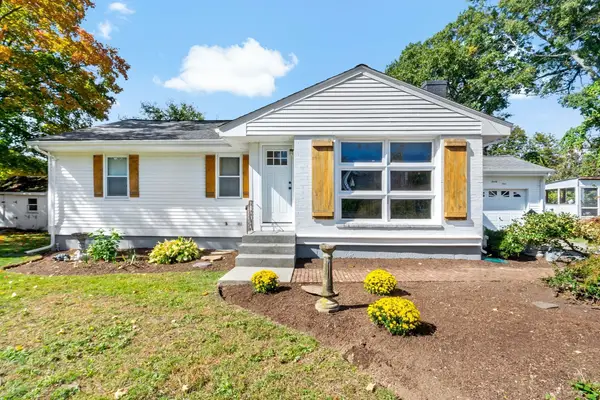 $449,900Active3 beds 1 baths1,340 sq. ft.
21 Miriam Dr, Attleboro, MA 02703
MLS# 73587281Listed by: Evolution Real Estate


Protect your home and budget from life's surprises with an Assurant Home Warranty, backed by a partner that supports you through every step of homeownership. Explore Plans.
© 2023 - 2026 ERA Franchise Systems LLC. All rights reserved. ERA Franchise Systems LLC fully supports the principles of the Fair Housing Act and the Equal Opportunity Act. ERA, ERA Real Estate powered, and their respective logos are registered service marks of ERA Franchise Systems LLC. Each office is independently owned and operated.