
69 Randolph Ave, Attleboro, MA 02703
Local realty services provided by:ERA M. Connie Laplante Real Estate
69 Randolph Ave,Attleboro, MA 02703
$390,000
- 3 Beds
- 2 Baths
- 1,460 sq. ft.
- Single family
- Active
Listed by: kristen moore, kristen moore
Office: re/max properties
MLS#:73586622
Source:MLSPIN
Price summary
- Price:$390,000
- Price per sq. ft.:$267.12
About this home
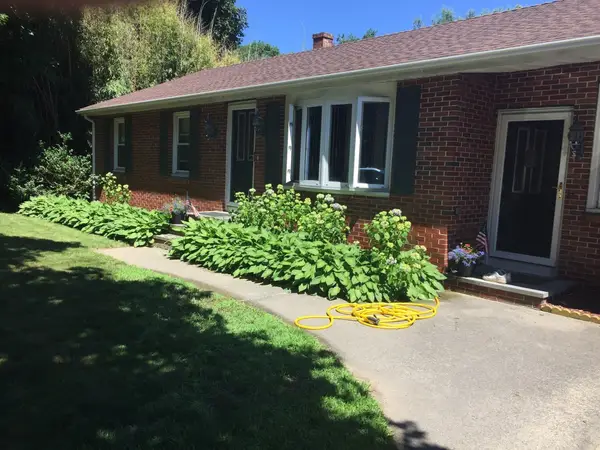
Lovingly cared for by the same owners for decades, this 3 bed / 2 bath 1920's conventional style 6 room home is ready for its next chapter. Levely fenced in yard with a deck leading to an above ground pool. Off street parking - enough space for a camper WITH a plug for one too! Partially finished basement offers space for a nice little workshop or craft room. Located close to highways, train, dining, shopping - you name it, but nestled in a nice side steet neighborhood with very little traffic. Being conveyed in "as is" condition, but with some vision and cosmetics, this weill be a good equity builder for the right person! Don't miss out!
Contact an agent
Home facts
- Year built:1925
- Listing ID #:73586622
- Updated:October 07, 2026 at 11:27 AM
Rooms and interior
- Bedrooms:3
- Total bathrooms:2
- Full bathrooms:2
- Rooms Total:6
- Flooring:Carpet, Vinyl
- Kitchen Description:Dishwasher, Range, Range Hood
- Basement Description:Full, Partially Finished
- Living area:1,460 sq. ft.
Heating and cooling
- Heating:Forced Air, Oil
Structure and exterior
- Roof:Shingle
- Year built:1925
- Building area:1,460 sq. ft.
- Lot area:0.18 Acres
- Architectural Style:Colonial
- Construction Materials:Frame
- Exterior Features:Deck, Porch
- Foundation Description:Concrete Perimeter
Utilities
- Water:Public
- Sewer:Public Sewer
Finances and disclosures
- Price:$390,000
- Price per sq. ft.:$267.12
- Tax amount:$4,871 (2026)
Features and amenities
- Appliances:Dishwasher, Range, Range Hood
- Pool features:Above Ground, Private Pool
Parking
- Total parking spaces:4
- Parking description:Off Street, Paved, Paved Drive
New listings near 69 Randolph Ave
- Coming Soon
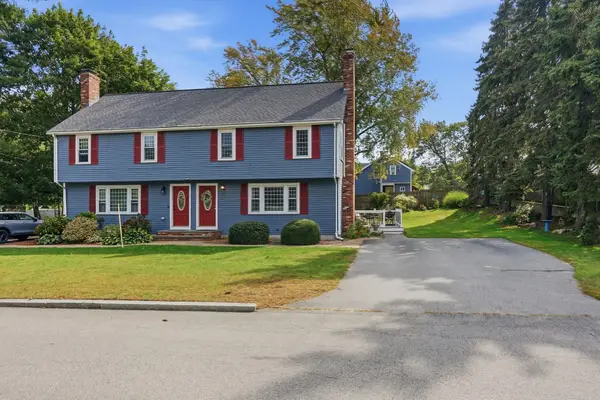 $399,000Coming Soon3 beds 2 baths1,262 sq. ft.
15 Collins St #15, Attleboro, MA 02703
MLS# 73586512Listed by: Mott & Chace Sotheby's International Realty - Coming Soon
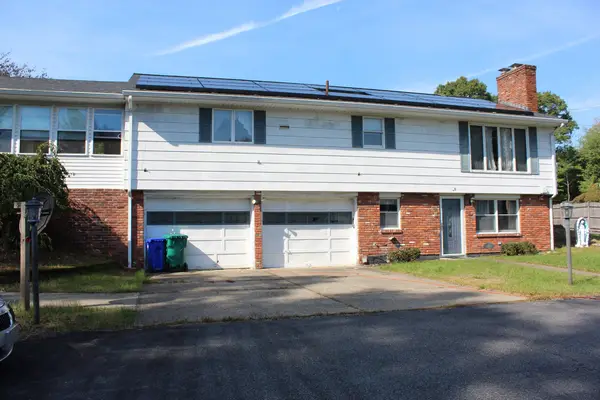 $586,000Coming Soon3 beds 2 baths1,296 sq. ft.
50 Long Ave, Attleboro, MA 02703
MLS# 73586258Listed by: Legend Real Estate, Inc. - New
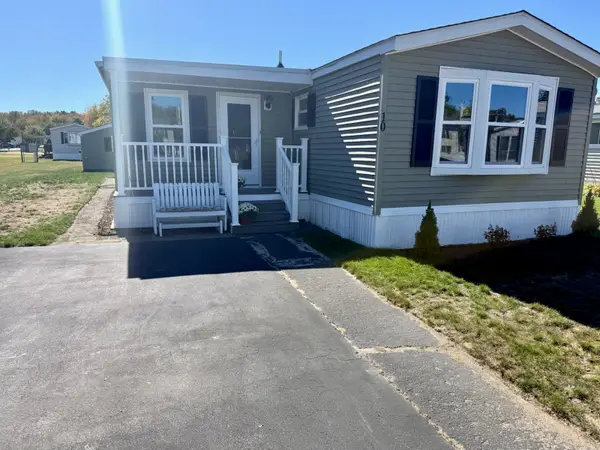 $225,000Active3 beds 1 baths1,200 sq. ft.
10 Melissa Drive, Attleboro, MA 02703
MLS# 73587229Listed by: eXp Realty LLC - Open Sat, 10:30am to 12pmNew
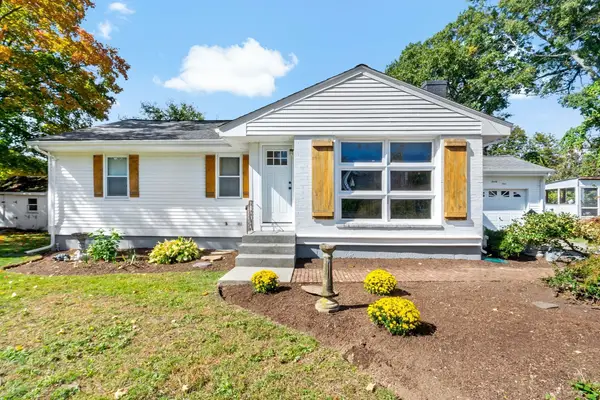 $449,900Active3 beds 1 baths1,340 sq. ft.
21 Miriam Dr, Attleboro, MA 02703
MLS# 73587281Listed by: Evolution Real Estate - New
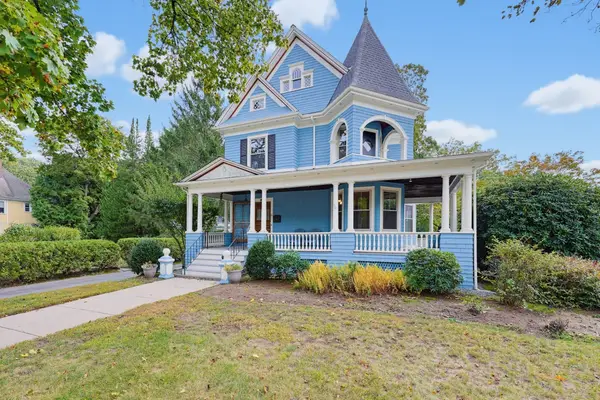 $655,000Active4 beds 3 baths2,390 sq. ft.
45 Holden St, Attleboro, MA 02703
MLS# 73587028Listed by: Jones Real Estate Group, LLC - New
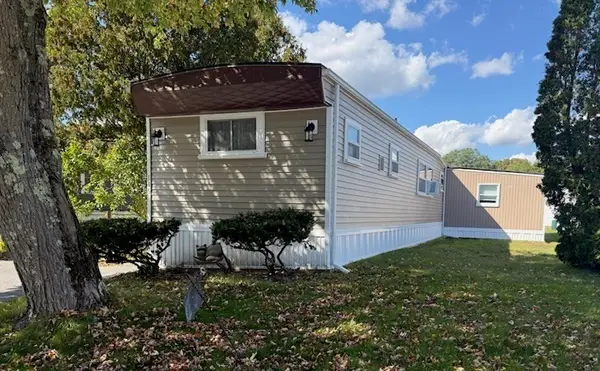 $219,900Active3 beds 1 baths1,000 sq. ft.
146 Kathleen, Attleboro, MA 02703
MLS# 73587059Listed by: eXp Realty LLC - Open Sat, 12 to 2pmNew
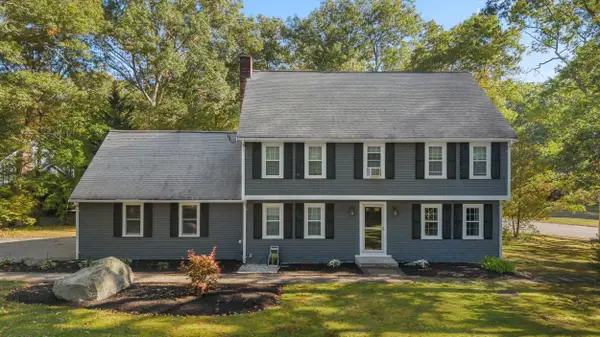 $674,900Active4 beds 3 baths1,944 sq. ft.
23 Nick Rock Rd, Attleboro, MA 02703
MLS# 73586463Listed by: eXp Realty LLC - New
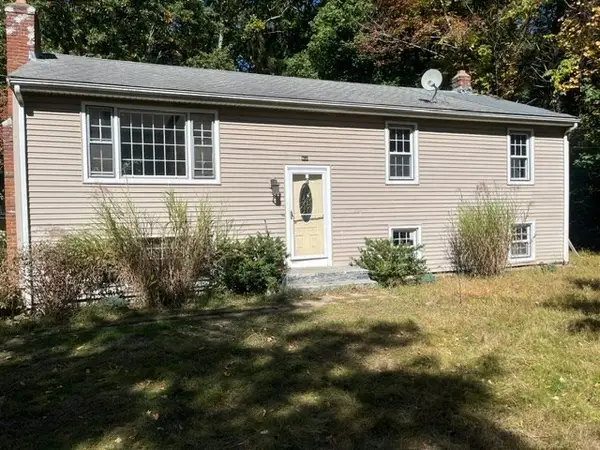 $549,000Active3 beds 2 baths1,900 sq. ft.
640 Oakhill Ave, Attleboro, MA 02703
MLS# 73586303Listed by: Financial Group Realty - New
 $599,900Active4 beds 2 baths2,316 sq. ft.
770 County Street, Attleboro, MA 02703
MLS# 73585671Listed by: LAER Realty Partners


Protect your home and budget from life's surprises with an Assurant Home Warranty, backed by a partner that supports you through every step of homeownership. Explore Plans.
© 2023 - 2026 ERA Franchise Systems LLC. All rights reserved. ERA Franchise Systems LLC fully supports the principles of the Fair Housing Act and the Equal Opportunity Act. ERA, ERA Real Estate powered, and their respective logos are registered service marks of ERA Franchise Systems LLC. Each office is independently owned and operated.