
10 Stone St #1, Auburn, MA 01527
Local realty services provided by:Cohn & Company ERA Powered
10 Stone St #1,Auburn, MA 01527
$575,000
- 3 Beds
- 3 Baths
- 1,756 sq. ft.
- Condominium
- Active
Upcoming open houses
- Sat, Aug 1502:00 pm - 05:00 pm
Listed by: john snyder
Office: redfin corp.
MLS#:73559422
Source:MLSPIN
Price summary
- Price:$575,000
- Price per sq. ft.:$327.45
- Monthly HOA dues:$105
About this home
Welcome to this stunning 3-bedroom, 2.5-bath turn-key home built in 2020. Located in a prime Auburn, MA neighborhood with excellent schools, this property offers quick access to major highways, shopping, and Worcester entertainment. Inside, the open-concept layout shines with high ceilings, hardwood floors, a cozy fireplace, and a kitchen with stainless steel appliances, a large island, and a conveniently located main-level laundry area. Upstairs, the spacious primary suite sits privately at the front of the house, separate from two additional generously sized bedrooms, a second full bath, and an additional room perfect for a home office, study, or hobby space. The fully finished walk-out basement provides a versatile family room that flows directly out to a massive, flat backyard. Outdoor living is a breeze on the oversized back deck with a retractable awning, making it the perfect spot for grilling and hosting guests. Complete with central air and a remarkably low HOA fee for insurance, this pristine modern gem truly has it all!...
Contact an agent
Home facts
- Year built:2020
- Listing ID #:73559422
- Updated:August 13, 2026 at 11:08 AM
Rooms and interior
- Bedrooms:3
- Total bathrooms:3
- Full bathrooms:2
- Half bathrooms:1
- Rooms Total:11
- Flooring:Vinyl
- Kitchen Description:Dishwasher, Disposal, Flooring - Wood, Kitchen Island, Lighting - Overhead, Microwave, Open Floorplan, Pantry, Range, Recessed Lighting, Refrigerator, Stainless Steel Appliances
- Living area:1,756 sq. ft.
Heating and cooling
- Cooling:Central Air
- Heating:Electric
- Central air:Yes
Structure and exterior
- Roof:Asphalt/Composition Shingles
- Year built:2020
- Building area:1,756 sq. ft.
Schools
- High school:Auburn High
- Middle school:Auburn Middle
- Elementary school:Bryn Mawr
Utilities
- Water:Public
- Sewer:Public Sewer
Finances and disclosures
- Price:$575,000
- Price per sq. ft.:$327.45
- Tax amount:$7,640 (2026)
Features and amenities
- Appliances:Dishwasher, Disposal, ENERGY STAR Qualified Washer, Microwave, Range, Refrigerator
- Laundry features:ENERGY STAR Qualified Dryer, ENERGY STAR Qualified Washer, Electric Dryer Hookup, First Floor, Washer Hookup
- Amenities:Lighting - Overhead
Parking
- Total parking spaces:4
- Garage:Yes
- Garage spaces:1
New listings near 10 Stone St #1
- Open Sat, 12 to 2pmNew
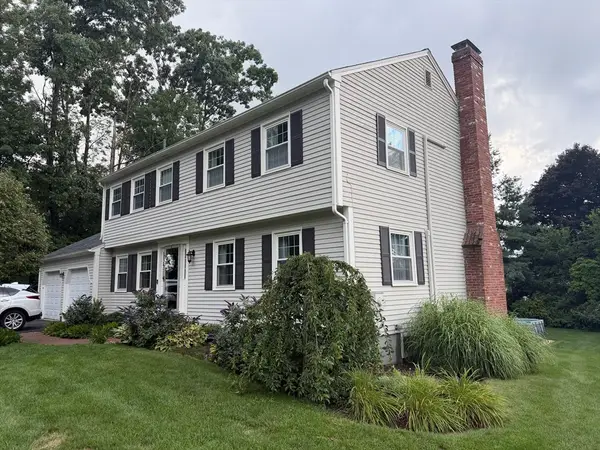 $739,900Active4 beds 3 baths2,500 sq. ft.
4 Robertson Rd, Auburn, MA 01501
MLS# 73562553Listed by: OwnerEntry.com - New
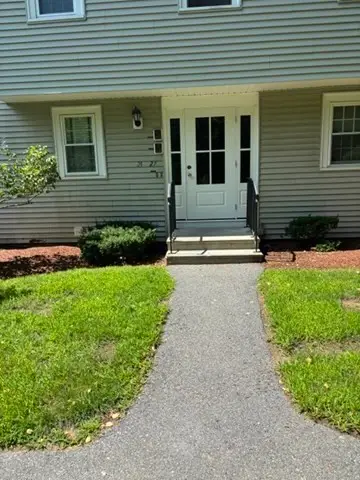 $290,000Active2 beds 1 baths888 sq. ft.
21 Arboretum Dr #21, Auburn, MA 01501
MLS# 73556603Listed by: T. Davis Realty PLLC - Open Sat, 11am to 12:30pmNew
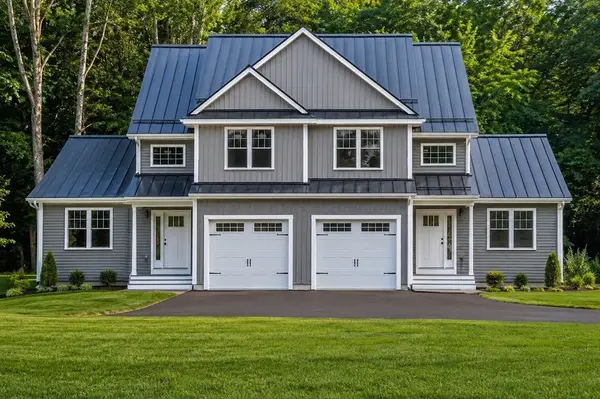 $599,900Active3 beds 3 baths2,155 sq. ft.
25 Vinal St. #28, Auburn, MA 01501
MLS# 73561354Listed by: Lamacchia Realty, Inc. - New
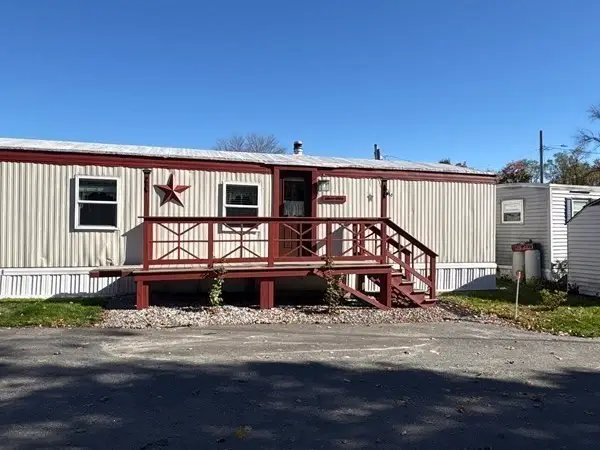 $154,900Active2 beds 1 baths672 sq. ft.
557 Southwest Cutoff #17, Worcester, MA 01607
MLS# 73561153Listed by: Red Door Realty - New
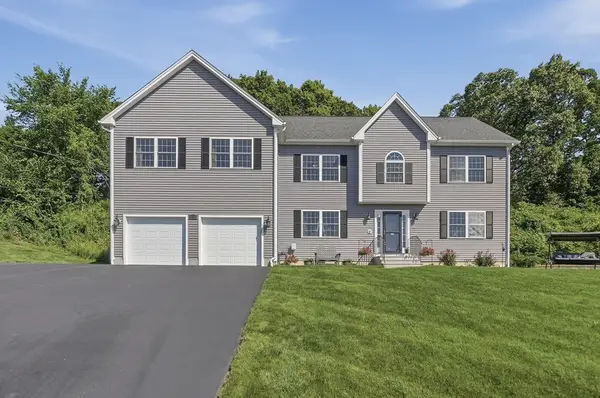 $799,900Active4 beds 4 baths3,896 sq. ft.
176 Southold Road, Auburn, MA 01501
MLS# 73560059Listed by: Lamacchia Realty, Inc. - New
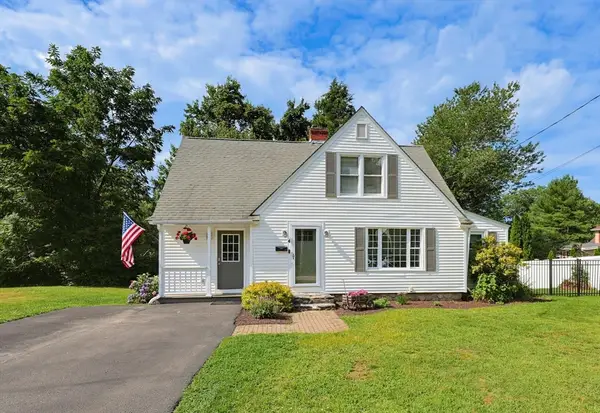 Listed by ERA$469,900Active3 beds 2 baths1,737 sq. ft.
4 Loring St, Auburn, MA 01501
MLS# 73558673Listed by: ERA Key Realty Services- Auburn 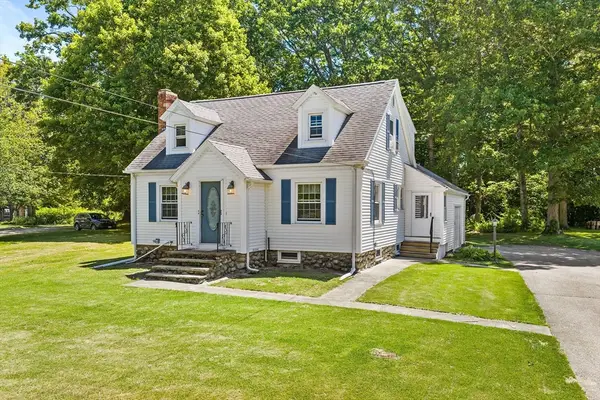 $449,000Active3 beds 2 baths1,337 sq. ft.
779 Oxford St S, Auburn, MA 01501
MLS# 73557476Listed by: Redfin Corp.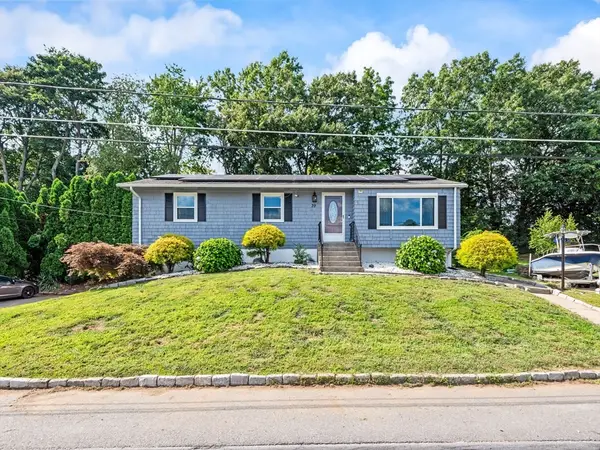 $449,500Active3 beds 2 baths1,197 sq. ft.
39 Barbara Ave, Auburn, MA 01501
MLS# 73557285Listed by: Northbound Realty Co $699,900Active5 beds 5 baths3,776 sq. ft.
3 Arrowhead Ave, Auburn, MA 01501
MLS# 73556273Listed by: Lamacchia Realty, Inc.


Protect your home and budget from life's surprises with an Assurant Home Warranty, backed by a partner that supports you through every step of homeownership. Explore Plans.
© 2023 - 2026 ERA Franchise Systems LLC. All rights reserved. ERA Franchise Systems LLC fully supports the principles of the Fair Housing Act and the Equal Opportunity Act. ERA, ERA Real Estate powered, and their respective logos are registered service marks of ERA Franchise Systems LLC. Each office is independently owned and operated.