
4 Robertson Rd, Auburn, MA 01501
Local realty services provided by:ERA Key Realty Services
4 Robertson Rd,Auburn, MA 01501
$739,900
- 4 Beds
- 3 Baths
- 2,500 sq. ft.
- Single family
- Active
Upcoming open houses
- Sat, Aug 1512:00 pm - 02:00 pm
Listed by: dave white
Office: ownerentry.com
MLS#:73562553
Source:MLSPIN
Price summary
- Price:$739,900
- Price per sq. ft.:$295.96
About this home
Welcome home to the neighborhood you have been looking for. Located on Pakachoag Hill this home is on a dead end road with only 13 other homes sharing the street. This family friendly neighborhood is set in mature trees and growth that give you the privacy you want with the neighborhood feel you are looking for. Heavily renovated in 2018, this home has all new or refinished flooring throughout, new roof (2020), new driveway (2023), refinished basement (2020), new kitchen and appliances (2018), freshly tiled showers (2025&2026), and much more. The yard is nearly half an acre of well groomed grass and plenty of room to play or even put in a pool if you like. The swingset in the shade has been a common meeting place for the neighborhood kids for years. On top of the peaceful setting is your proximity to all of the major roadways to get you in any direction. 90, 290, 146, 20, and more are all five minutes away or less. It’s a commuters paradise. So whether you’re looking for a home with a 3 season porch to end your day with a relaxing breeze or a man cave to watch all of the games, this home has you covered....
Contact an agent
Home facts
- Year built:1970
- Listing ID #:73562553
- Updated:August 13, 2026 at 12:28 PM
Rooms and interior
- Bedrooms:4
- Total bathrooms:3
- Full bathrooms:2
- Half bathrooms:1
- Rooms Total:8
- Kitchen Description:Dishwasher, ENERGY STAR Qualified Refrigerator, Microwave, Range
- Basement Description:Concrete, Full, Interior Entry, Partially Finished, Radon Remediation System, Walk-Out Access
- Living area:2,500 sq. ft.
Heating and cooling
- Cooling:3 Cooling Zones, Heat Pump
- Heating:Heat Pump
Structure and exterior
- Roof:Shingle
- Year built:1970
- Building area:2,500 sq. ft.
- Lot area:0.5 Acres
- Lot Features:Gentle Sloping, Level, Wooded
- Architectural Style:Colonial
- Construction Materials:Frame
- Foundation Description:Concrete Perimeter
Utilities
- Water:Public
- Sewer:Public Sewer
Finances and disclosures
- Price:$739,900
- Price per sq. ft.:$295.96
- Tax amount:$8,051 (2026)
Features and amenities
- Appliances:Dishwasher, ENERGY STAR Qualified Refrigerator, ENERGY STAR Qualified Washer, Microwave, Range
- Laundry features:ENERGY STAR Qualified Dryer, ENERGY STAR Qualified Washer
Parking
- Total parking spaces:6
- Parking description:Attached, Garage Faces Side, Paved
- Garage:Yes
- Garage spaces:2
New listings near 4 Robertson Rd
- New
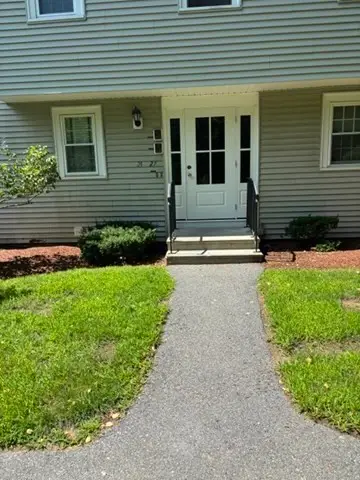 $290,000Active2 beds 1 baths888 sq. ft.
21 Arboretum Dr #21, Auburn, MA 01501
MLS# 73556603Listed by: T. Davis Realty PLLC - Open Sat, 11am to 12:30pmNew
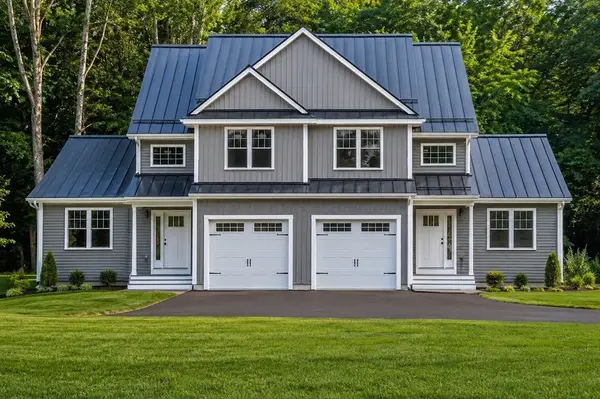 $599,900Active3 beds 3 baths2,155 sq. ft.
25 Vinal St. #28, Auburn, MA 01501
MLS# 73561354Listed by: Lamacchia Realty, Inc. - New
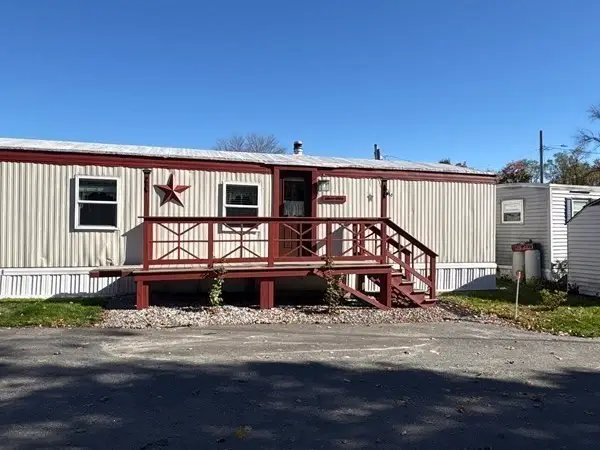 $154,900Active2 beds 1 baths672 sq. ft.
557 Southwest Cutoff #17, Worcester, MA 01607
MLS# 73561153Listed by: Red Door Realty - New
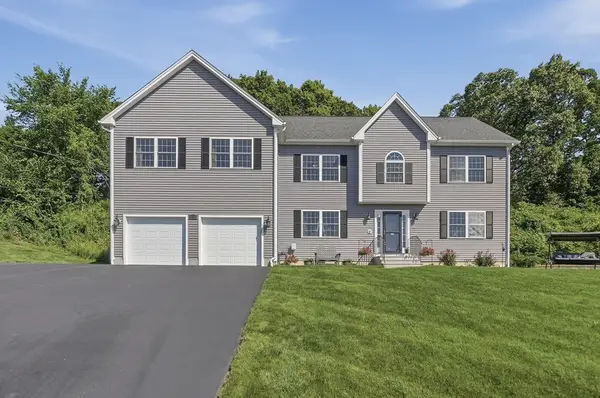 $799,900Active4 beds 4 baths3,896 sq. ft.
176 Southold Road, Auburn, MA 01501
MLS# 73560059Listed by: Lamacchia Realty, Inc. - Open Sat, 2 to 5pmNew
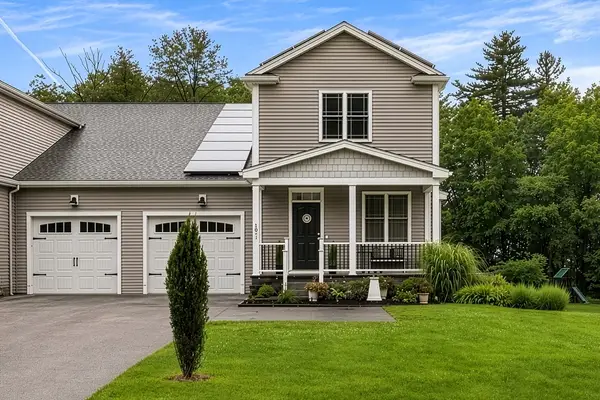 $575,000Active3 beds 3 baths1,756 sq. ft.
10 Stone St #1, Auburn, MA 01527
MLS# 73559422Listed by: Redfin Corp. - New
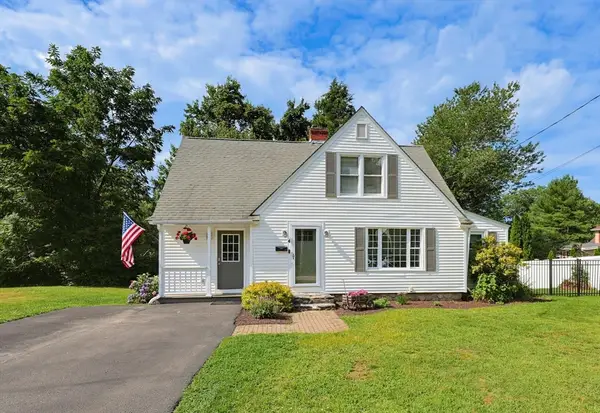 Listed by ERA$469,900Active3 beds 2 baths1,737 sq. ft.
4 Loring St, Auburn, MA 01501
MLS# 73558673Listed by: ERA Key Realty Services- Auburn 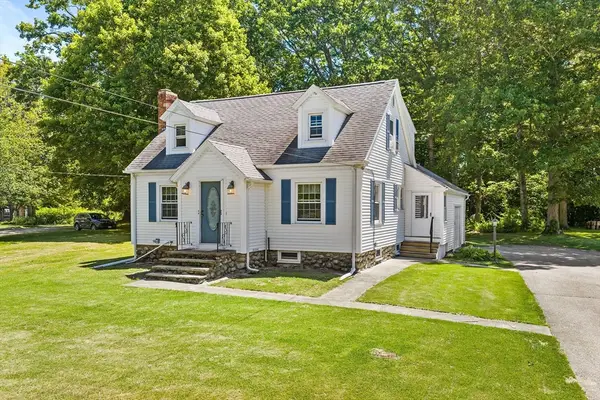 $449,000Active3 beds 2 baths1,337 sq. ft.
779 Oxford St S, Auburn, MA 01501
MLS# 73557476Listed by: Redfin Corp.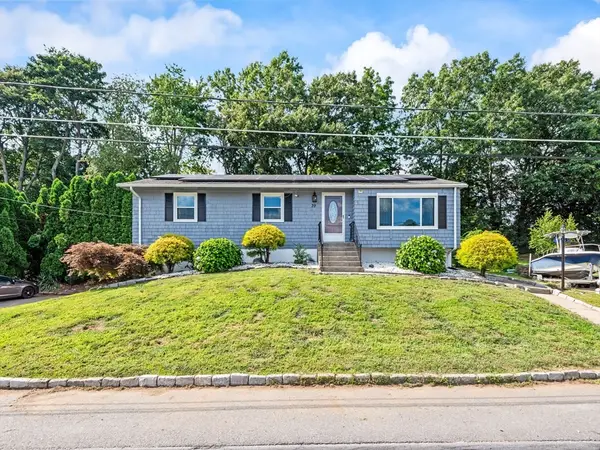 $449,500Active3 beds 2 baths1,197 sq. ft.
39 Barbara Ave, Auburn, MA 01501
MLS# 73557285Listed by: Northbound Realty Co $699,900Active5 beds 5 baths3,776 sq. ft.
3 Arrowhead Ave, Auburn, MA 01501
MLS# 73556273Listed by: Lamacchia Realty, Inc.


Protect your home and budget from life's surprises with an Assurant Home Warranty, backed by a partner that supports you through every step of homeownership. Explore Plans.
© 2023 - 2026 ERA Franchise Systems LLC. All rights reserved. ERA Franchise Systems LLC fully supports the principles of the Fair Housing Act and the Equal Opportunity Act. ERA, ERA Real Estate powered, and their respective logos are registered service marks of ERA Franchise Systems LLC. Each office is independently owned and operated.