
16 Mount View Ave, Auburn, MA 01501
Local realty services provided by:ERA Hart Sargis-Breen Real Estate
16 Mount View Ave,Auburn, MA 01501
$569,900
- 3 Beds
- 2 Baths
- 1,995 sq. ft.
- Single family
- Active
Listed by: vanessa valery
Office: george russell realty, llc
MLS#:73552969
Source:MLSPIN
Price summary
- Price:$569,900
- Price per sq. ft.:$285.66
About this home
Don't let this beauty get away! Centrally located near highways, schools and shopping. Beautiful remodeled fully stainless steel fully applianced kitchen that opens to the dining room and living room, with a fireplace that creates a welcoming space to entertain and relax. There is a first floor bedroom with a convenient full bath. The 2nd floor features the main bedroom, a large full bathroom with a walkin shower for added privacy, and the 3rd bedroom. There is a large family room over the garage. The basement contains the laundry, plenty of storage, and a finished heated room for a teen hangout or a private office. Enjoy the deck overlooking the LARGE beautifully, professional land scaped yard complete with a hot tub, under a covered area, and a fire pit There is an irrigation system that will help maintain this beautiful area. There is also 1 1/2 car garage with a handyman's area and a shed for plenty of storage.
Contact an agent
Home facts
- Year built:1950
- Listing ID #:73552969
- Updated:August 11, 2026 at 11:09 AM
Rooms and interior
- Bedrooms:3
- Total bathrooms:2
- Full bathrooms:2
- Rooms Total:8
- Flooring:Carpet, Tile, Wood
- Kitchen Description:Breakfast Bar / Nook, Cabinets - Upgraded, Countertops - Stone/Granite/Solid, Dishwasher, Microwave, Range, Refrigerator, Water Softner
- Basement Description:Bulkhead, Concrete, Full, Partially Finished, Sump Pump
- Living area:1,995 sq. ft.
Heating and cooling
- Cooling:Active Solar, Heat Pump, Window Unit(s)
- Heating:Baseboard, Electric Baseboard, Heat Pump, Oil
Structure and exterior
- Year built:1950
- Building area:1,995 sq. ft.
- Lot area:0.38 Acres
- Lot Features:Corner Lot
- Architectural Style:Cape
- Exterior Features:Garden, Rain Gutters, Storage
- Foundation Description:Block
Schools
- High school:Auburn High School
- Middle school:Auburn Middle School
- Elementary school:Pakachoag Elementry School
Utilities
- Water:Public
- Sewer:Public Sewer
Finances and disclosures
- Price:$569,900
- Price per sq. ft.:$285.66
- Tax amount:$7,006 (2026)
Features and amenities
- Appliances:Dishwasher, Dryer, ENERGY STAR Qualified Washer, Microwave, Range, Refrigerator
- Laundry features:Dryer, ENERGY STAR Qualified Washer, Electric Dryer Hookup, In Basement, Washer Hookup
- Amenities:Internet Available - Broadband, Wired For Sound
Parking
- Total parking spaces:5
- Parking description:Attached, Garage Door Opener, Paved, Paved Drive
- Garage:Yes
- Garage spaces:1
New listings near 16 Mount View Ave
- Open Wed, 5 to 7pmNew
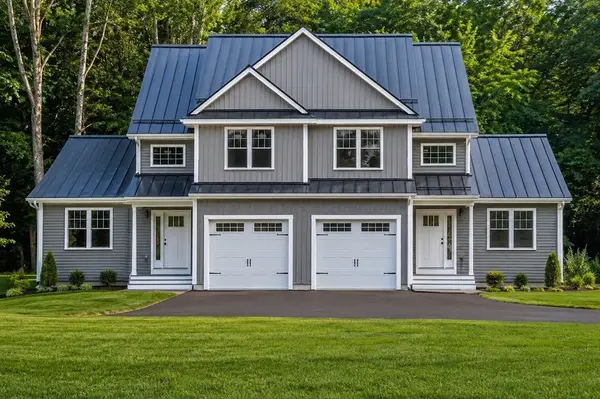 $599,900Active3 beds 3 baths2,155 sq. ft.
25 Vinal St. #28, Auburn, MA 01501
MLS# 73561354Listed by: Lamacchia Realty, Inc. - New
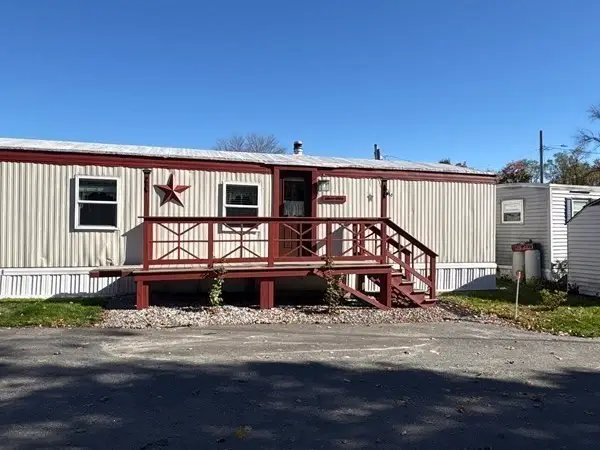 $154,900Active2 beds 1 baths672 sq. ft.
557 Southwest Cutoff #17, Worcester, MA 01607
MLS# 73561153Listed by: Red Door Realty - New
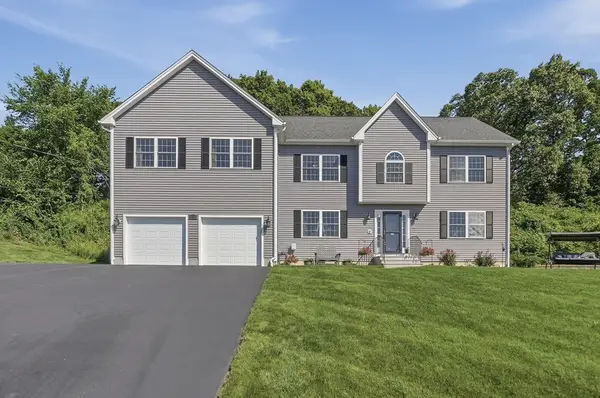 $799,900Active4 beds 4 baths3,896 sq. ft.
176 Southold Road, Auburn, MA 01501
MLS# 73560059Listed by: Lamacchia Realty, Inc. - New
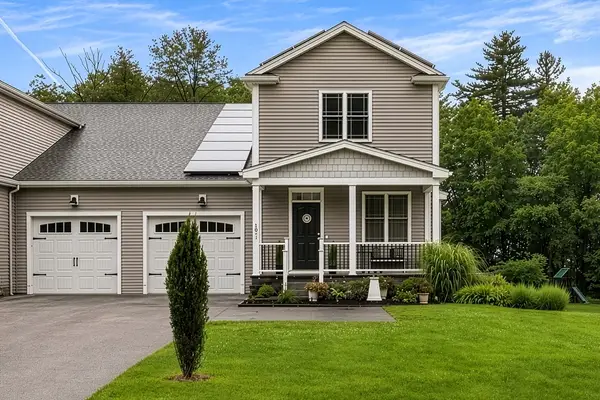 $575,000Active3 beds 3 baths1,756 sq. ft.
10 Stone St #1, Auburn, MA 01527
MLS# 73559422Listed by: Redfin Corp. - New
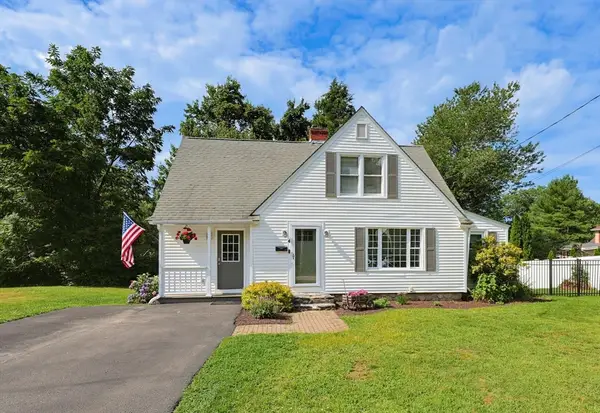 Listed by ERA$469,900Active3 beds 2 baths1,737 sq. ft.
4 Loring St, Auburn, MA 01501
MLS# 73558673Listed by: ERA Key Realty Services- Auburn - New
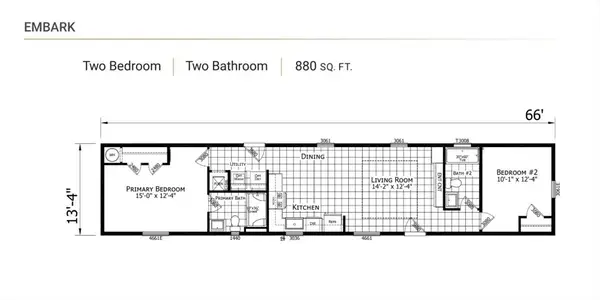 $205,000Active2 beds 2 baths924 sq. ft.
557 Southwest Cutoff #83, Auburn, MA 01501
MLS# 73558174Listed by: J.W. Management & Sales, Inc. - New
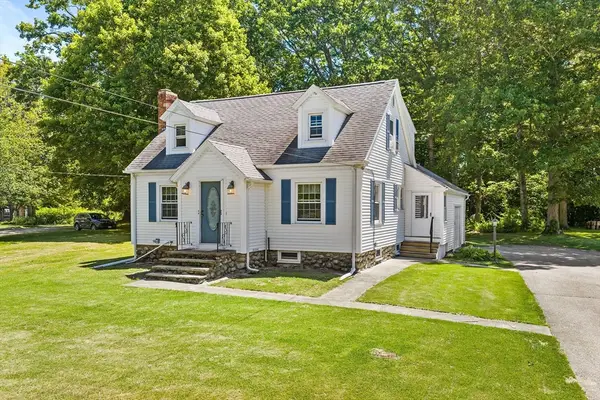 $449,000Active3 beds 2 baths1,337 sq. ft.
779 Oxford St S, Auburn, MA 01501
MLS# 73557476Listed by: Redfin Corp. 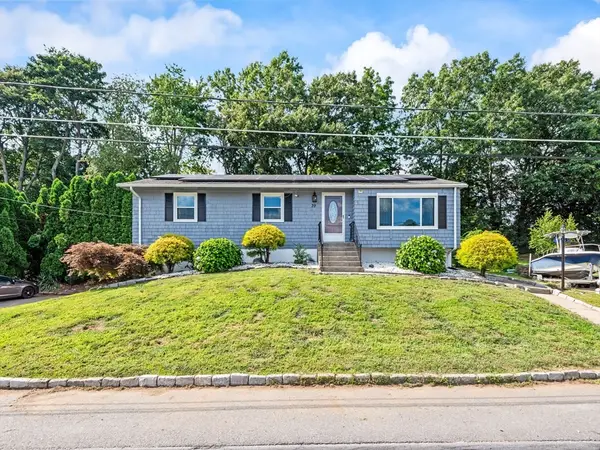 $449,500Active3 beds 2 baths1,197 sq. ft.
39 Barbara Ave, Auburn, MA 01501
MLS# 73557285Listed by: Northbound Realty Co $699,900Active5 beds 5 baths3,776 sq. ft.
3 Arrowhead Ave, Auburn, MA 01501
MLS# 73556273Listed by: Lamacchia Realty, Inc. $389,000Active2 beds 1 baths864 sq. ft.
25 Marilyn Drive, Auburn, MA 01501
MLS# 73554257Listed by: Afonso Real Estate


Protect your home and budget from life's surprises with an Assurant Home Warranty, backed by a partner that supports you through every step of homeownership. Explore Plans.
© 2023 - 2026 ERA Franchise Systems LLC. All rights reserved. ERA Franchise Systems LLC fully supports the principles of the Fair Housing Act and the Equal Opportunity Act. ERA, ERA Real Estate powered, and their respective logos are registered service marks of ERA Franchise Systems LLC. Each office is independently owned and operated.