
55 Seth Goodspeed's Way, Barnstable Town, MA 02655
Local realty services provided by:ERA Millennium Real Estate
55 Seth Goodspeed's Way,Barnstable, MA 02655
$649,000
- 2 Beds
- 2 Baths
- 1,040 sq. ft.
- Single family
- Active
Listed by: donna christopher
Office: sotheby's international realty
MLS#:73513515
Source:MLSPIN
Price summary
- Price:$649,000
- Price per sq. ft.:$624.04
About this home
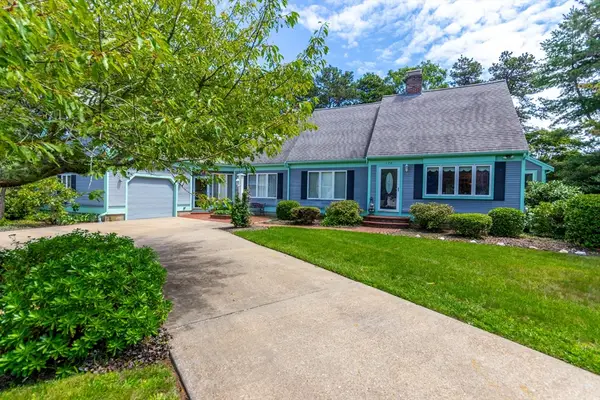
Incredible value at this new price in Osterville Heights!! Move right into this sun-filled, open-concept ranch with one-car garage and oversized shed set on a private and spacious partially-fenced park-like backyard perfect for adding a potential pool, outdoor entertaining, barbecues, lawn games and relaxing with family and friends. New improvements include enhanced landscaping, fresh paint, new Canadian white oak floors throughout, 3 new Rovsun mini-split A/C units, tile floors in bathrooms, a new Electrolux ventless stackable washer/dryer in hallway bath, new vanity/toilet in the second bath and an new electric heated fireplace in the spacious bedroom. The full lower level offers excellent expansion possibilities, while the generous backyard provides additional opportunities to create your ideal Cape Cod retreat. Whether you're looking for a year-round home, vacation getaway, or investment opportunity, this property checks all the boxes. Conveniently located just minutes from Osterville Village, Dowses Beach, golf, boating, shopping, dining, and other premier local amenities. A wonderful opportunity to enjoy the Cape Cod lifestyle in one of Osterville's coveted locations....
Contact an agent
Home facts
- Year built:1977
- Subdivision & Development:Osterville Heights
- Listing ID #:73513515
- Updated:August 12, 2026 at 11:16 AM
Rooms and interior
- Bedrooms:2
- Total bathrooms:2
- Full bathrooms:2
- Rooms Total:5
- Flooring:Wood
- Dining Description:Open Floorplan, Recessed Lighting, Wood
- Kitchen Description:Beadboard, Cabinets - Upgraded, Countertops - Stone/Granite/Solid, Deck - Exterior, Dishwasher, Flooring - Wood, Lighting - Overhead, Microwave, Open Floorplan, Range, Recessed Lighting, Refrigerator, Slider
- Basement Description:Bulkhead, Full, Garage Access
- Living area:1,040 sq. ft.
Heating and cooling
- Cooling:3 or More, Wall Unit(s)
- Heating:Baseboard, Oil
Structure and exterior
- Roof:Shingle
- Year built:1977
- Building area:1,040 sq. ft.
- Lot area:0.35 Acres
- Lot Features:Cleared, Level
- Architectural Style:Ranch
- Exterior Features:Deck - Wood, Decorative Lighting, Patio, Storage
- Foundation Description:Concrete Perimeter
Utilities
- Water:Public
- Sewer:Private Sewer
Finances and disclosures
- Price:$649,000
- Price per sq. ft.:$624.04
- Tax amount:$3,484 (2026)
Features and amenities
- Appliances:Dishwasher, Dryer, Microwave, Range, Refrigerator, Washer, Washer/Dryer
- Laundry features:Bathroom - Full, Beadboard, Dryer, Electric Dryer Hookup, First Floor, Flooring - Stone/Ceramic Tile, Main Level, Washer, Washer Hookup, Washer/Dryer
Parking
- Total parking spaces:5
- Parking description:Attached, Off Street, Stone/Gravel
- Garage:Yes
- Garage spaces:1
New listings near 55 Seth Goodspeed's Way
- Open Sat, 10:30am to 12pmNew
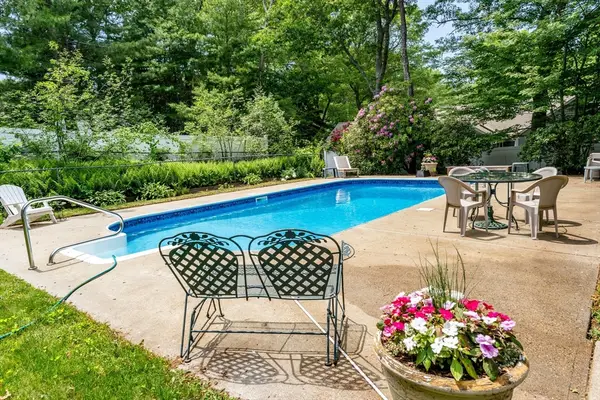 $849,000Active3 beds 3 baths2,301 sq. ft.
14 Oxner Road, Barnstable, MA 02632
MLS# 73562719Listed by: Today Real Estate, Inc. - Open Sun, 12 to 2pmNew
 $899,900Active4 beds 3 baths2,947 sq. ft.
385 Bearses Way, Barnstable, MA 02601
MLS# 73562259Listed by: Dell Realty Inc. - Open Fri, 10am to 12pmNew
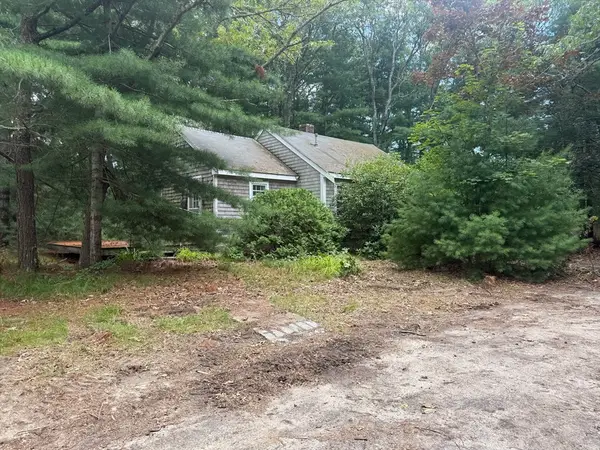 $650,000Active5 beds 2 baths2,052 sq. ft.
1081-B Main St, Barnstable, MA 02635
MLS# 73561572Listed by: Morris Real Estate - New
 $275,000Active2 beds 2 baths890 sq. ft.
24 Bettys Pond #P, Barnstable, MA 02061
MLS# 73561476Listed by: REMAX Executive Realty - New
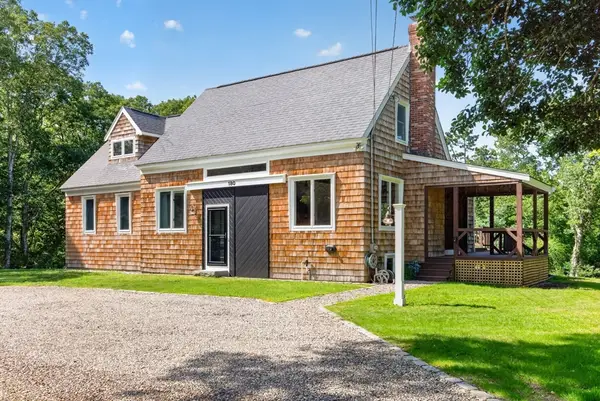 $949,000Active3 beds 3 baths3,169 sq. ft.
180 School Street, Barnstable, MA 02563
MLS# 73560957Listed by: Sotheby's International Realty - Sandwich Brokerage - New
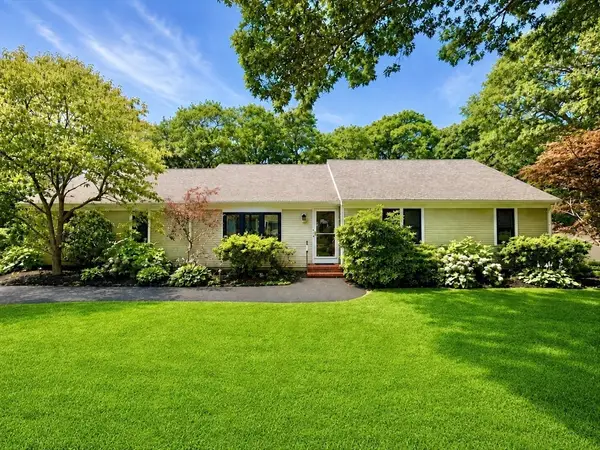 $950,000Active3 beds 2 baths1,500 sq. ft.
31 Childs St, Barnstable, MA 02632
MLS# 73560925Listed by: William Raveis R.E. & Home Services - Open Sat, 10am to 1pmNew
 $849,000Active3 beds 2 baths2,507 sq. ft.
170 Whitehall Way, Barnstable, MA 02601
MLS# 73560931Listed by: LPT Realty, LLC - Open Thu, 5 to 8pmNew
 $620,000Active3 beds 2 baths1,248 sq. ft.
23 Prudence Ln, Barnstable, MA 02635
MLS# 73560838Listed by: Keller Williams Realty - New
 $3,350,000Active4 beds 4 baths3,686 sq. ft.
141 Hollingsworth Rd, Barnstable, MA 02655
MLS# 73560747Listed by: Compass - New
 $749,900Active3 beds 2 baths1,503 sq. ft.
7 Fernwood Ave, Barnstable, MA 02601
MLS# 73560585Listed by: William Raveis R.E. & Home Services


Protect your home and budget from life's surprises with an Assurant Home Warranty, backed by a partner that supports you through every step of homeownership. Explore Plans.
© 2023 - 2026 ERA Franchise Systems LLC. All rights reserved. ERA Franchise Systems LLC fully supports the principles of the Fair Housing Act and the Equal Opportunity Act. ERA, ERA Real Estate powered, and their respective logos are registered service marks of ERA Franchise Systems LLC. Each office is independently owned and operated.